

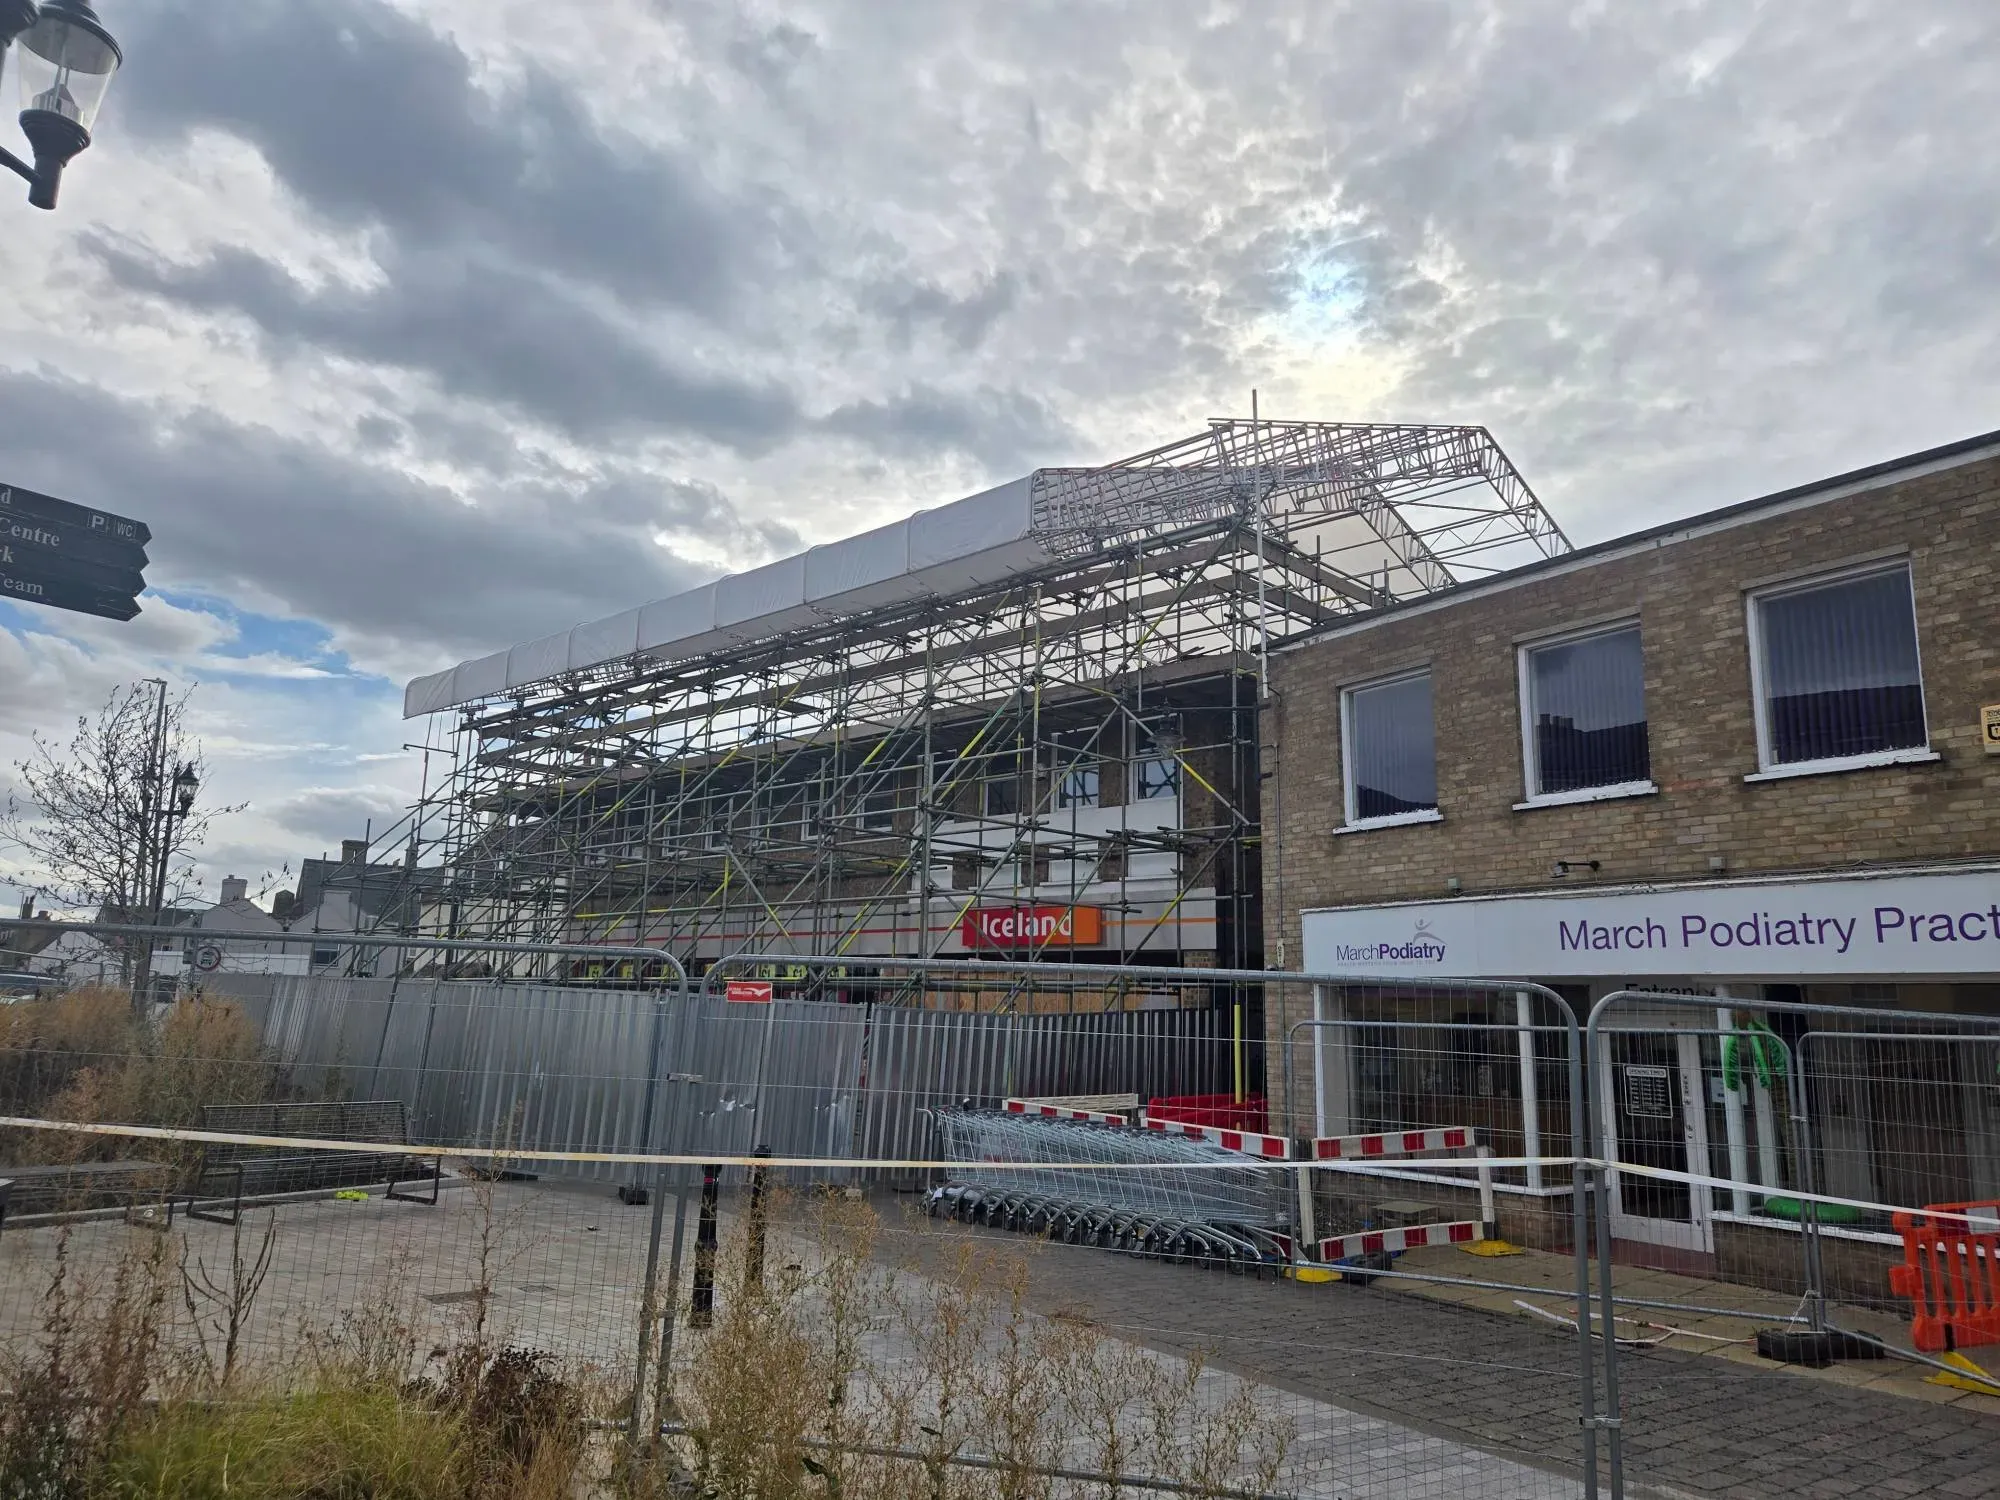
March, Cambridgeshire · Commercial
Temporary roof and access scaffold for Iceland, March
- Scaffold Design
- Surveying
Scaffold Design
Temporary roof scaffold designs that keep a building dry and the work moving, whatever the weather.

Our temporary roof scaffold designs let roofing work, repairs and rebuilding carry on under cover, whatever the weather. We design the temporary roof and the scaffold that carries it as one structure, so the loads from the roof, the sheeting and the wind are followed all the way down to the ground or the structure below.
A temporary roof is one of the most demanding scaffolds to design. Once the roof and sheeting are on, the wind loads on the scaffold rise sharply, and the roof itself has to span between supports that may not line up with the building. On damaged or fragile buildings, the scaffold often can’t be tied in at the height it needs, so it has to stay stable by other means.
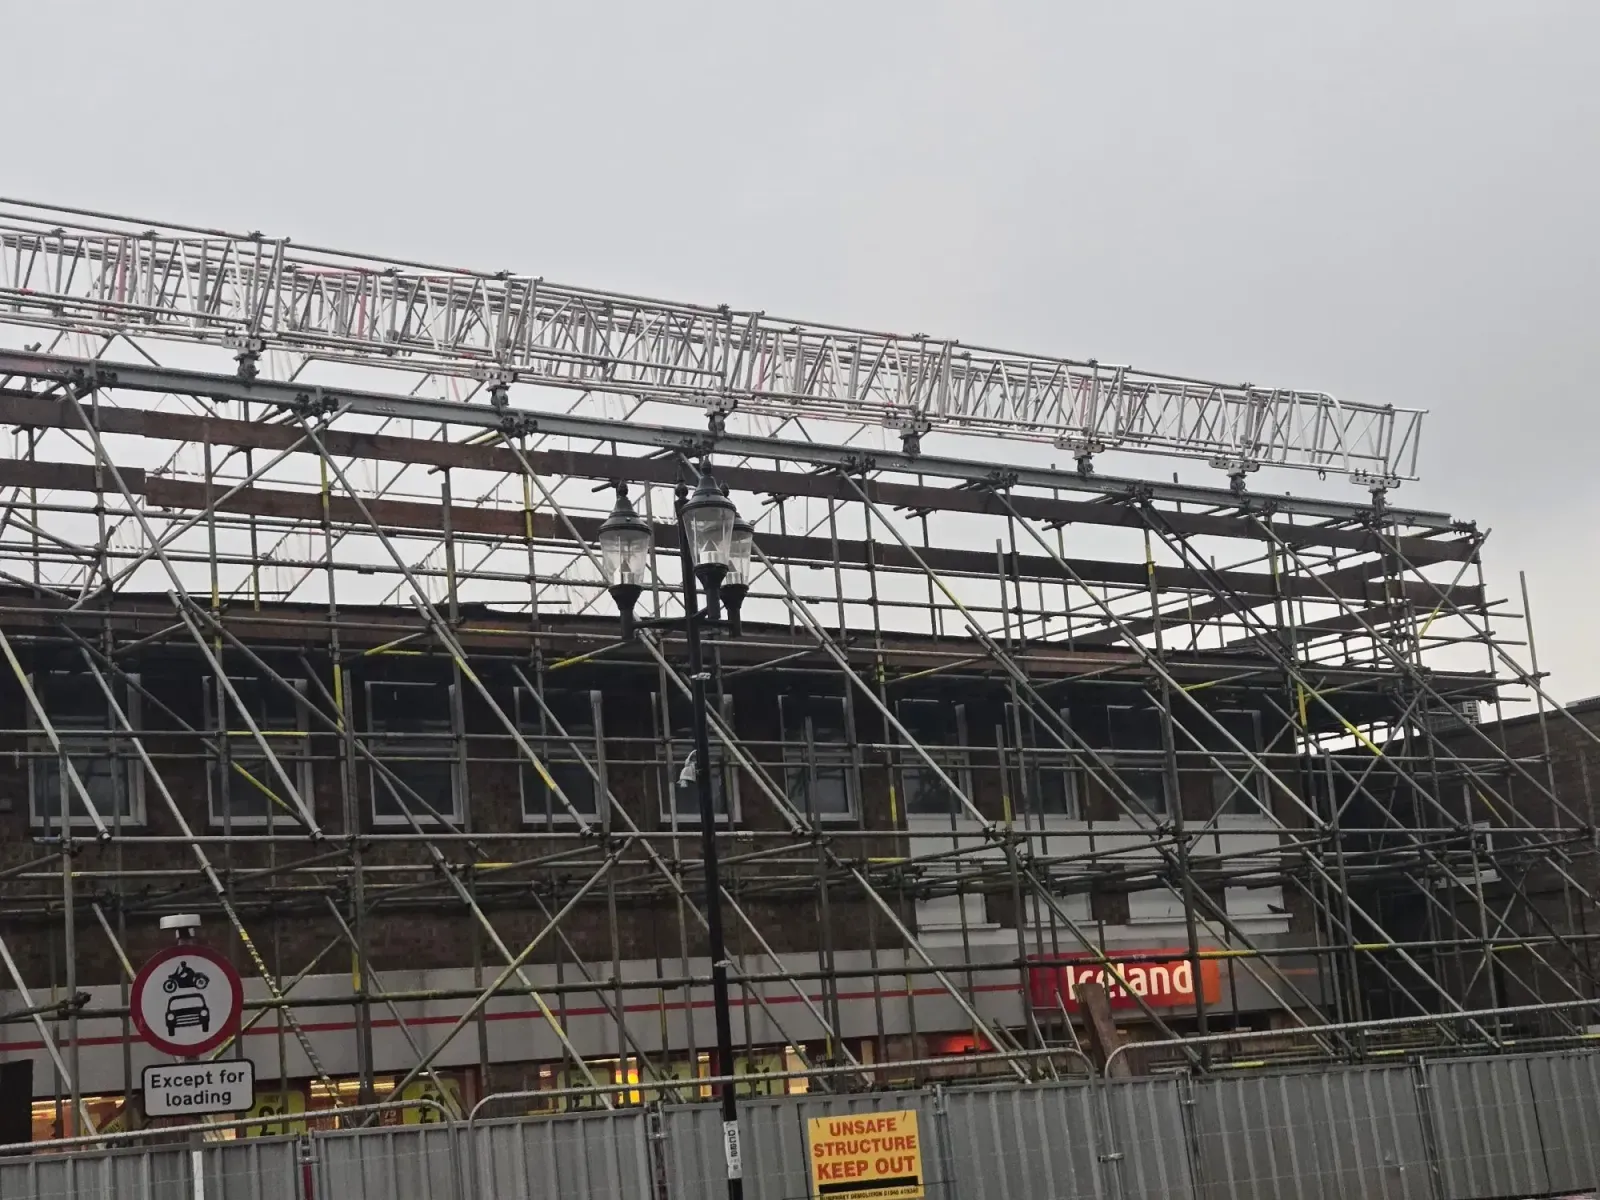
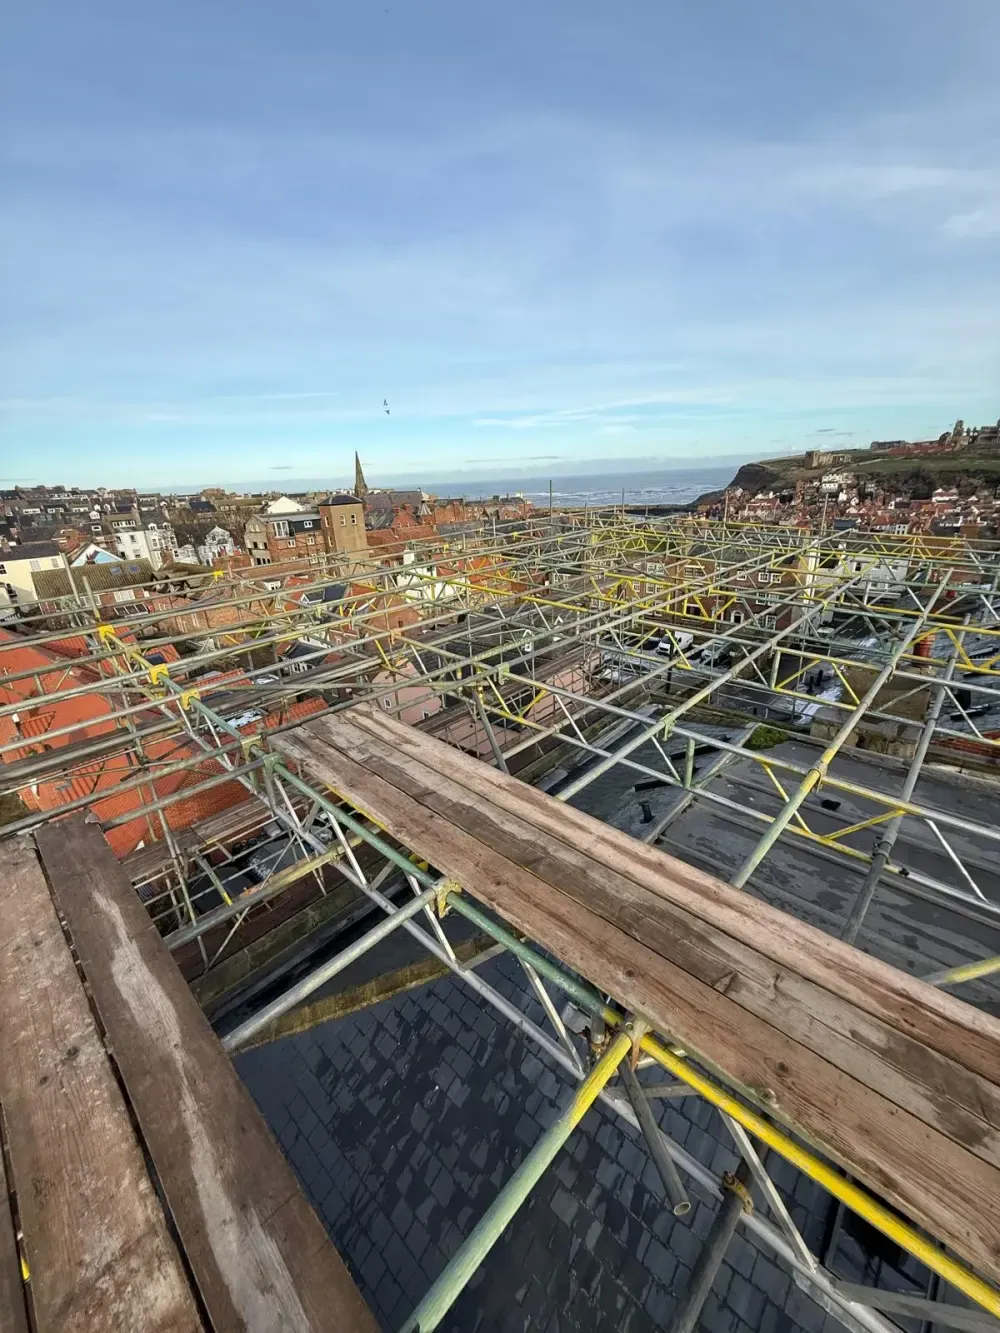
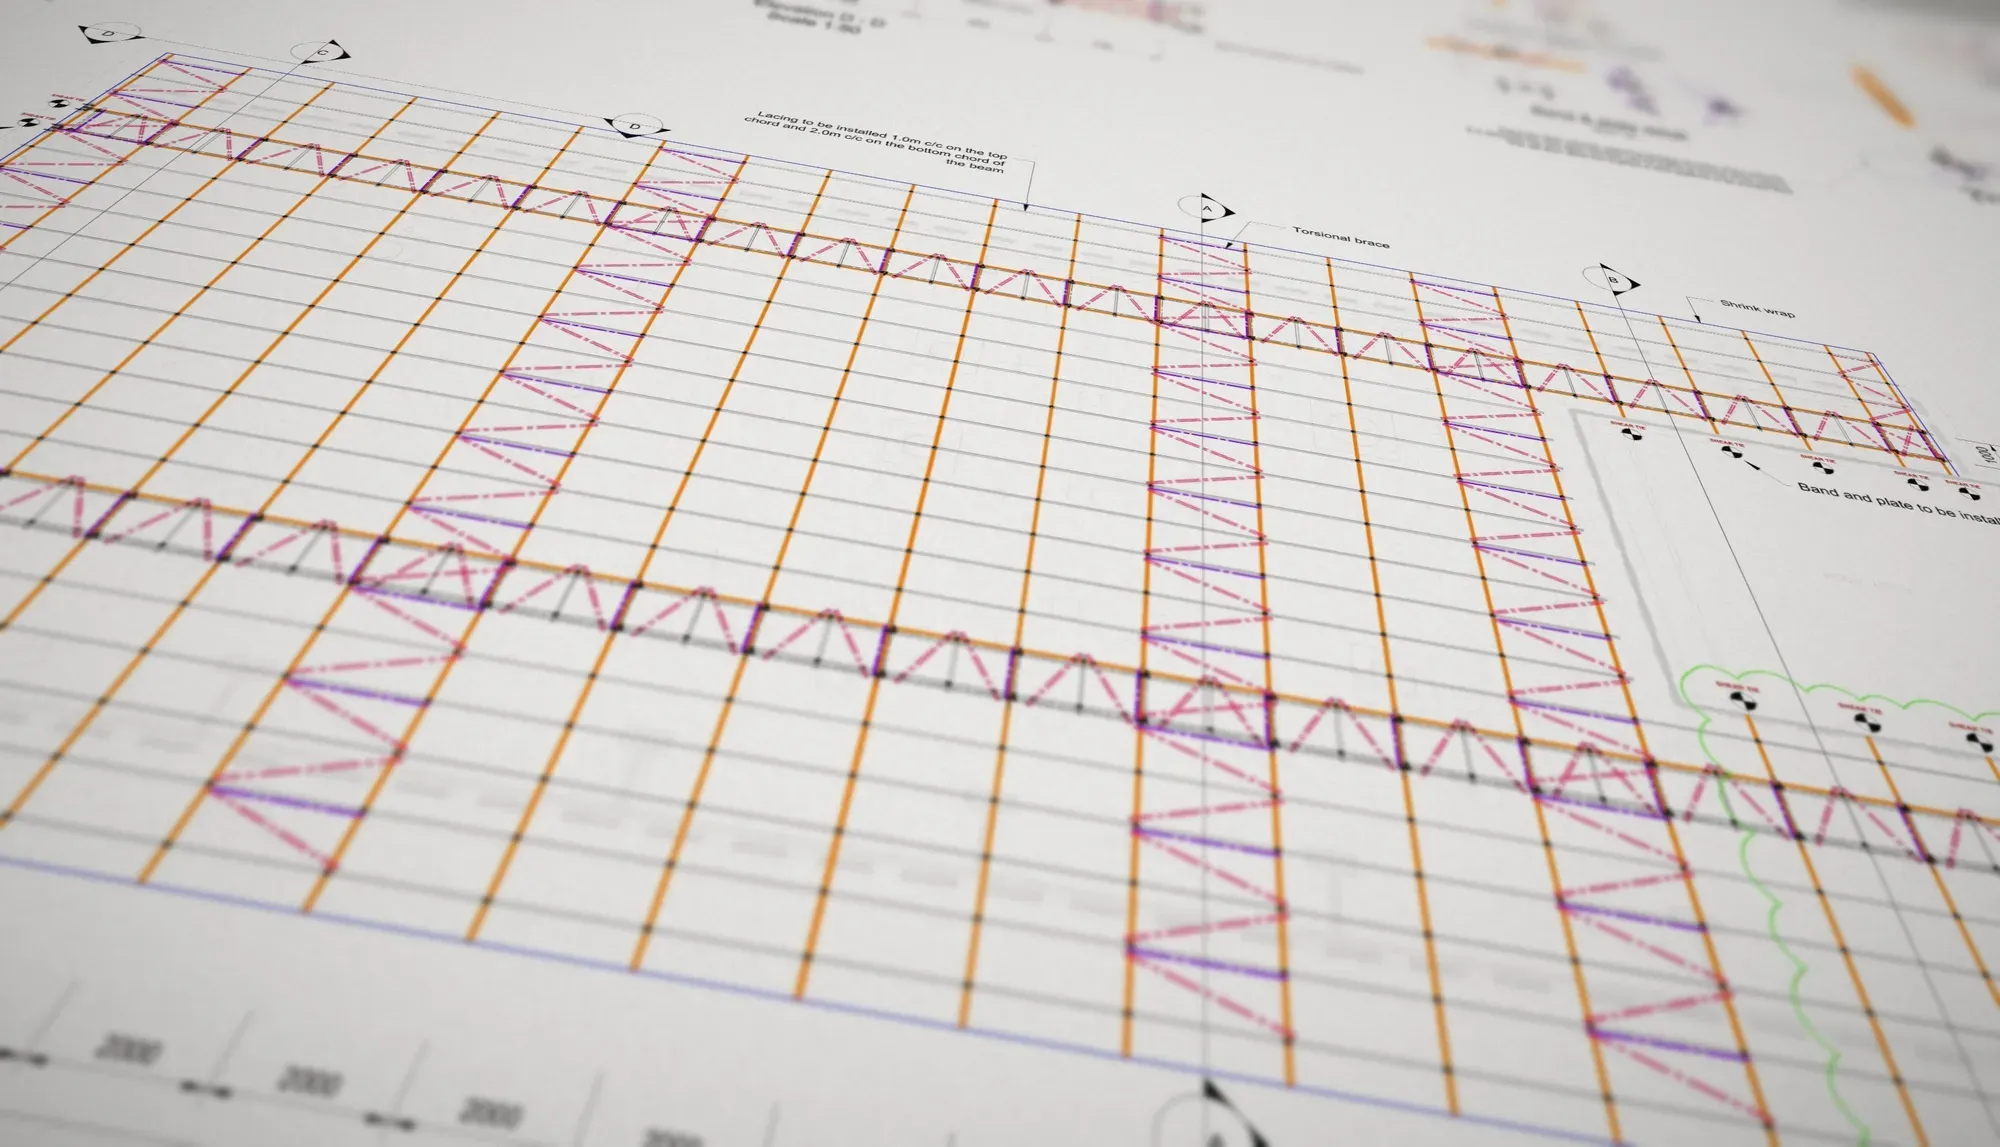
We’ve designed temporary roofs over a collapsed store roof in March, where ties were only possible up to around 4 metres, on an exposed coastal site in Whitby, and over an existing structure at Leicester Royal Infirmary, where we also designed the steelwork the scaffold stands on. Where there are no good drawings of the building, we can survey it first with a drone survey and design the scaffold around the building as it actually is.
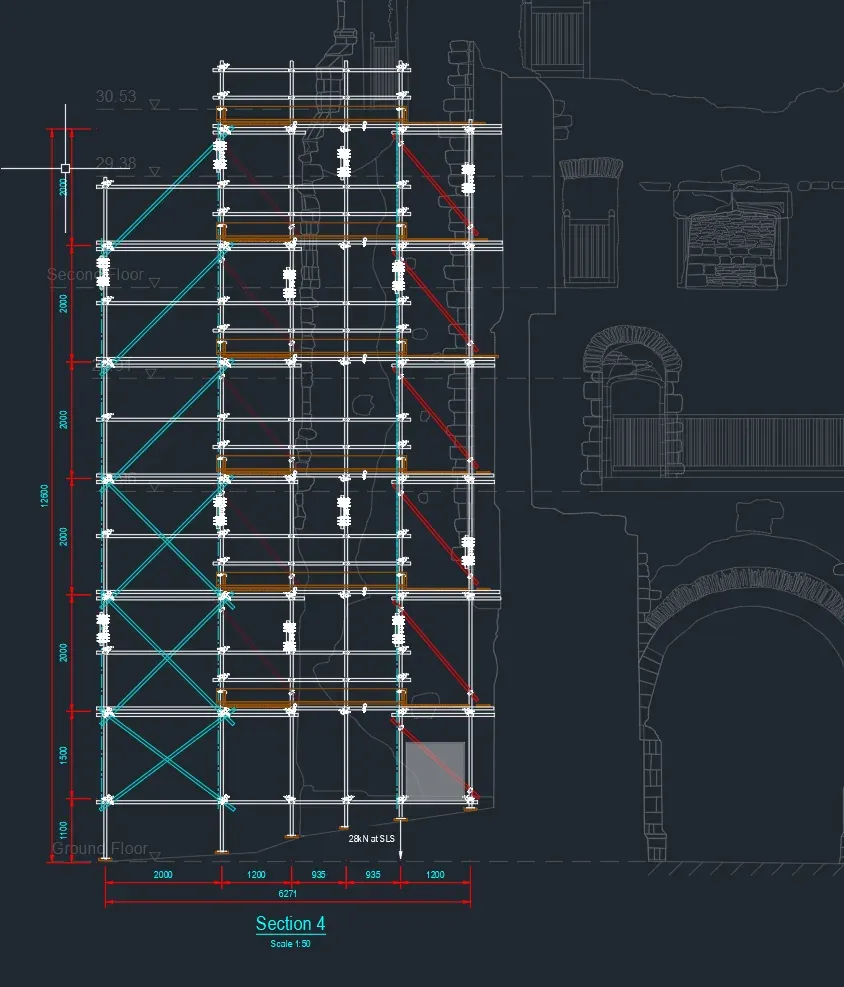
You receive clear drawings and calculations your scaffolders can build from and your temporary works coordinator can review. See our bespoke scaffold design service for other scaffolds, or read about designing a temporary roof for an exposed coastal site.
Our process
Share drawings, photos or survey data of the building, the roof system you plan to use and your programme.
We confirm scope, price and delivery date.
We design the temporary roof and the scaffold that carries it, around the building and the site. This typically takes 5 to 7 working days, depending on the size and type of project and your requirements.
You receive drawings and calculations ready for your scaffolders and temporary works coordinator.
What we need from you
Send what you have. If anything's missing, we'll ask.
Related projects
March, Cambridgeshire · Commercial
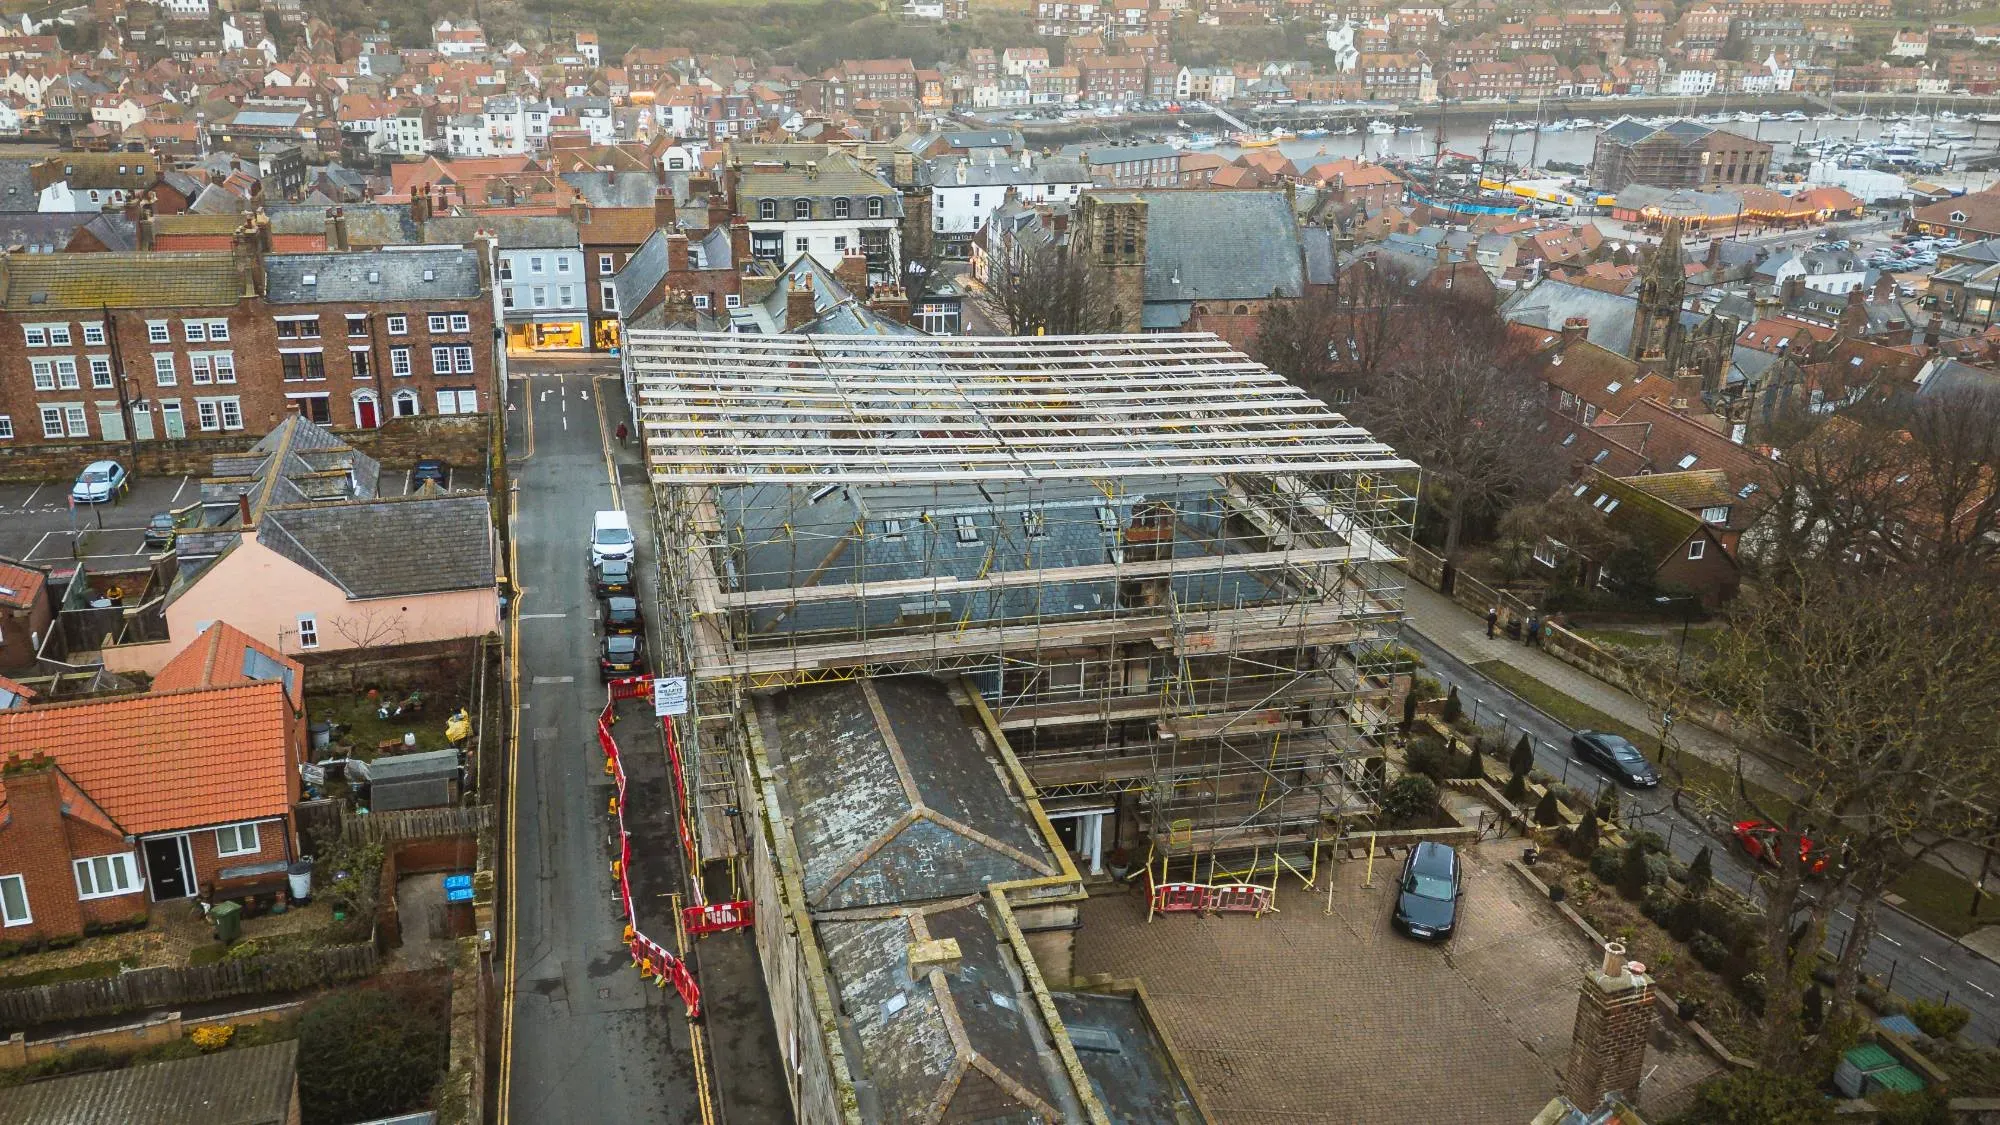
Whitby, North Yorkshire · Residential
Leicester · Healthcare
FAQs
Yes. A temporary roof catches the wind like a sail and carries its own weight, the sheeting and any snow, so the scaffold below it has to be designed for those loads. It's one of the scaffolds that always falls outside standard configurations.
Damaged or fragile buildings often can't be tied to at the height the scaffold needs. We design the scaffold to stay stable another way, for example with buttresses, kentledge or supports independent of the building. On the Iceland store in March, ties were only possible up to around 4 metres, so the design relies on buttressing above that.
Often, yes, as long as the structure can carry the loads. At Leicester Royal Infirmary we designed steel trimmer beams between the tops of existing columns, so the scaffold could be built up from them without bearing on the roof being replaced.
Yes. Wind loads rise sharply once a scaffold is sheeted, so exposed and coastal sites need careful design. Our Mariners House project in Whitby sits high above the harbour, exposed to wind off the North Sea.
Further reading
Scaffold Design
· 2 min read
Scaffold Design
Design of scaffold loading bays, including free standing loading bays, for materials such as pallets, tiles, solar panels and plant.
Design of external and internal scaffolds for asbestos removal, including shrink wrapped and sheeted enclosures and access to controlled zones.
Design of scaffold edge protection for roofs, slab edges and other open edges, including free standing edge protection held down with kentledge.
Design of cantilevered scaffolds and scaffold bridges, using beams to span or reach over obstructions where standards can't go down to the ground.
Design of scaffold stair towers and temporary staircases for site access, including towers tied to a building and free standing towers.
Design of scaffold gantries and pedestrian lifts over pavements, footpaths and roads, so the public can pass safely underneath.
Design of scaffolds with sheeting, netting, shrink wrap or full encapsulation, for weather protection, dust control and containment.
Send us your drawings and details. We reply to every enquiry within 24 hours.