

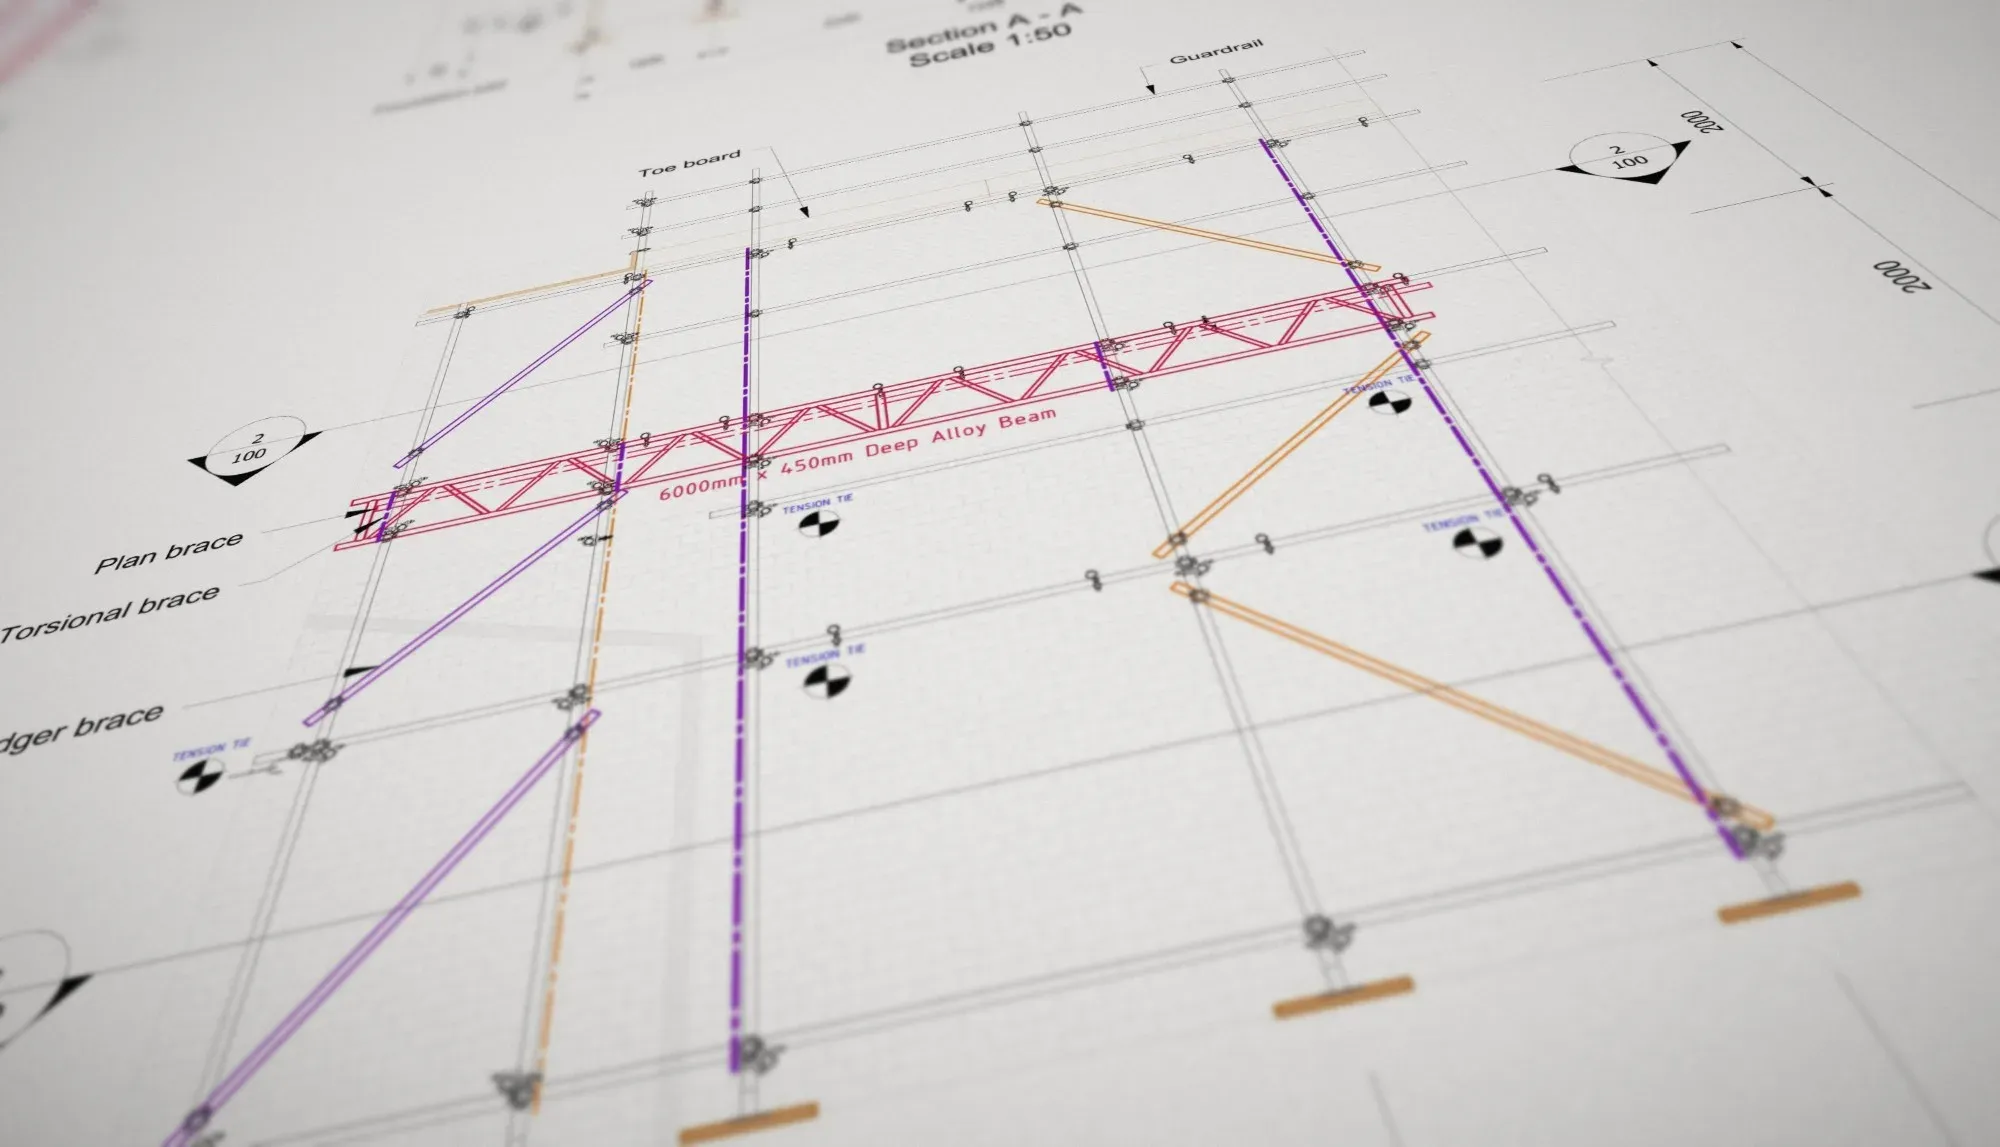
Bespoke Scaffold Design
Bespoke scaffold designs with drawings and calculations, for access scaffolds, loading bays, temporary roofs, cantilevers, bridges and more.
Services
Bespoke, compliant scaffold designs that are safe to build and cost effective to put up.


Our scaffold design services give scaffolding contractors and main contractors bespoke designs that are compliant, practical and cost effective. From a single loading bay to a full temporary roof, we produce clear drawings and calculations that your scaffolders can build from and your temporary works coordinator can approve.
Scaffold design sits at the heart of what we do, and our team has worked in the scaffolding industry since 2012. We understand how scaffolds are built on site, so our designs avoid unnecessary material and complexity while keeping safety first. Every design takes account of loading, ties, foundations, wind and the building it’s attached to. A typical scaffold design takes 5 to 7 working days.
With our headquarters in Sheffield and an office in Cockermouth, we provide scaffold design services to clients across the UK and Ireland.
Scaffold Design services
Bespoke scaffold designs with drawings and calculations, for access scaffolds, loading bays, temporary roofs, cantilevers, bridges and more.
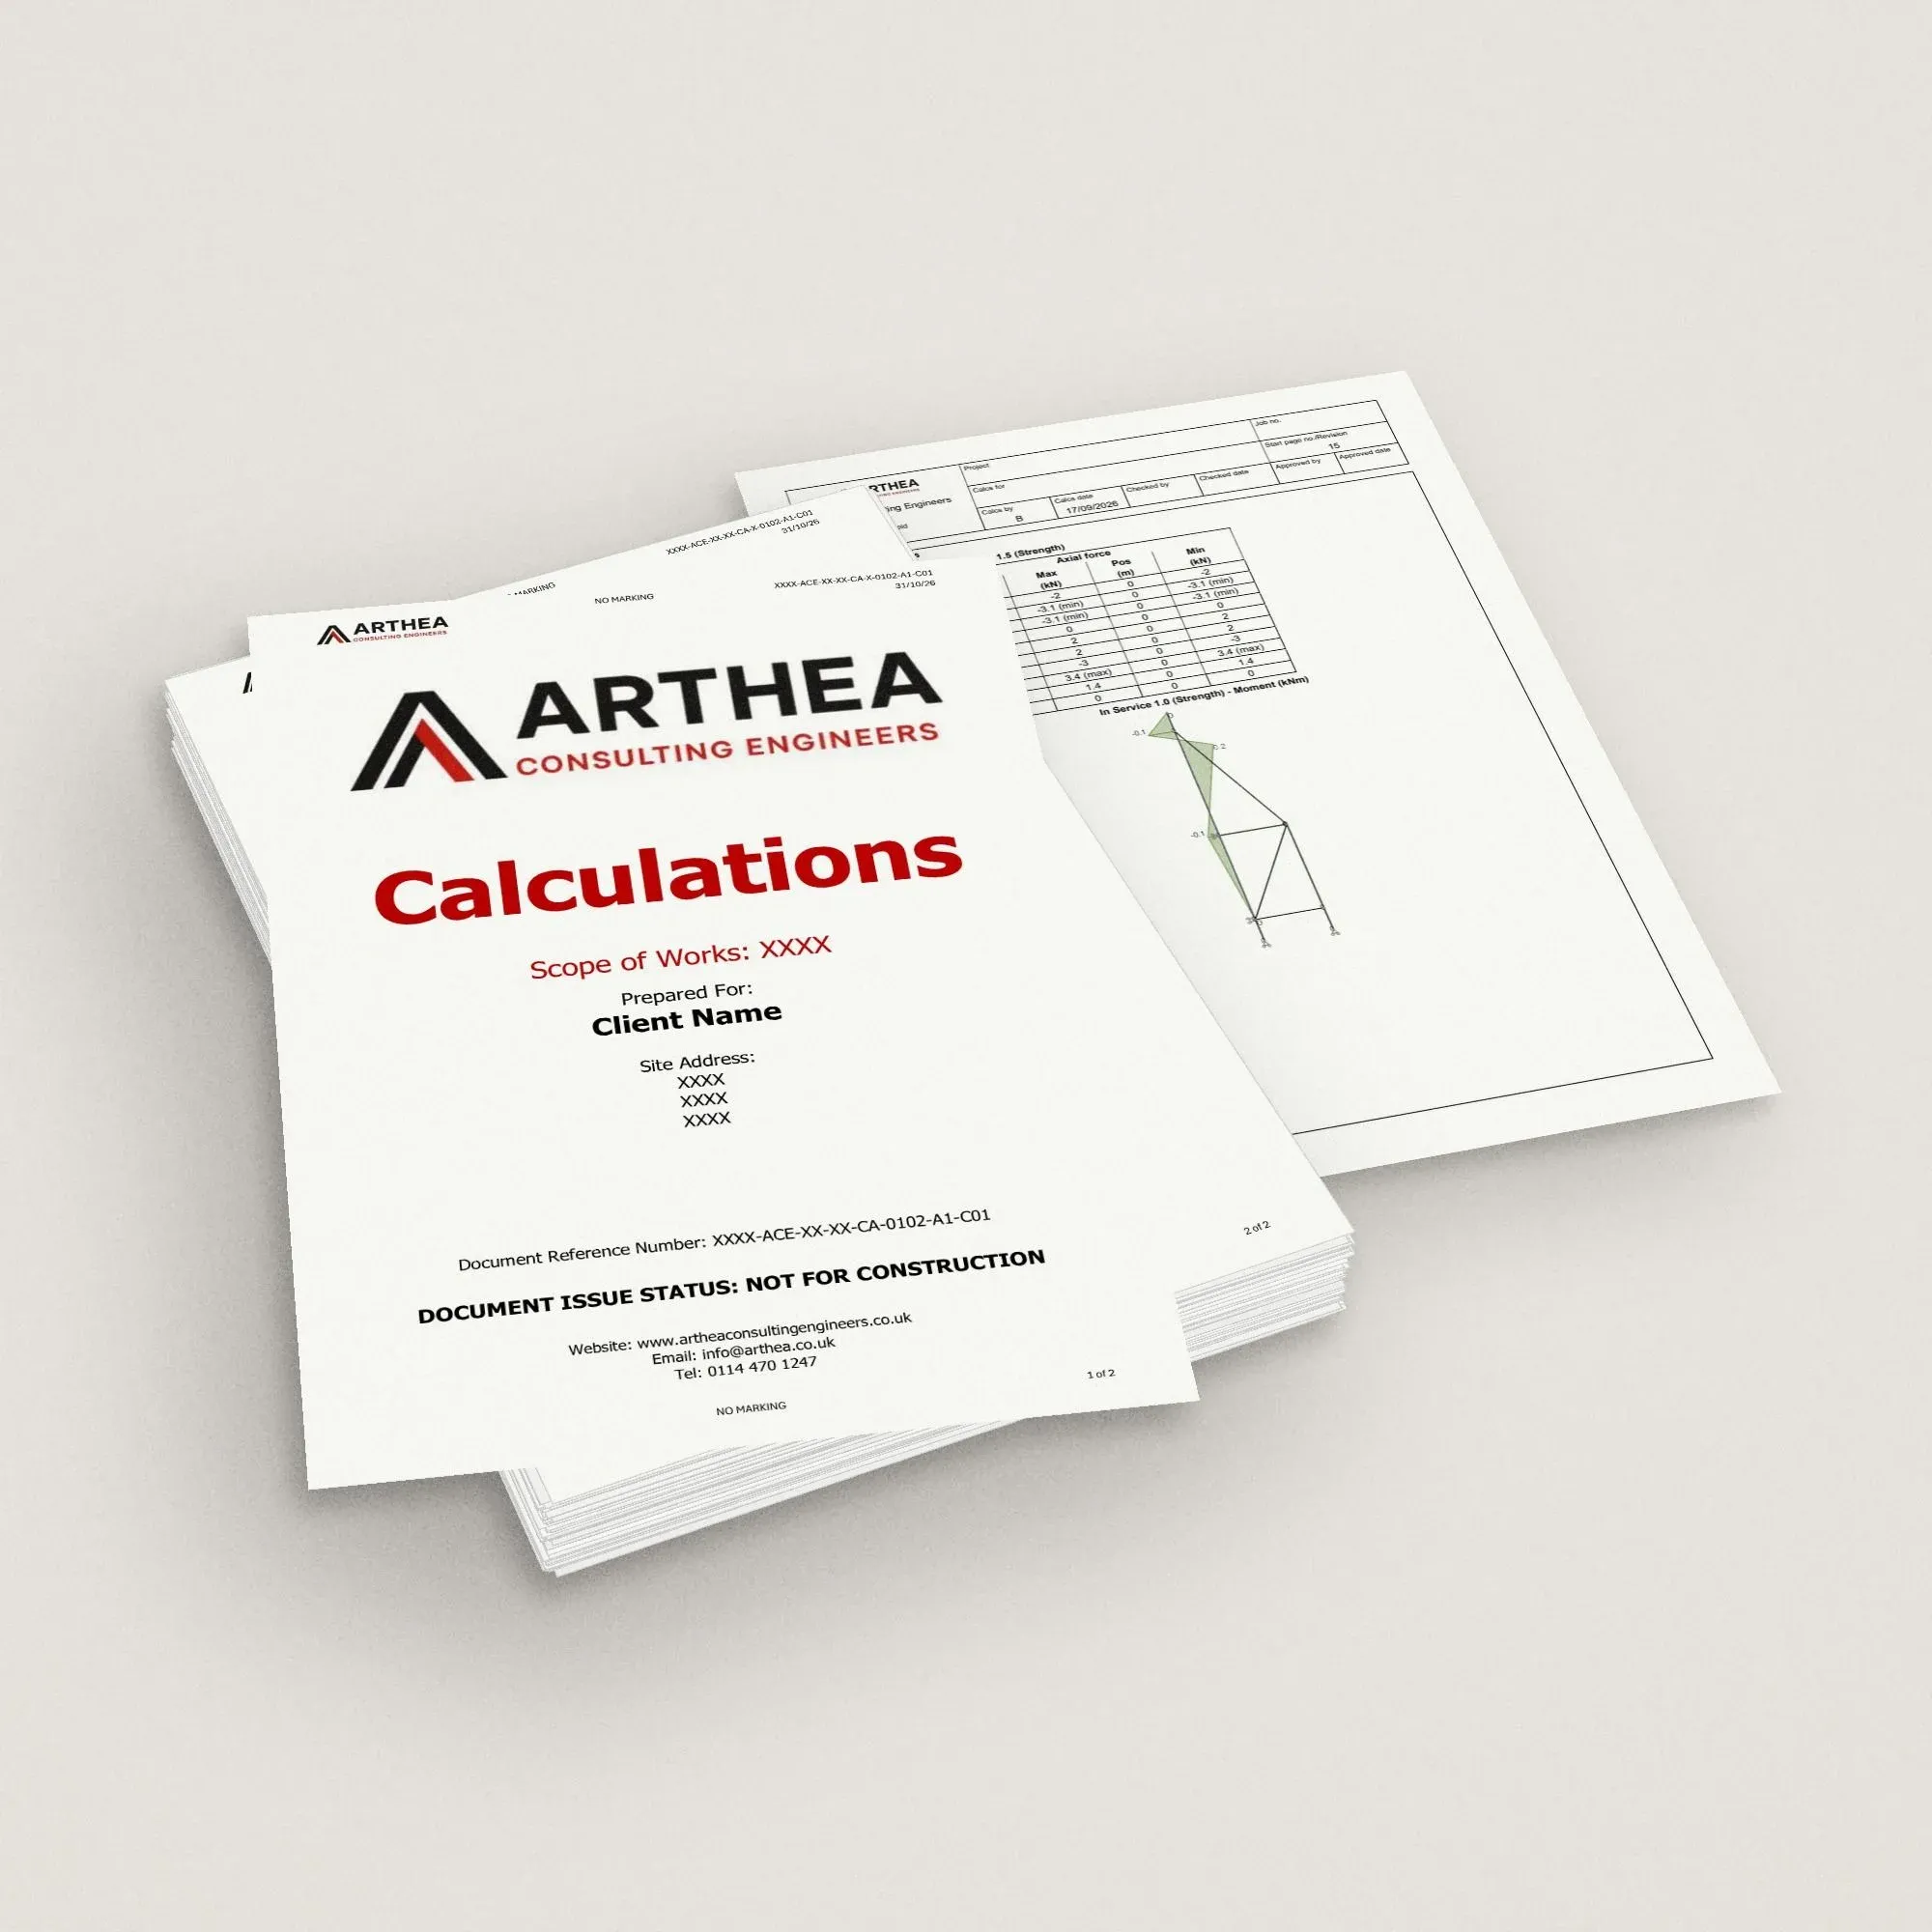
Scaffolding calculations for ties, loads, bases, beams, wind and more, on their own or to support a scaffold design.
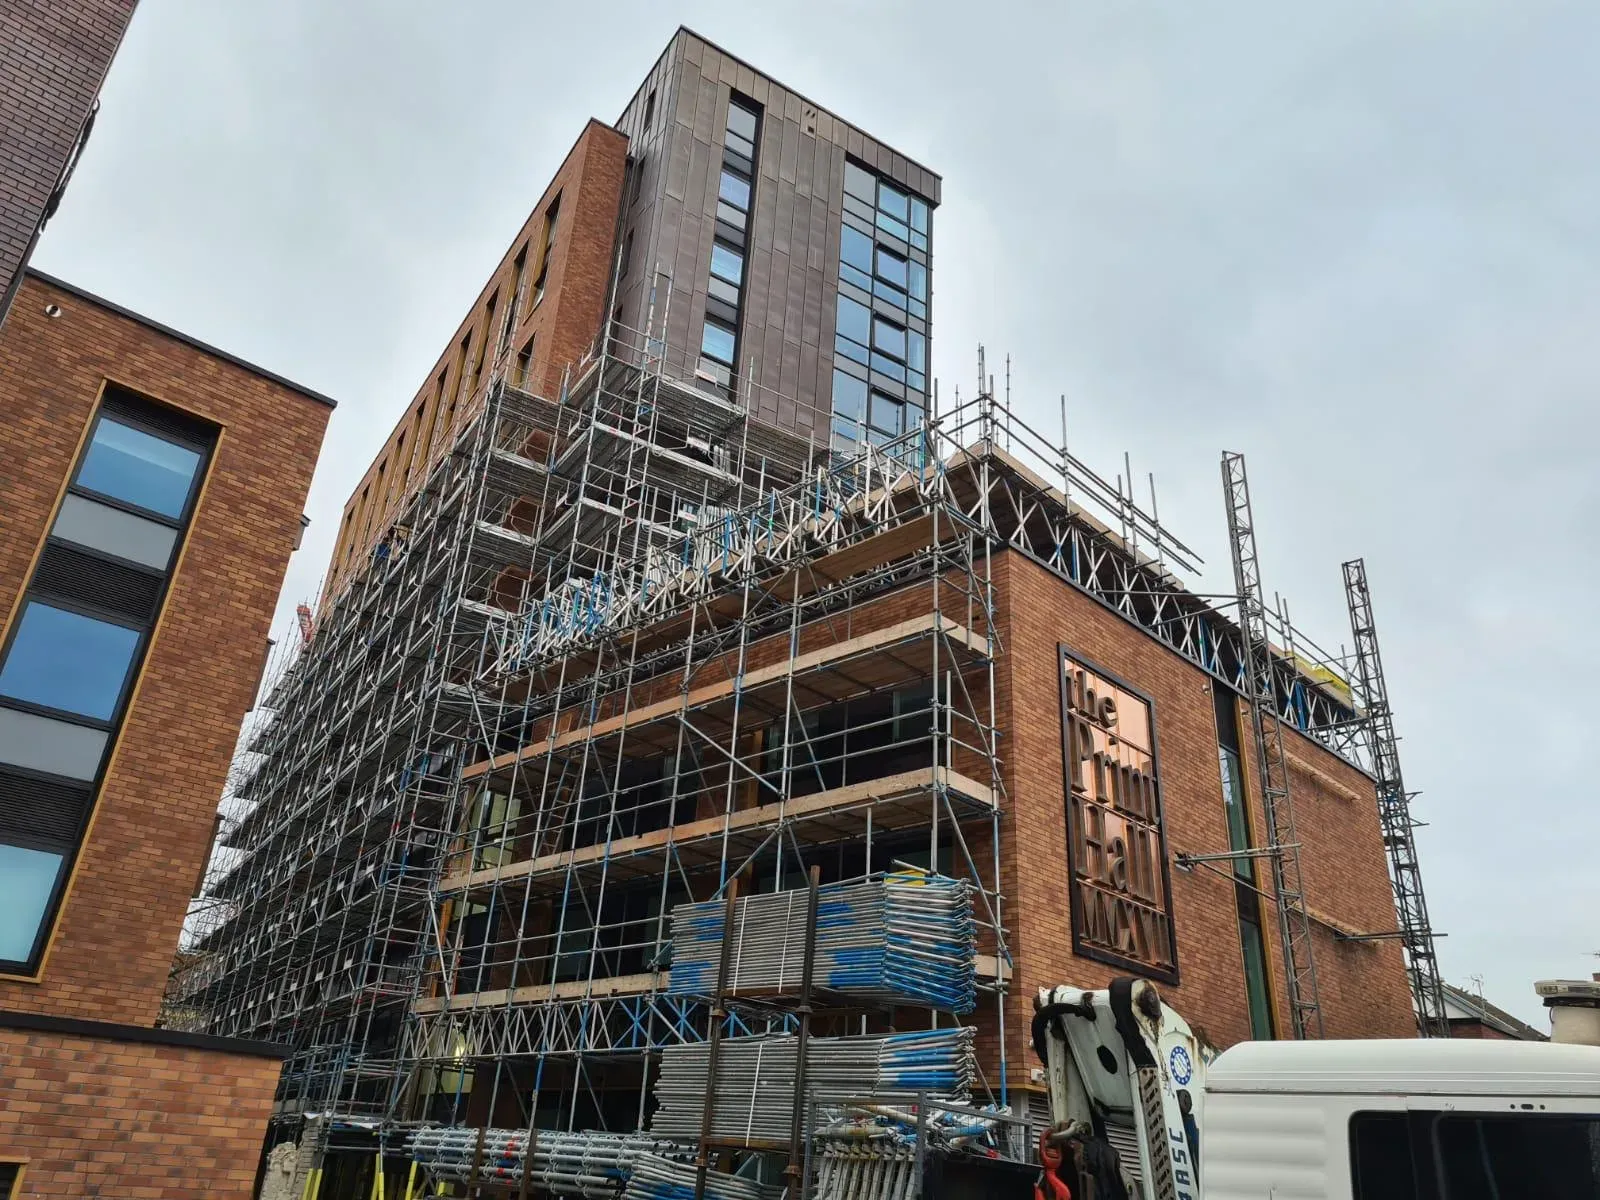
Designs for scaffolds that have already been erected or altered on site, with drawings and calculations of what's there.
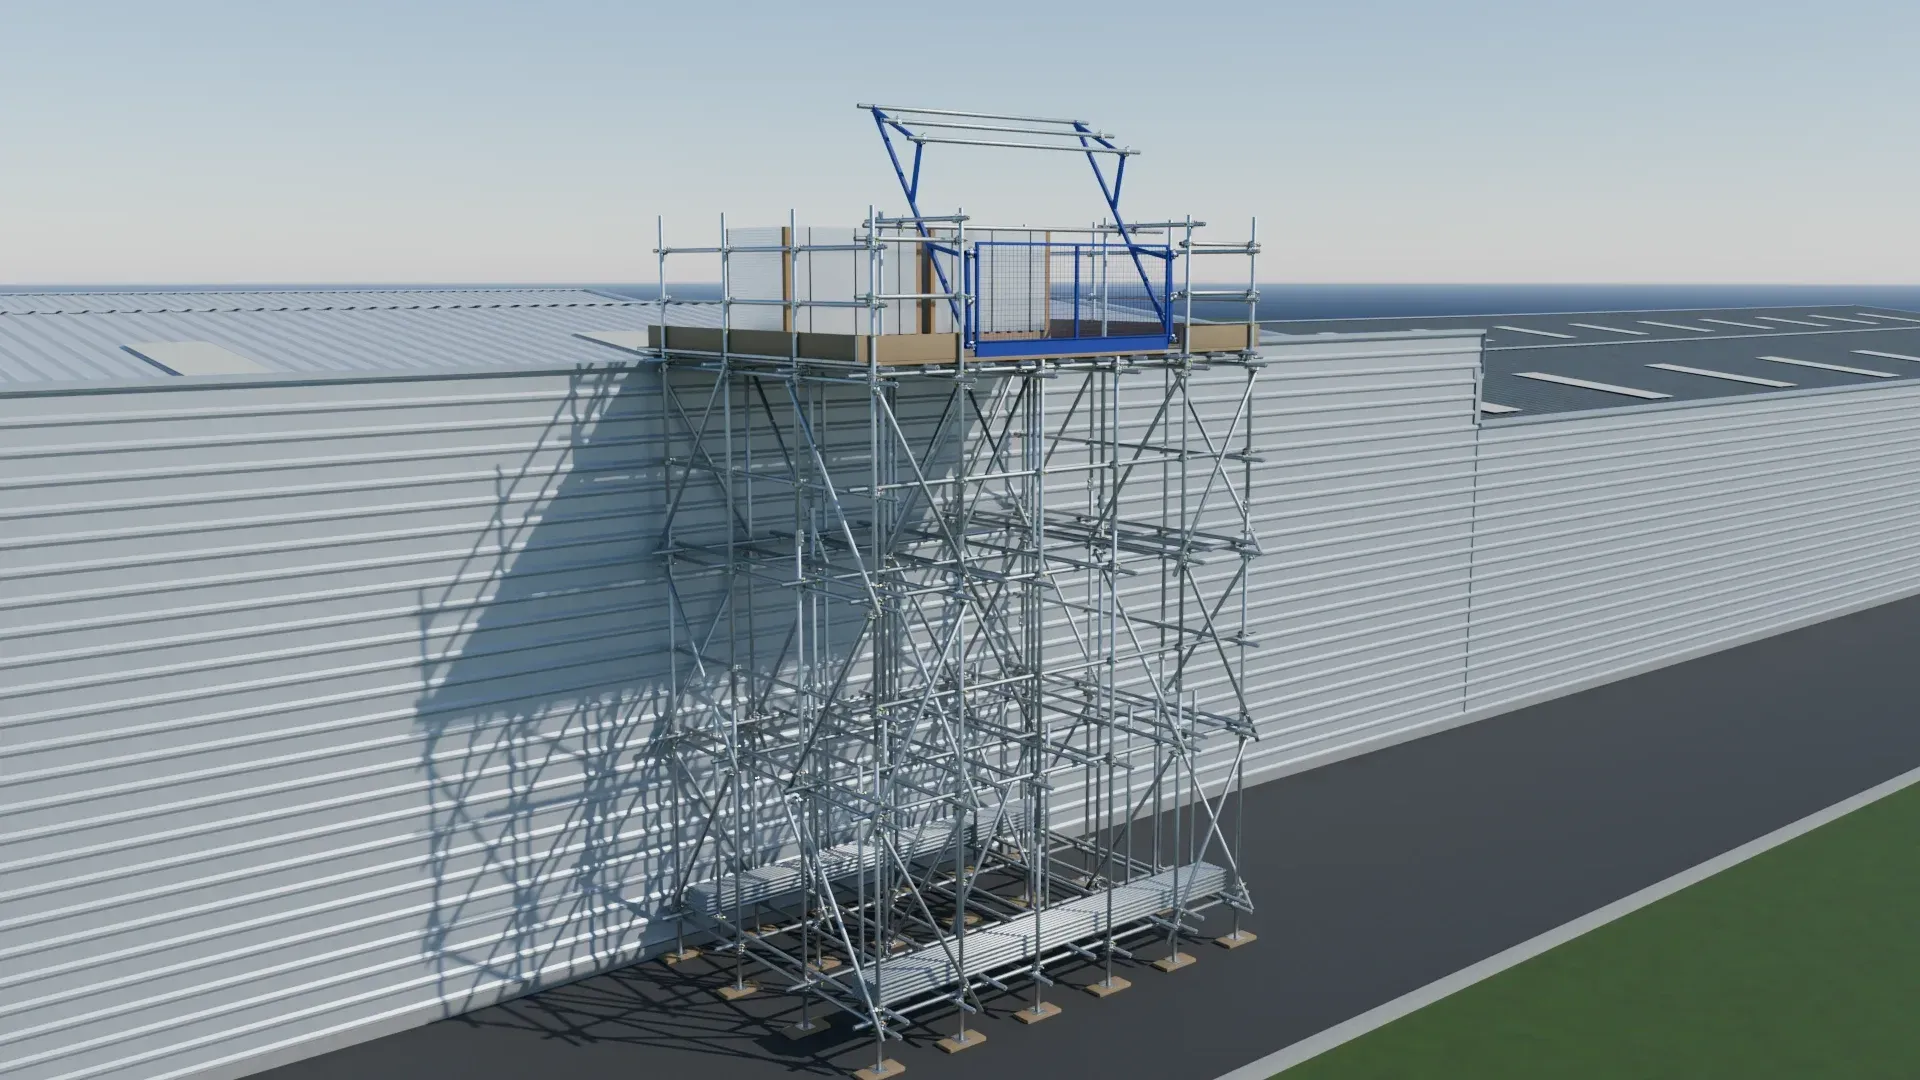
3D models of scaffold designs, so contractors, clients and site teams can see how the scaffold fits the building and the site.
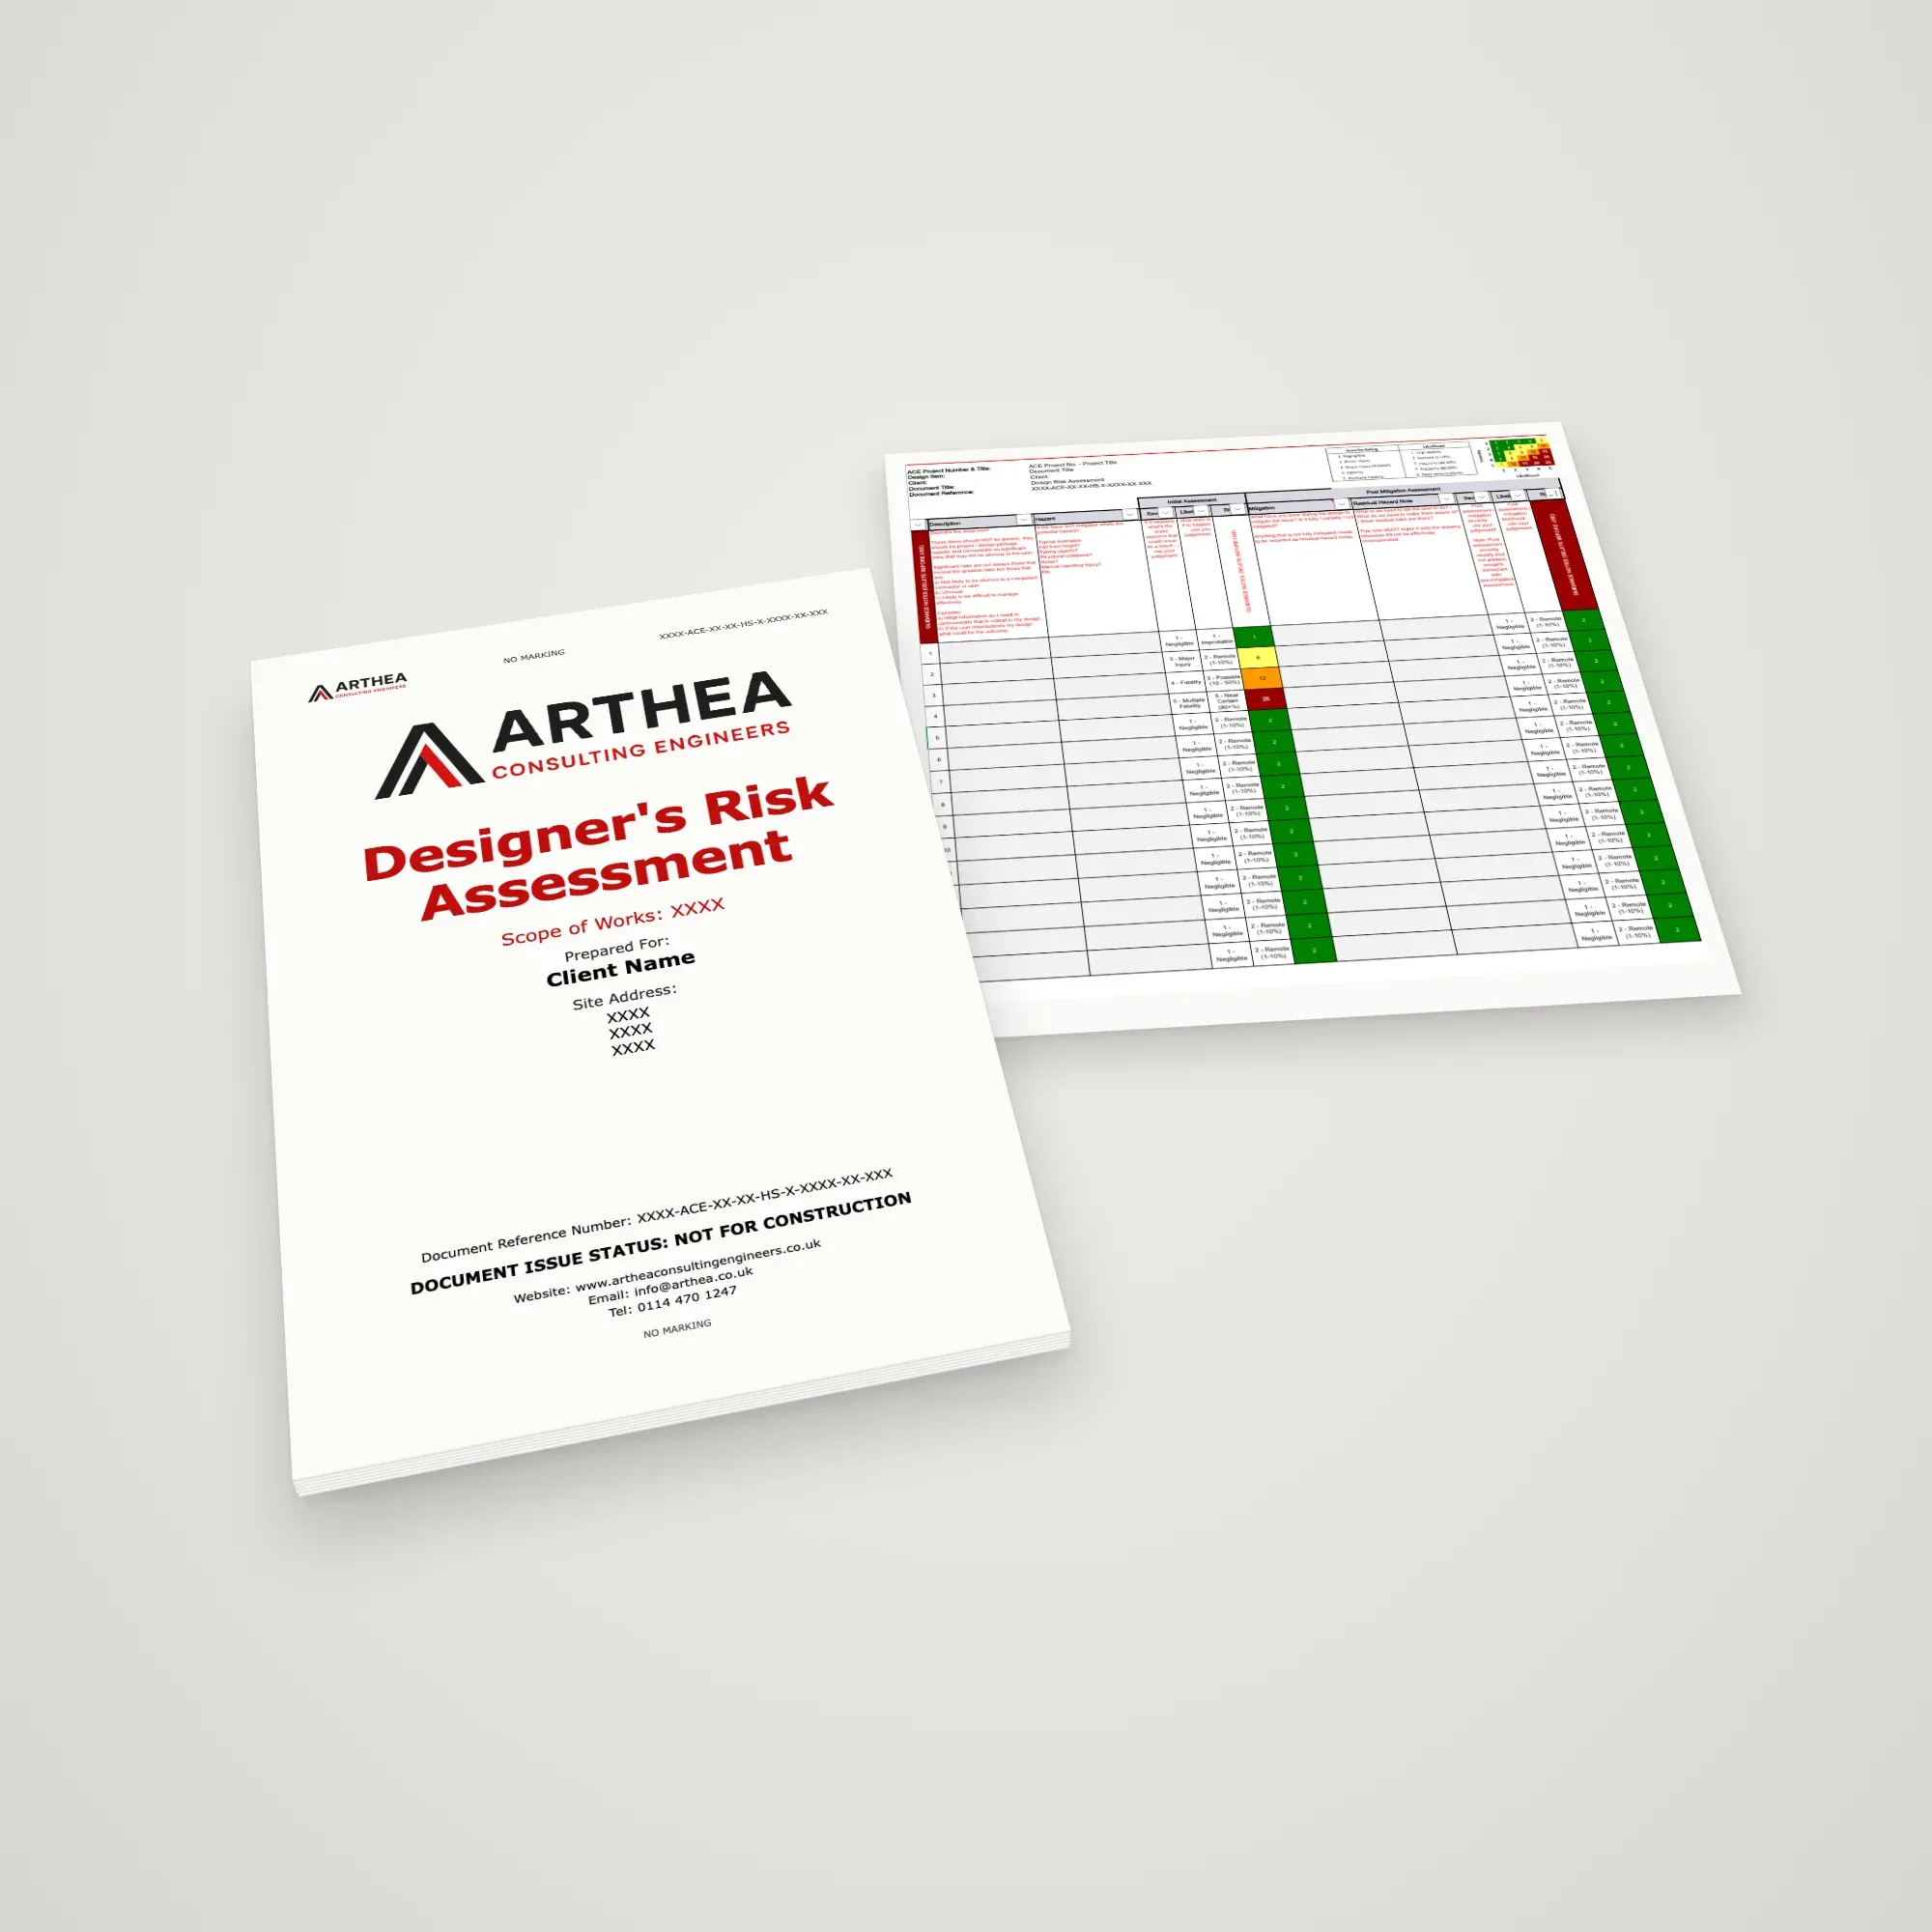
Designer's risk assessments for scaffold designs, recording the hazards we've designed out and the risks the site team need to manage.
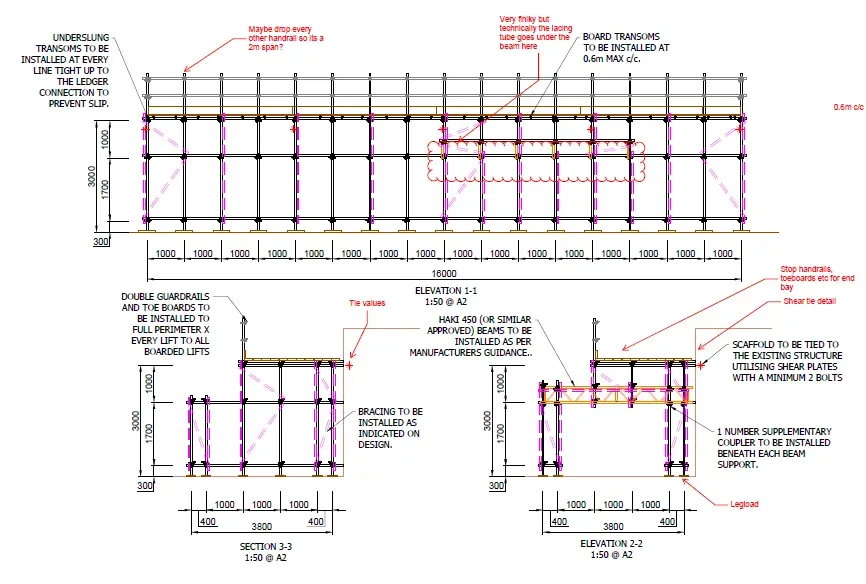
Independent third party checks of scaffold and temporary works designs prepared by others, with check calculations and a design check report.
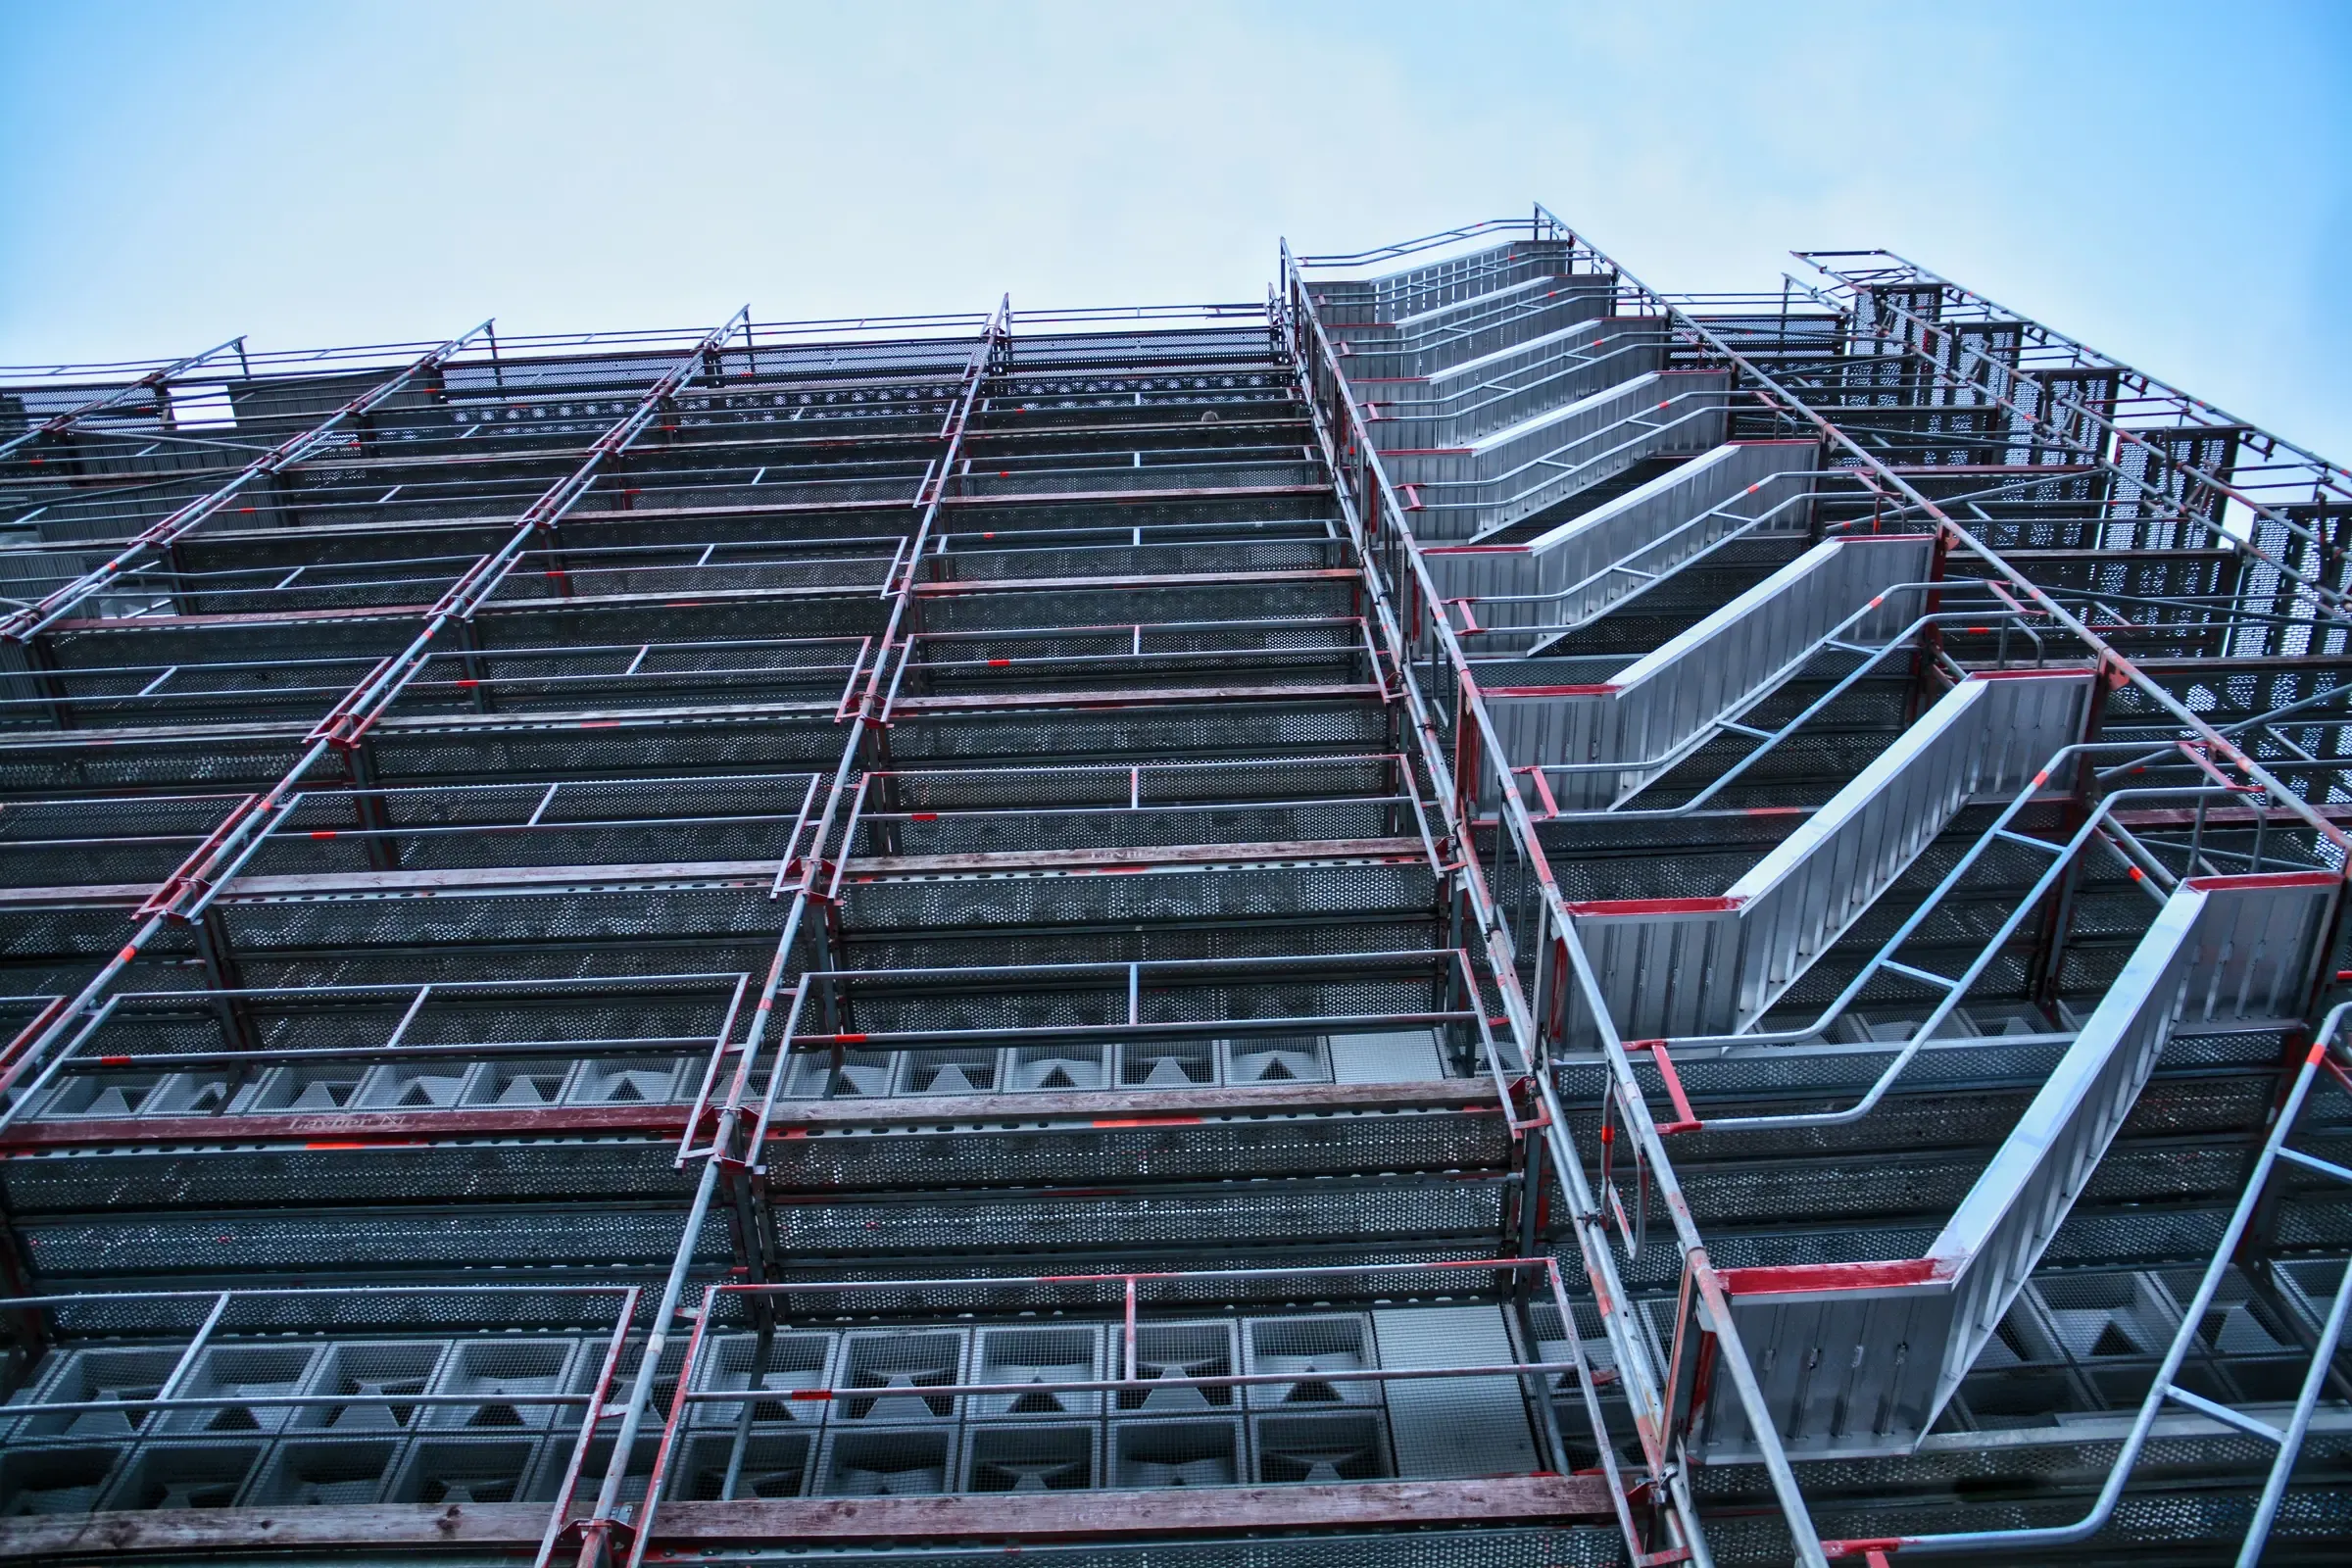
Inspections that check a scaffold against its design and the regulations, with a clear written report and actions.
We can design any scaffold. See the scaffolds we design most often.
Typical applications
Case studies
See examples of our design work. Enter your details and the download will start straight away.
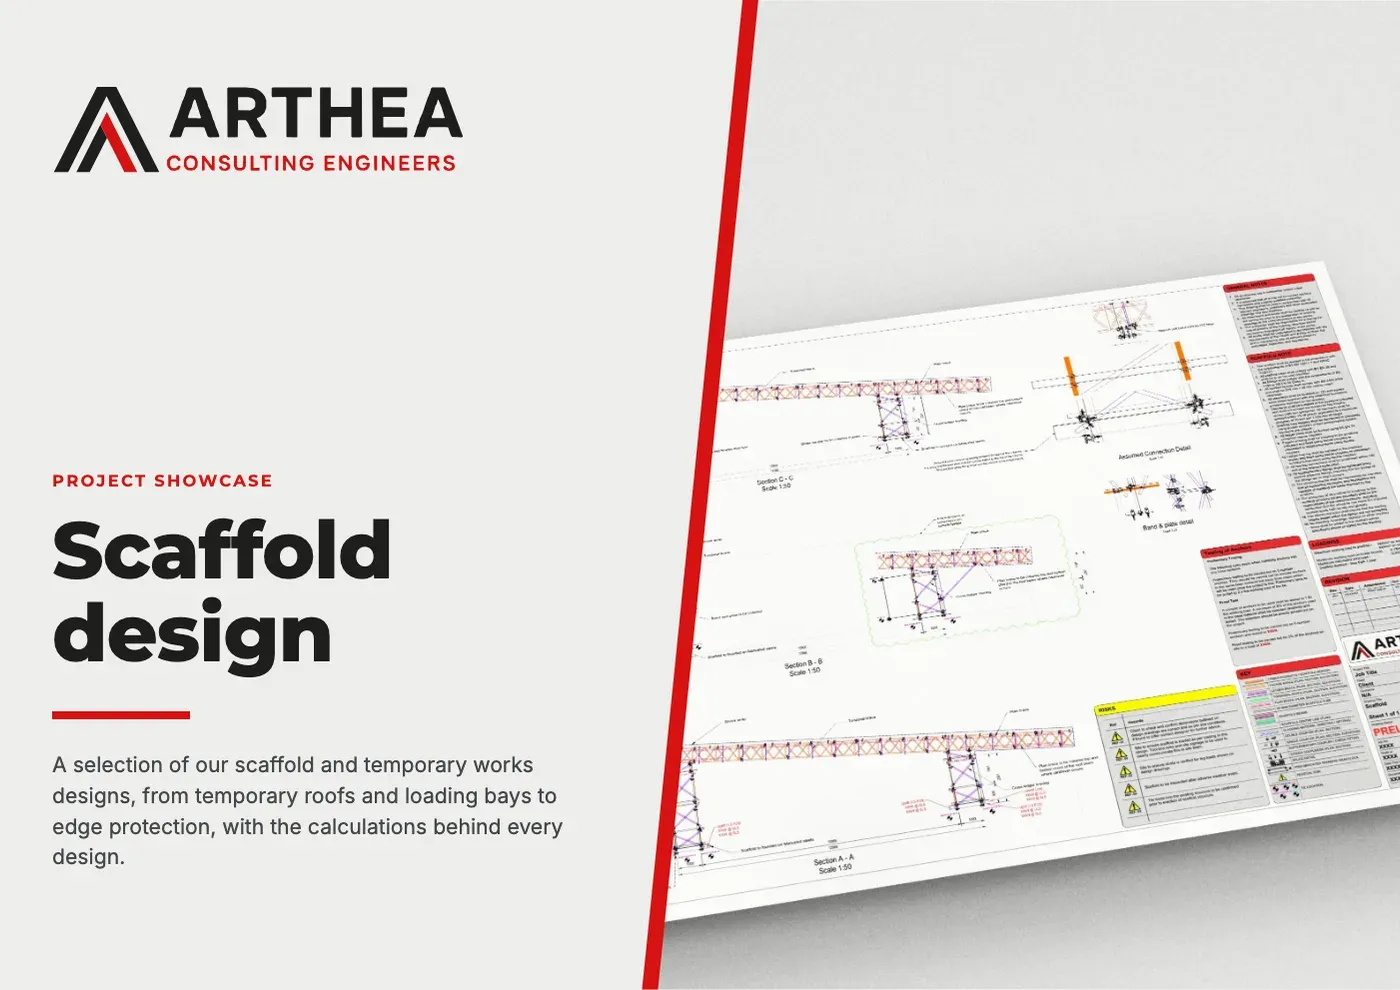
A selection of our scaffold and temporary works designs, including temporary roofs, a tube and fitting scaffold, free standing loading bays and edge protection, with the design calculations behind them.
Related projects
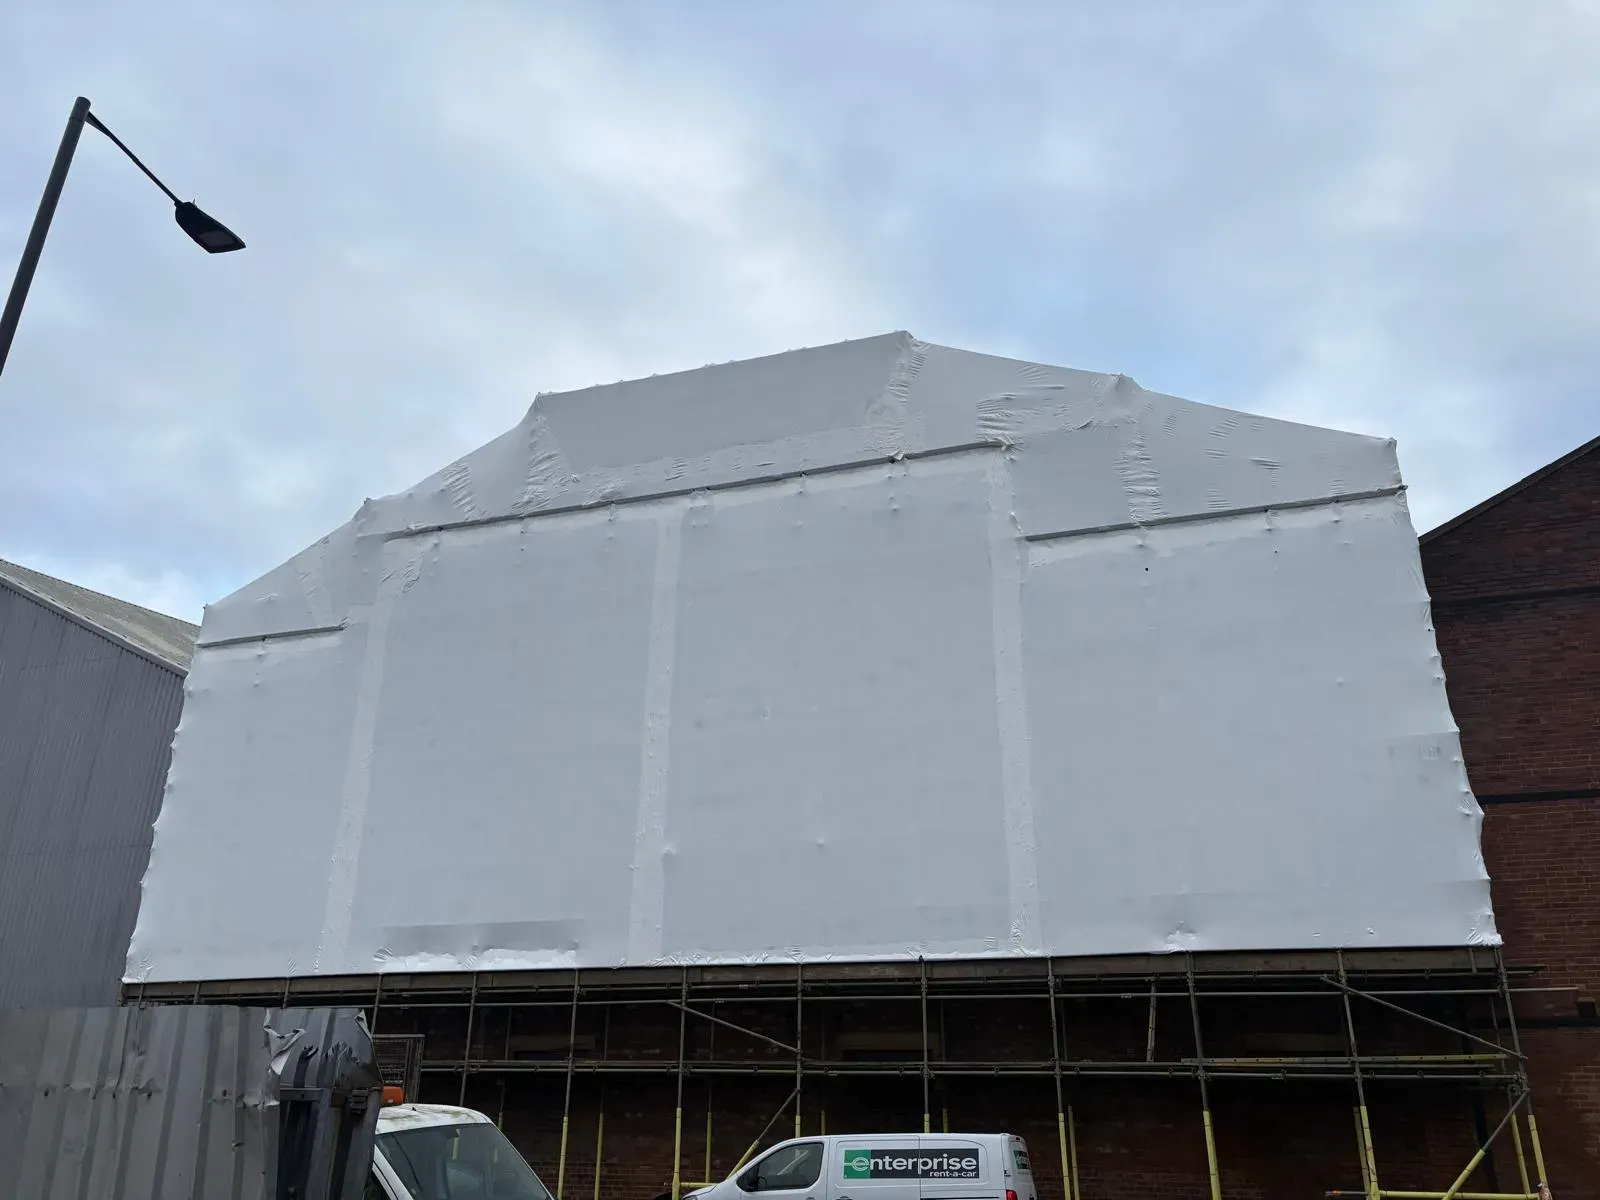
Carlisle Street, Sheffield · Industrial
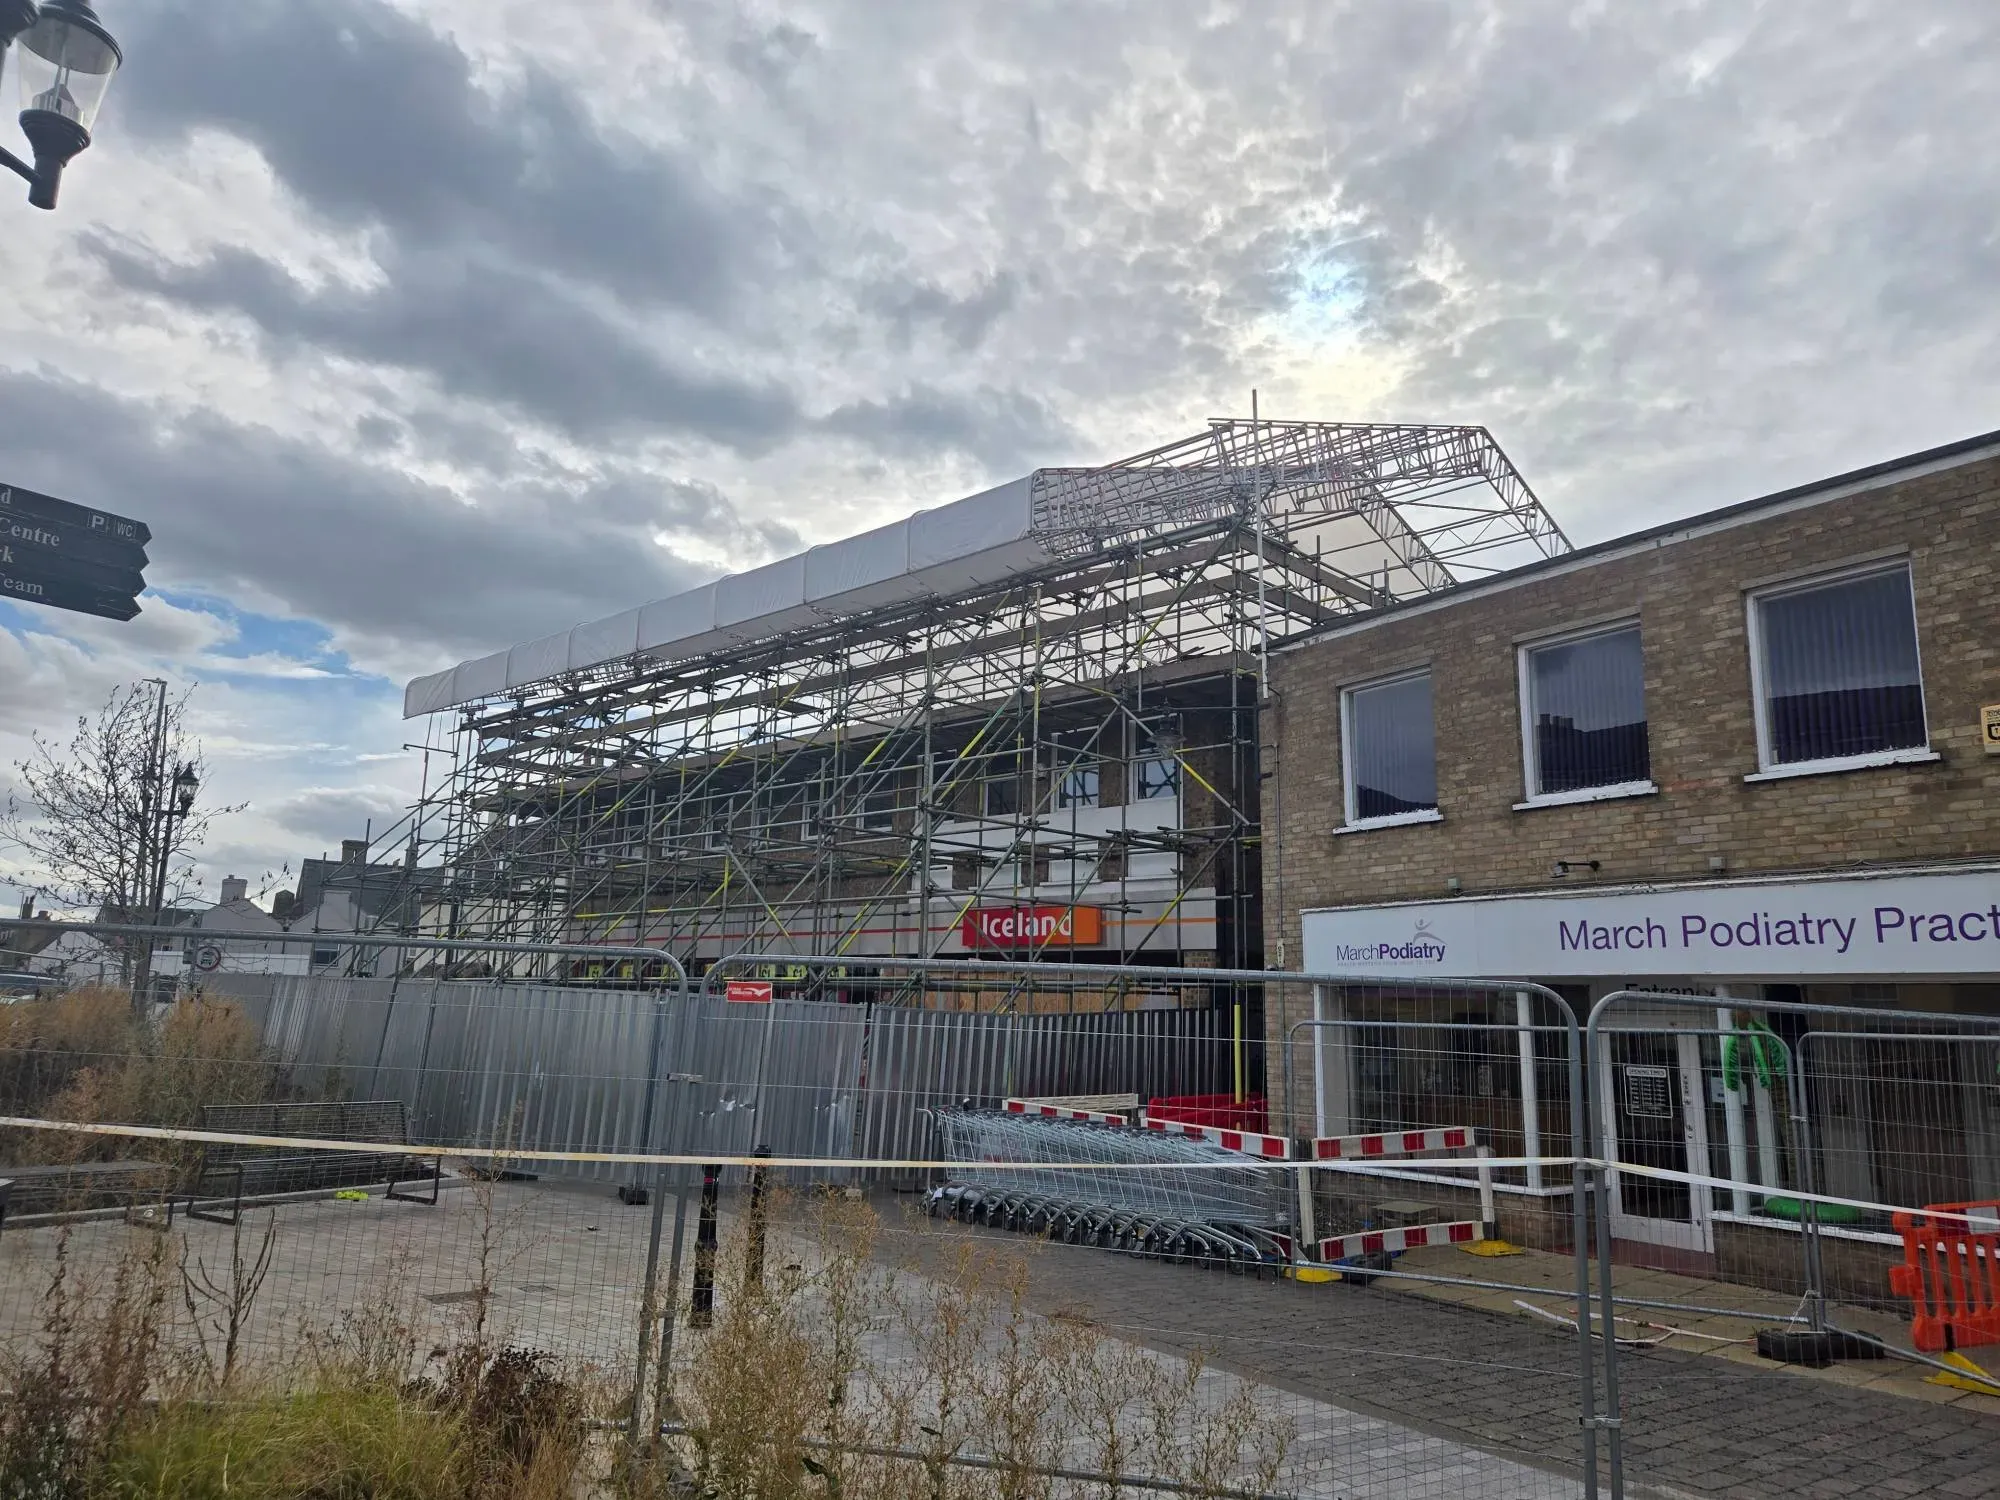
March, Cambridgeshire · Commercial
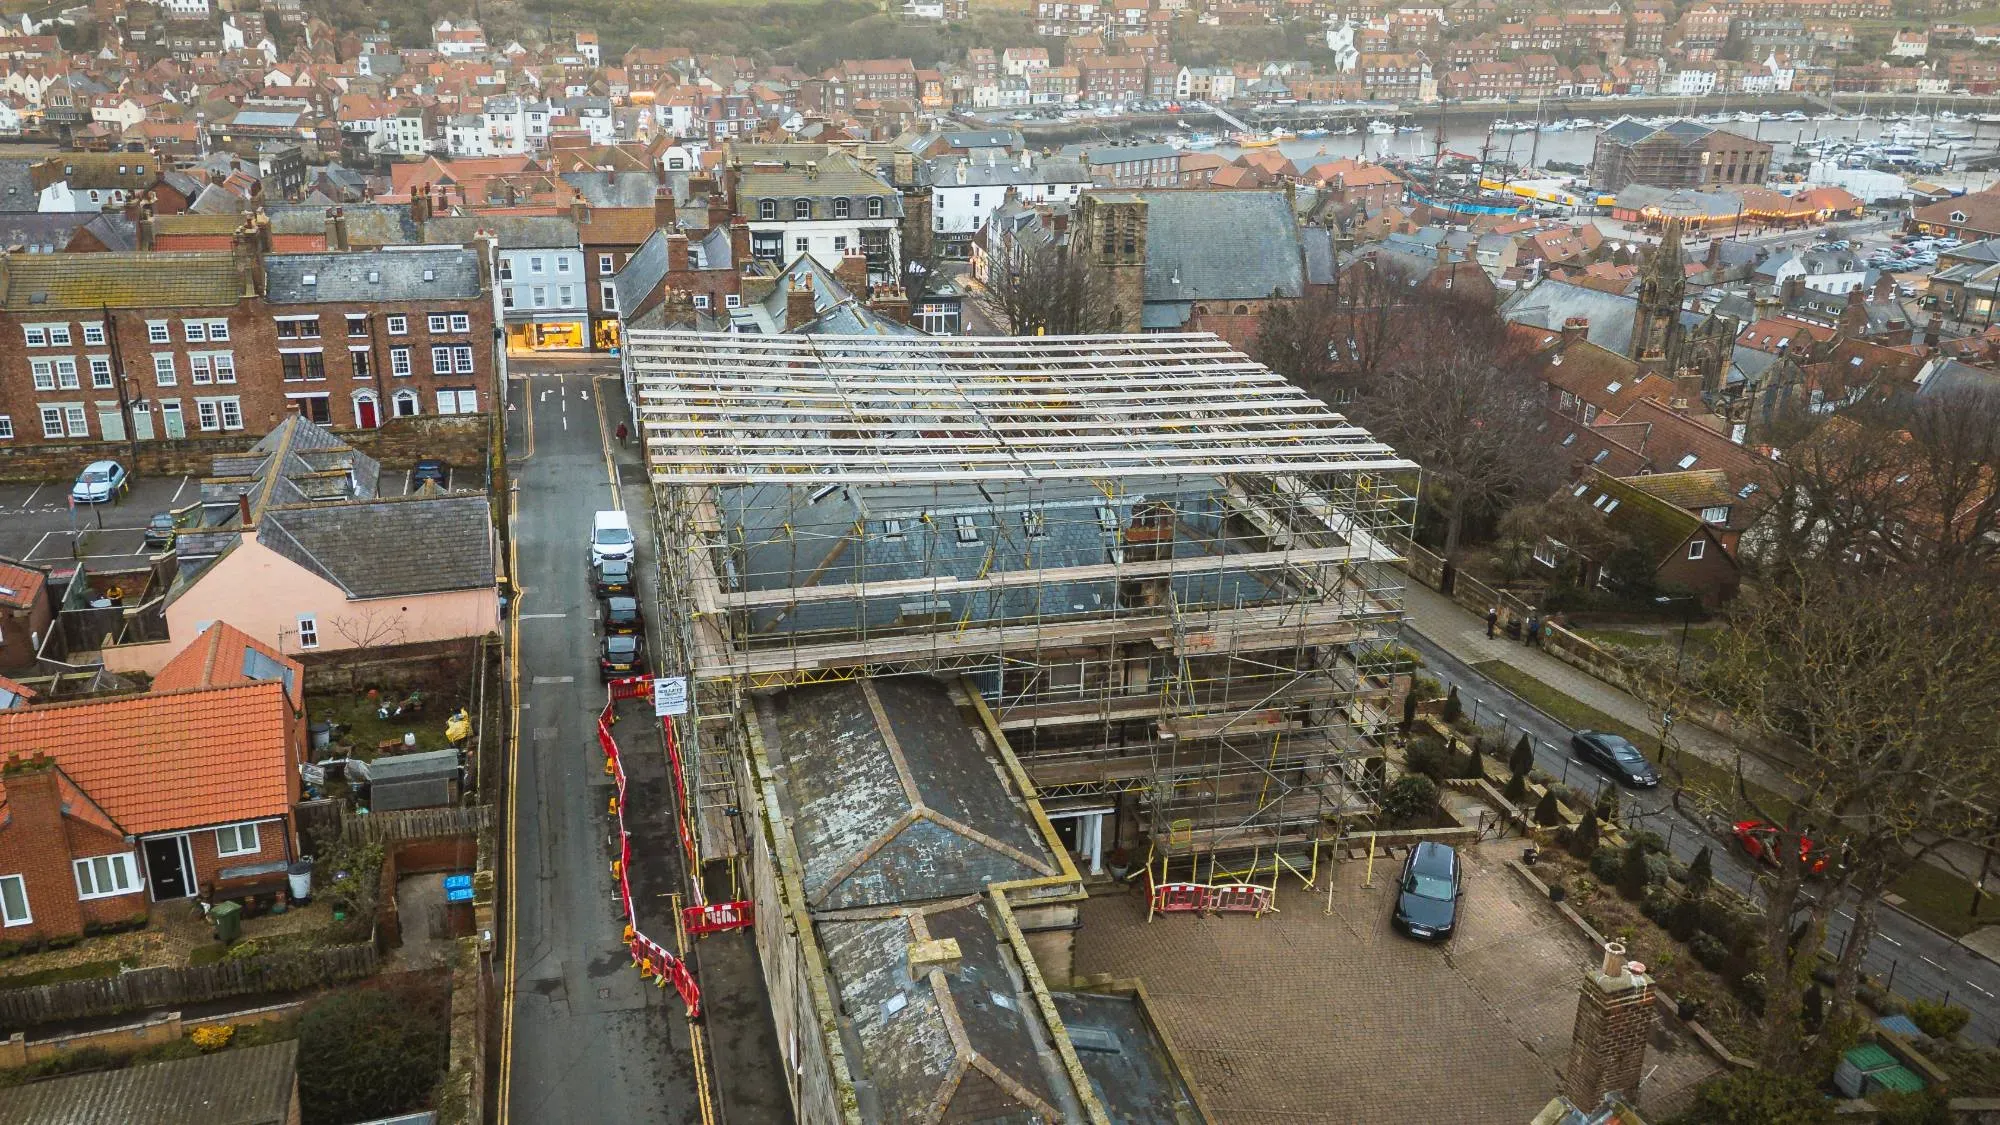
Whitby, North Yorkshire · Residential
FAQs
You need a bespoke design when a scaffold falls outside the standard configurations covered by industry guidance such as NASC TG20, or outside a system manufacturer's standard arrangements. Common examples are loading bays, temporary roofs, cantilevers, bridges, tall or heavily sheeted scaffolds, and scaffolds with limited tie positions. If you're not sure, send us the details and we'll tell you.
Drawings or photos of the building, the site address or postcode, the scaffold height and length, the duty or load class, and any sheeting, loading bays or special features. Your programme dates help too. Our quote checklist article goes through it in more detail.
Yes. We design tube and fitting scaffolds, and we can design to any system scaffold, including Layher, HAKI, Plettac Metrix, Scafom-rux, AT-PAC and PERI. Tell us which system you use and we'll design to its components.
A typical scaffold design takes 5 to 7 working days from when we receive everything we need. Larger or more complex scaffolds can take longer, and we'll give you an expected delivery date with your quote, within 24 hours of your enquiry.
Yes. We provide independent third party design checks for scaffold designs prepared by others, so you or your temporary works coordinator can be confident the design is right before it's built.
Send us your drawings and details. We reply to every enquiry within 24 hours.