

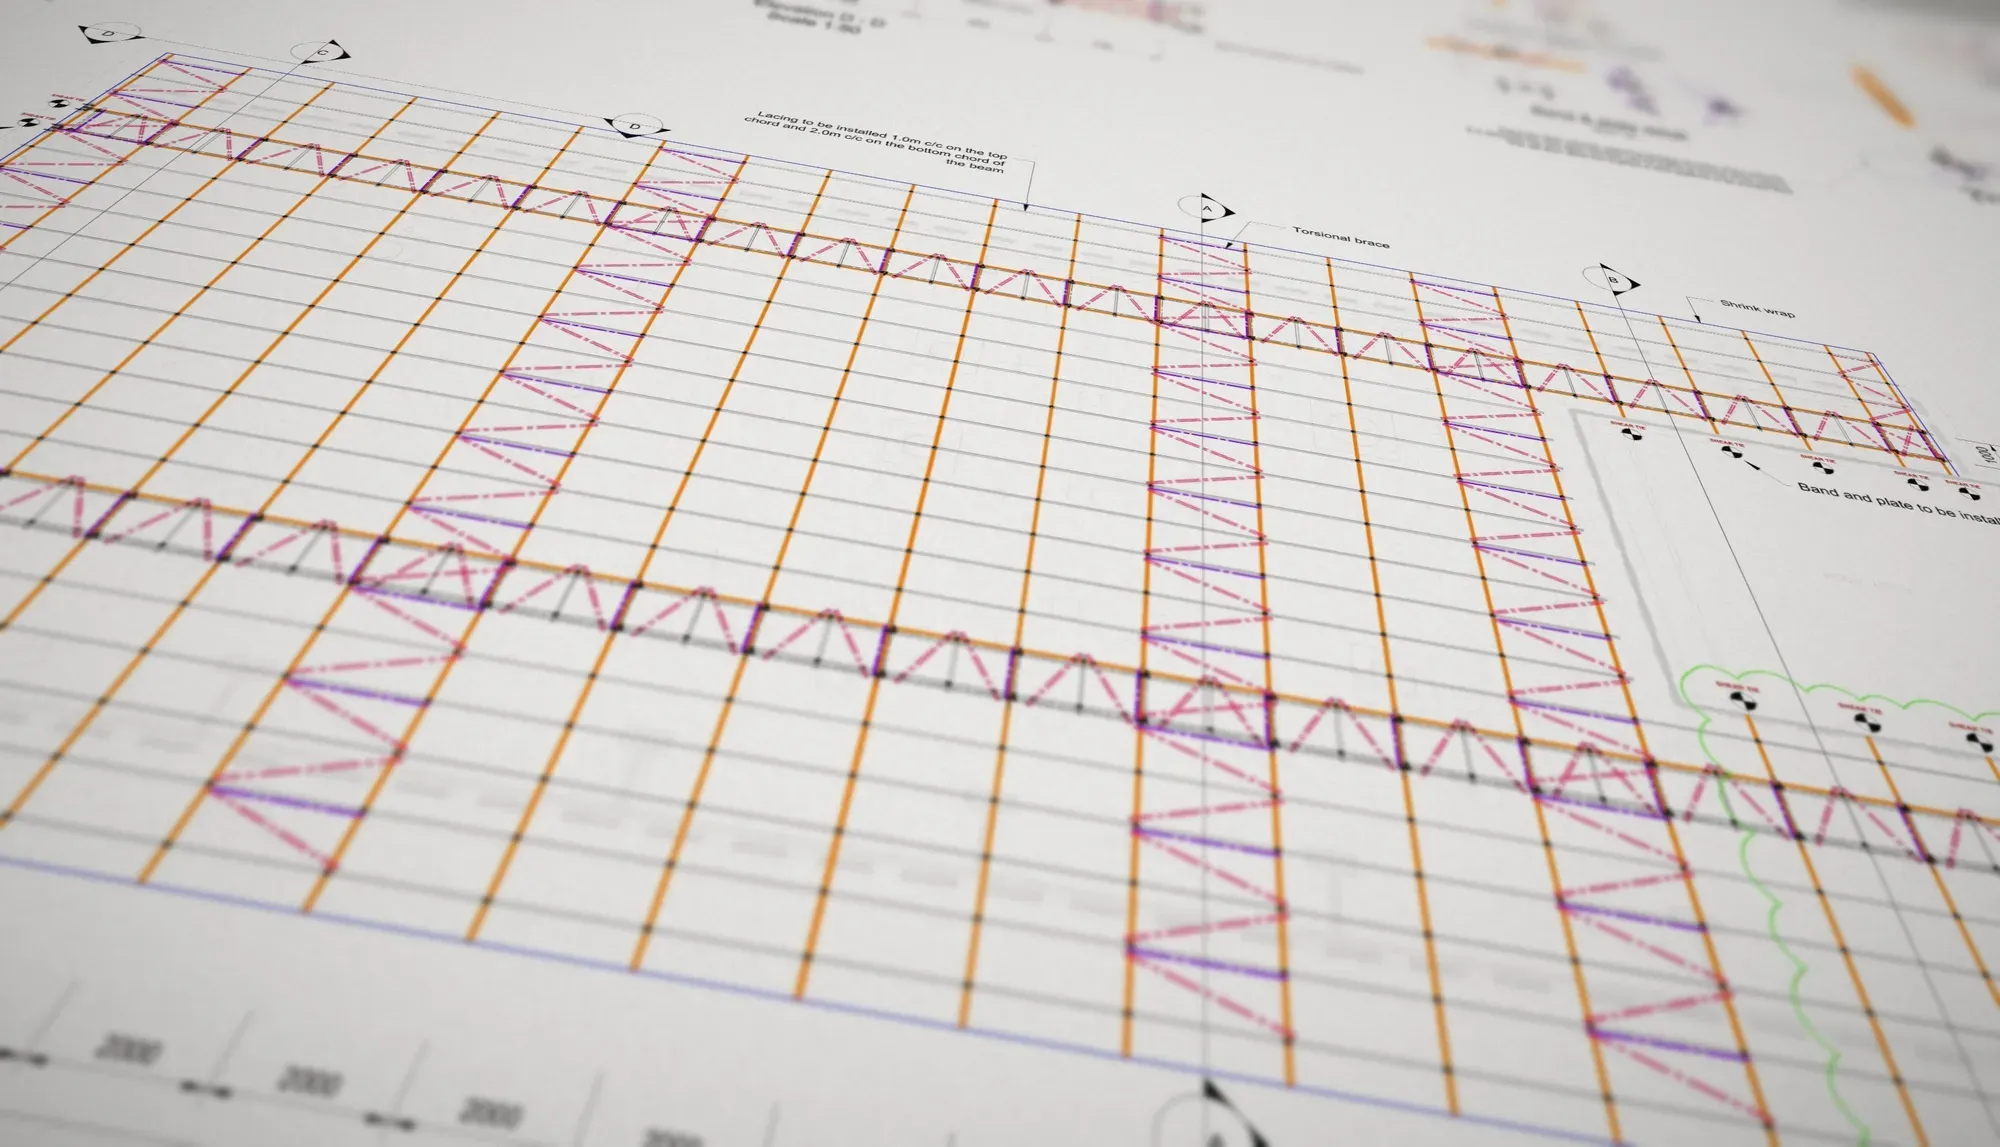
Leicester · Healthcare
Temporary roof and steelwork at Leicester Royal Infirmary
- Scaffold Design
- Structural Engineering
Structural Engineering
Steel beam and frame designs that are efficient to fabricate and straightforward to erect.

Our steel frame design service covers steelwork for homes and small commercial buildings, from a single beam over a new opening to a complete portal frame. We design steel structures that are efficient to fabricate, quick to erect and sized to the loads they carry.
Steel is often the best choice where you need long spans, open plan space or a fast build. We design beams, columns, portal frames and bases, and work with your architect and fabricator so the steelwork fits the rest of the design.
We think about the whole process, not just the calculations. That means choosing sections that are readily available, keeping connections simple where we can, and making sure the frame can be lifted and fixed safely on site.
You receive calculations and drawings for Building Control and for your fabricator and builder.
Steel frame design is part of our wider structural engineering service, and we can also design the foundations for your frame. We work with clients across the UK and Ireland from our headquarters in Sheffield and our office in Cockermouth.
Our process
Share architectural drawings and details of the building or opening.
We confirm scope, price and delivery date.
We design the frame, members and connections. This typically takes 5 to 7 working days, depending on the size and type of project and your requirements.
You receive calculations and drawings for Building Control, the fabricator and your builder.
What we need from you
Send what you have. If anything's missing, we'll ask.
Related projects
Leicester · Healthcare
FAQs
Yes. We design portal frames for small commercial, agricultural and light industrial buildings, as well as individual steel beams and columns for homes.
Yes. We design steelwork connections as well as the members, as we did for the steelwork supporting a temporary roof at Leicester Royal Infirmary. If your fabricator prefers to design the connections, we can provide the connection loads instead.
Yes. We'll provide the information your fabricator needs and answer their questions during fabrication.
It depends on the spans, loads and budget. We'll recommend the most practical option, whether that's steel, timber or another solution.
Structural Engineering
Calculations and drawings for extensions, wall removals, loft conversions and small new build homes and commercial buildings.
Structural design of timber beams, joists, rafters, roof structures and timber frame elements, ready for Building Control.
Foundation design for extensions, new builds and small commercial buildings, tailored to the ground and the loads.
Independent structural inspections and reports for buyers, sellers and homeowners worried about cracks, movement or defects.
Send us your drawings and details. We reply to every enquiry within 24 hours.