

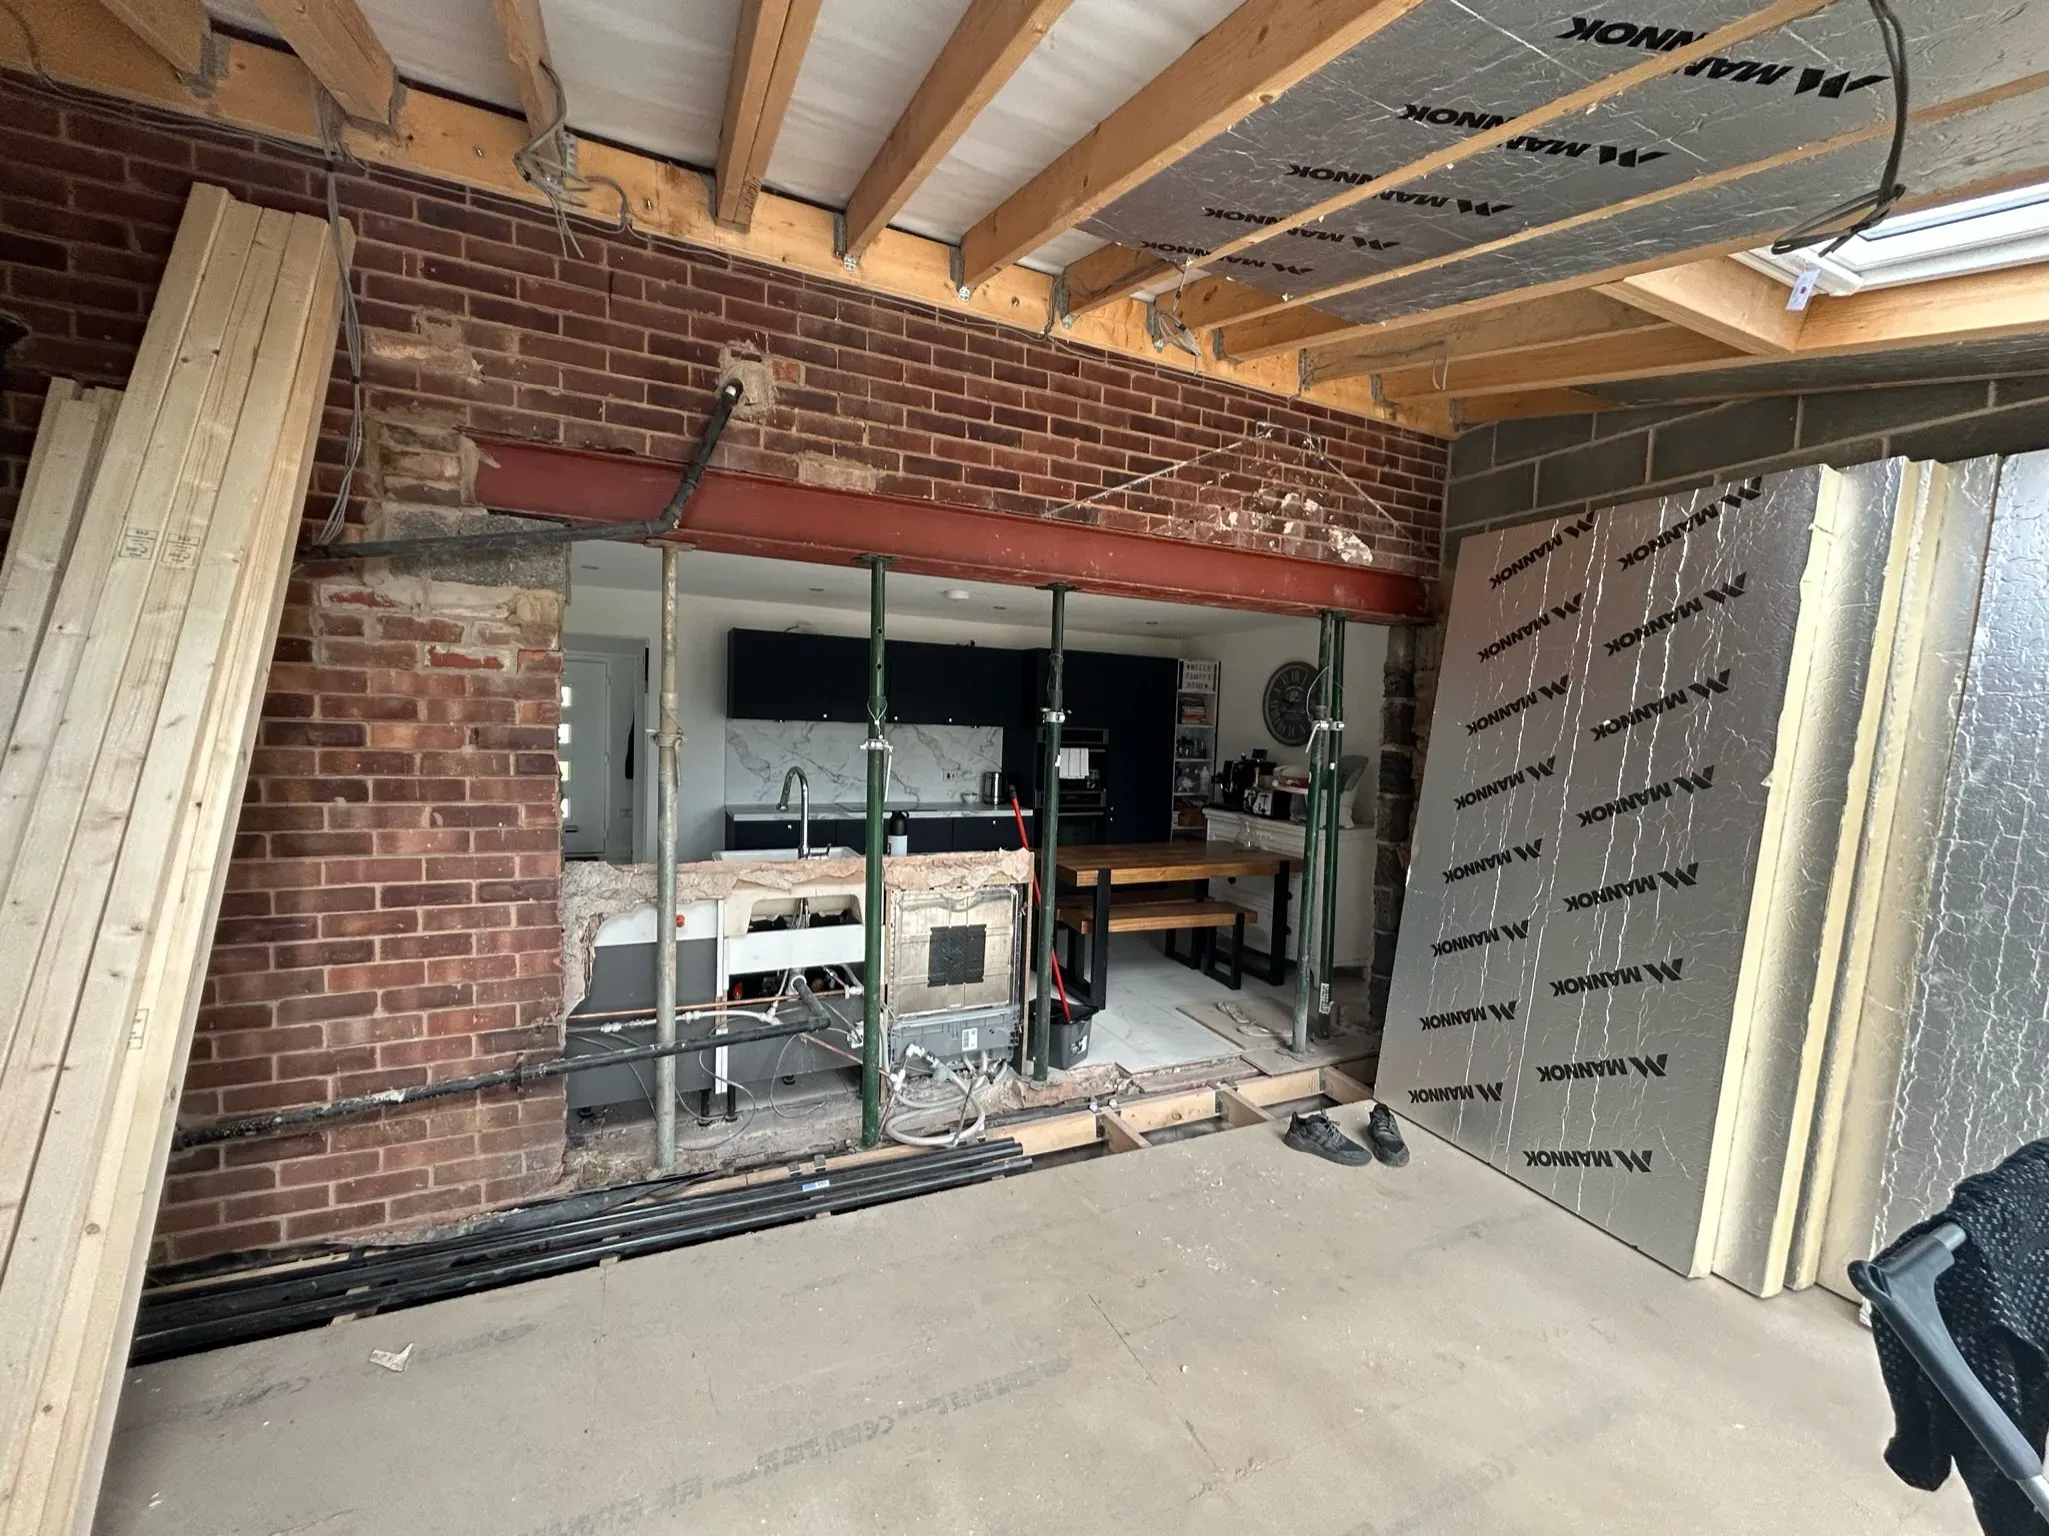
Low Rise Structural Design
Calculations and drawings for extensions, wall removals, loft conversions and small new build homes and commercial buildings.
Services
Practical structural design for homes and small commercial buildings.

Our structural engineering service covers the permanent works on low rise residential and small commercial buildings. Whether you’re a homeowner planning an extension, an architect developing a scheme or a developer building new homes, we provide practical designs with clear calculations and drawings.
We bring the same approach to permanent works as to temporary works: safe, compliant design that’s straightforward to build and doesn’t over specify. Our designs are prepared for Building Control submission and for your builder to price and build from.
We offer low rise structural design, steel frame design, timber design, foundation design and house appraisals.
With our headquarters in Sheffield and an office in Cockermouth, we work as structural engineers for clients across the UK and Ireland.
Structural Engineering services
Calculations and drawings for extensions, wall removals, loft conversions and small new build homes and commercial buildings.
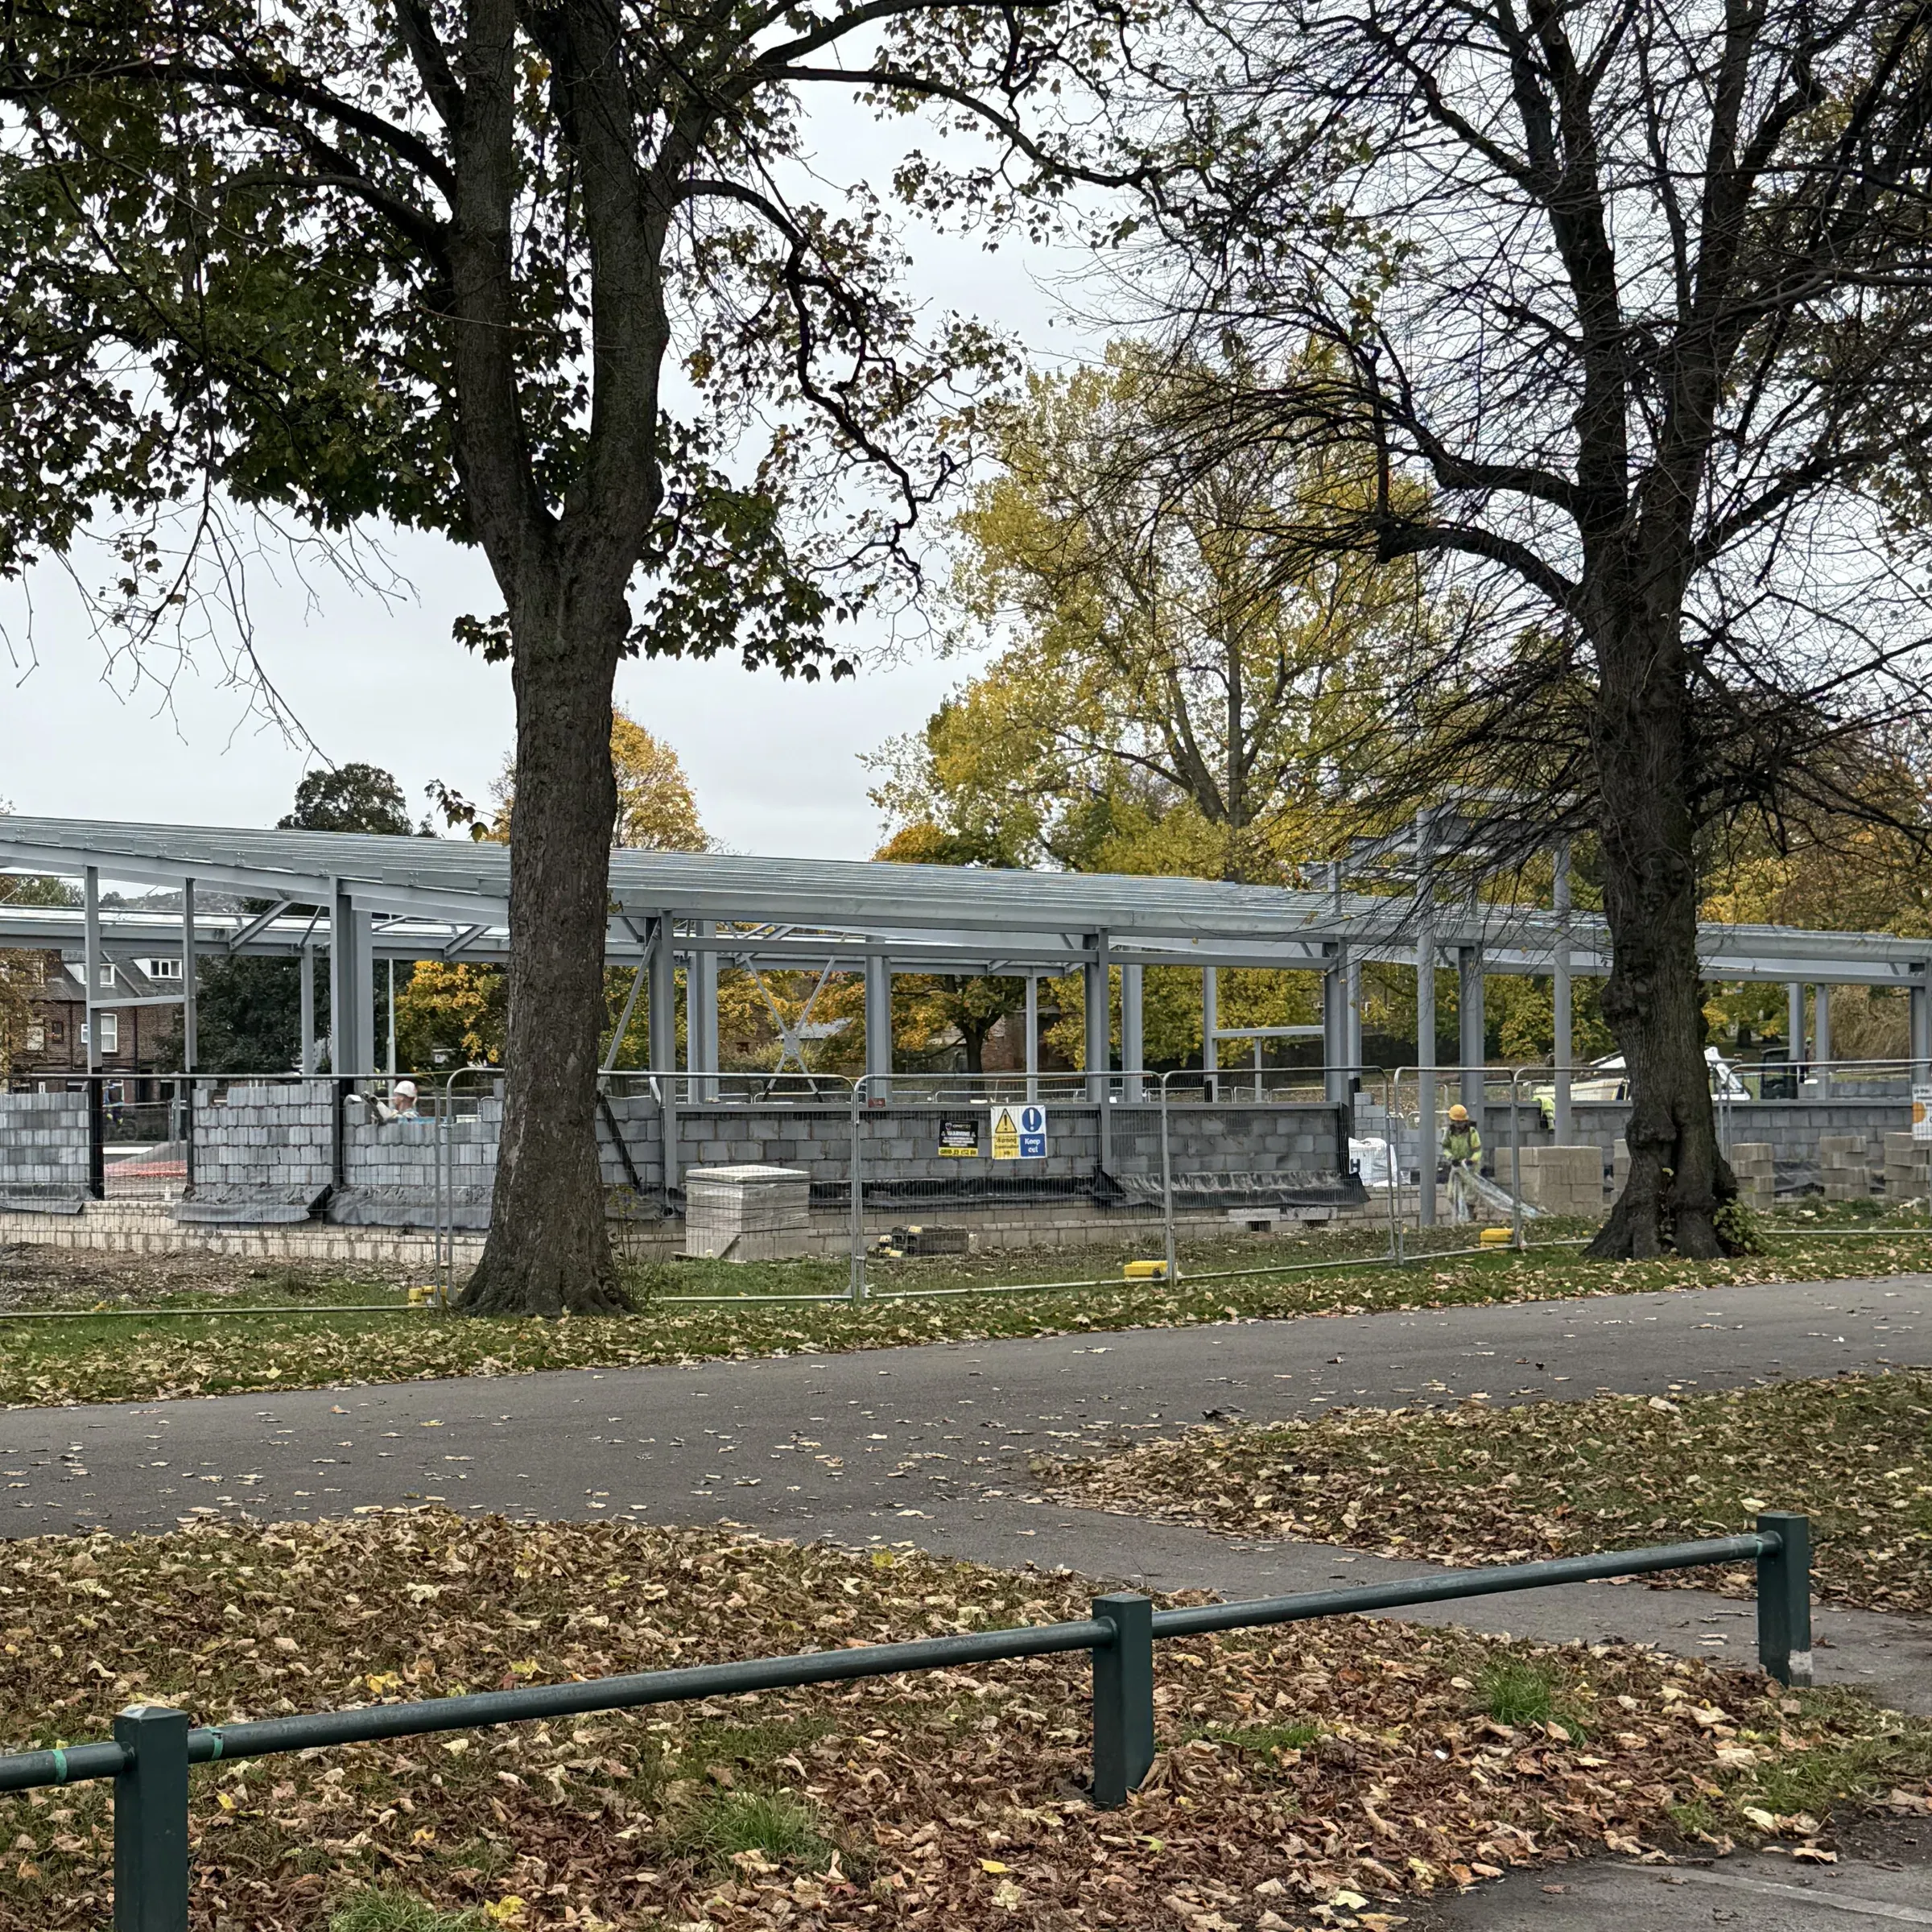
Design of steel beams, columns, portal frames and connections for homes and small commercial buildings.
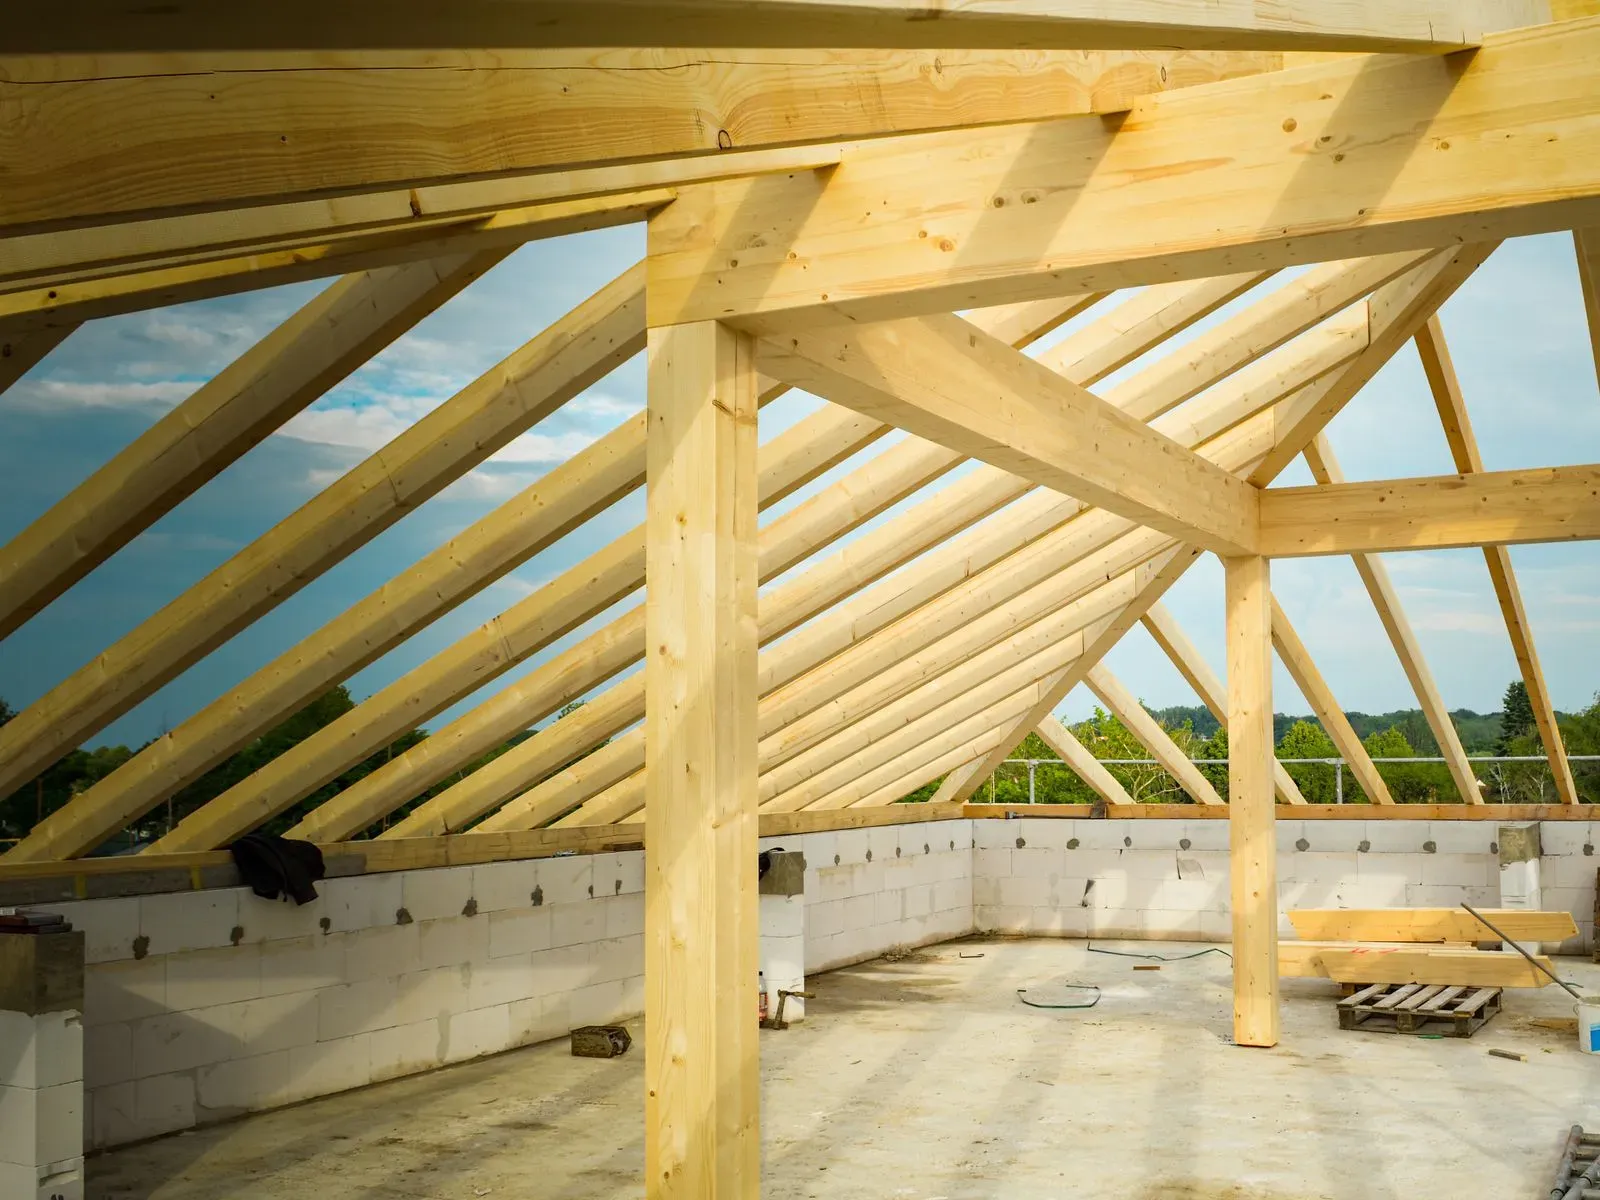
Structural design of timber beams, joists, rafters, roof structures and timber frame elements, ready for Building Control.
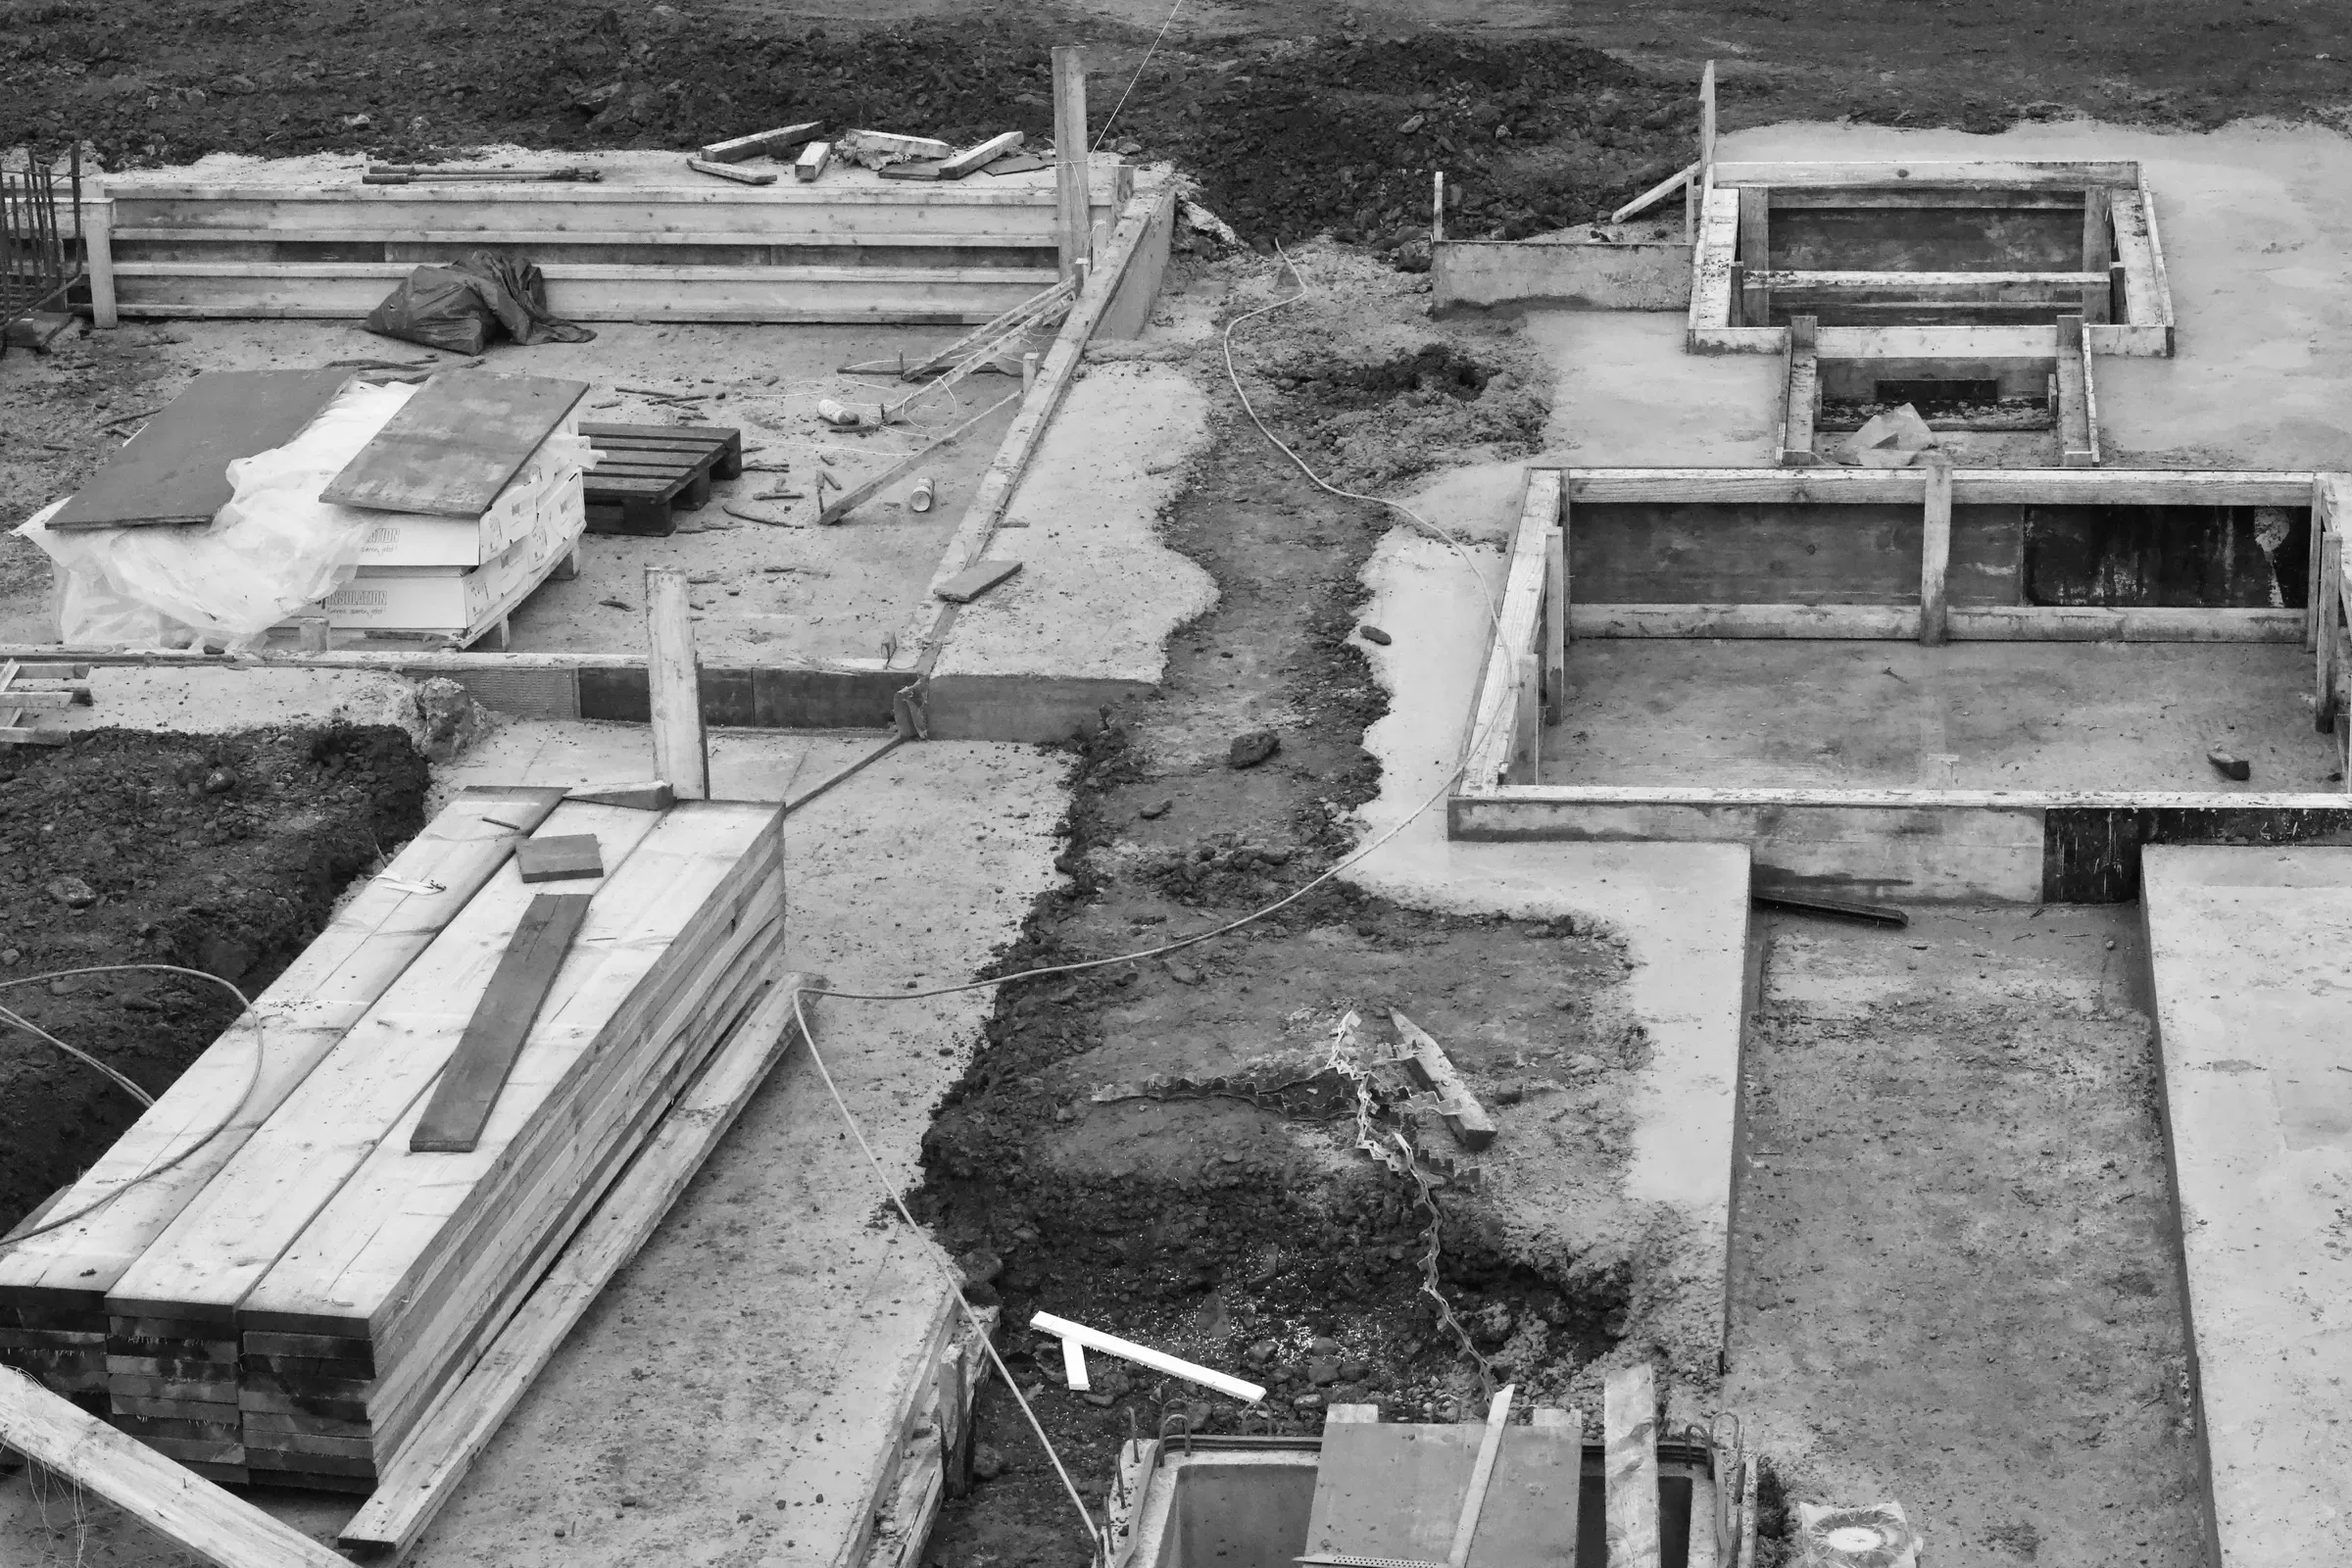
Foundation design for extensions, new builds and small commercial buildings, tailored to the ground and the loads.

Independent structural inspections and reports for buyers, sellers and homeowners worried about cracks, movement or defects.
Typical applications
Case studies
See examples of our design work. Enter your details and the download will start straight away.
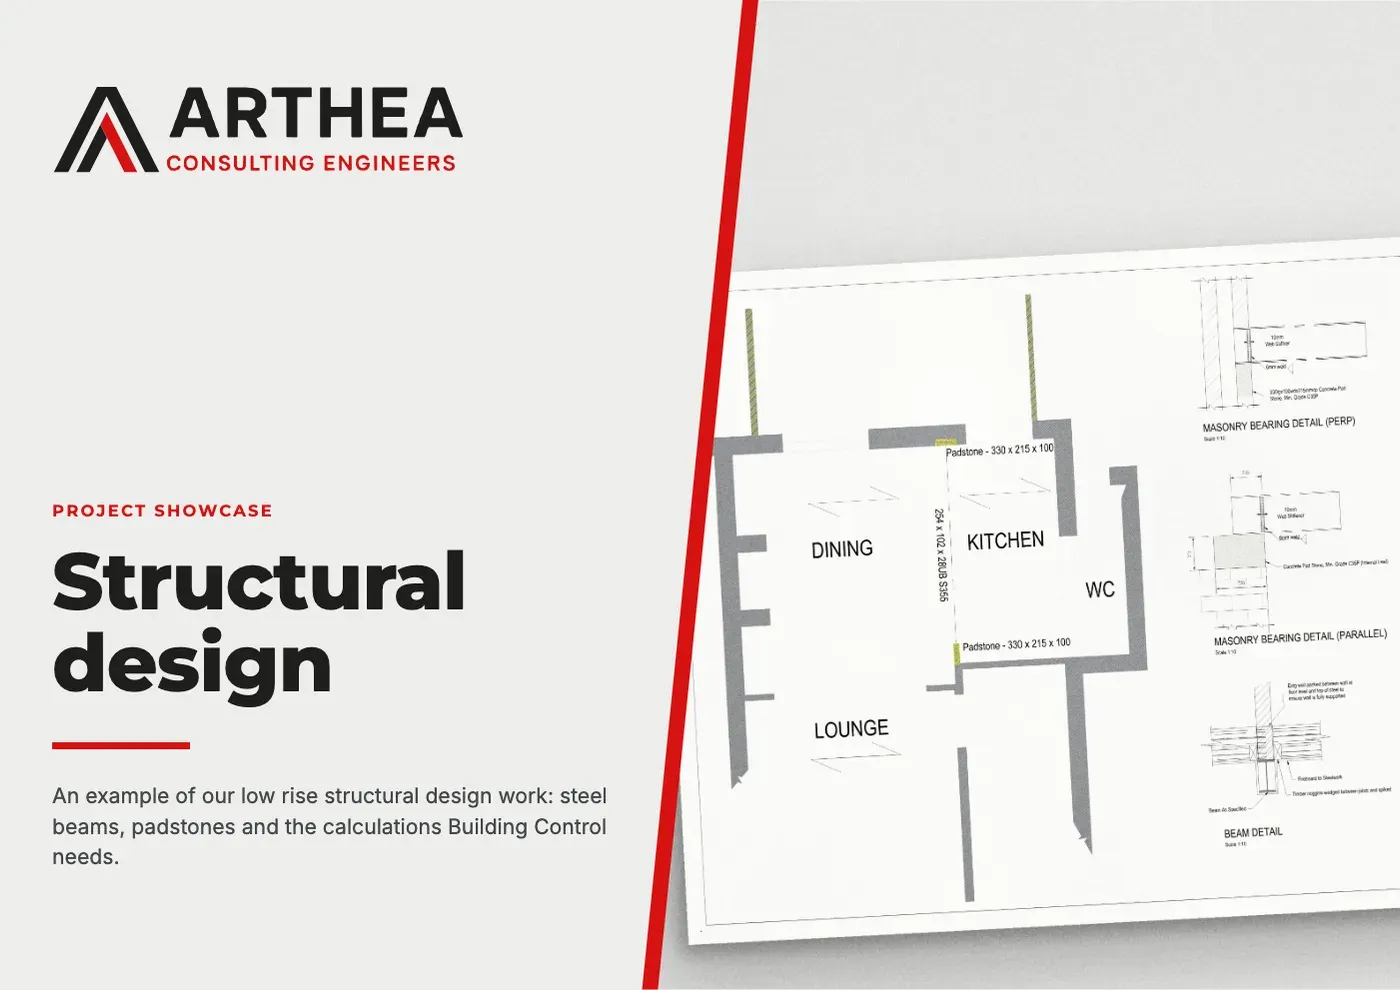
An example of our low rise structural design work, a steel beam and padstone design for structural alterations to a house, with the design calculations behind it.
Related projects
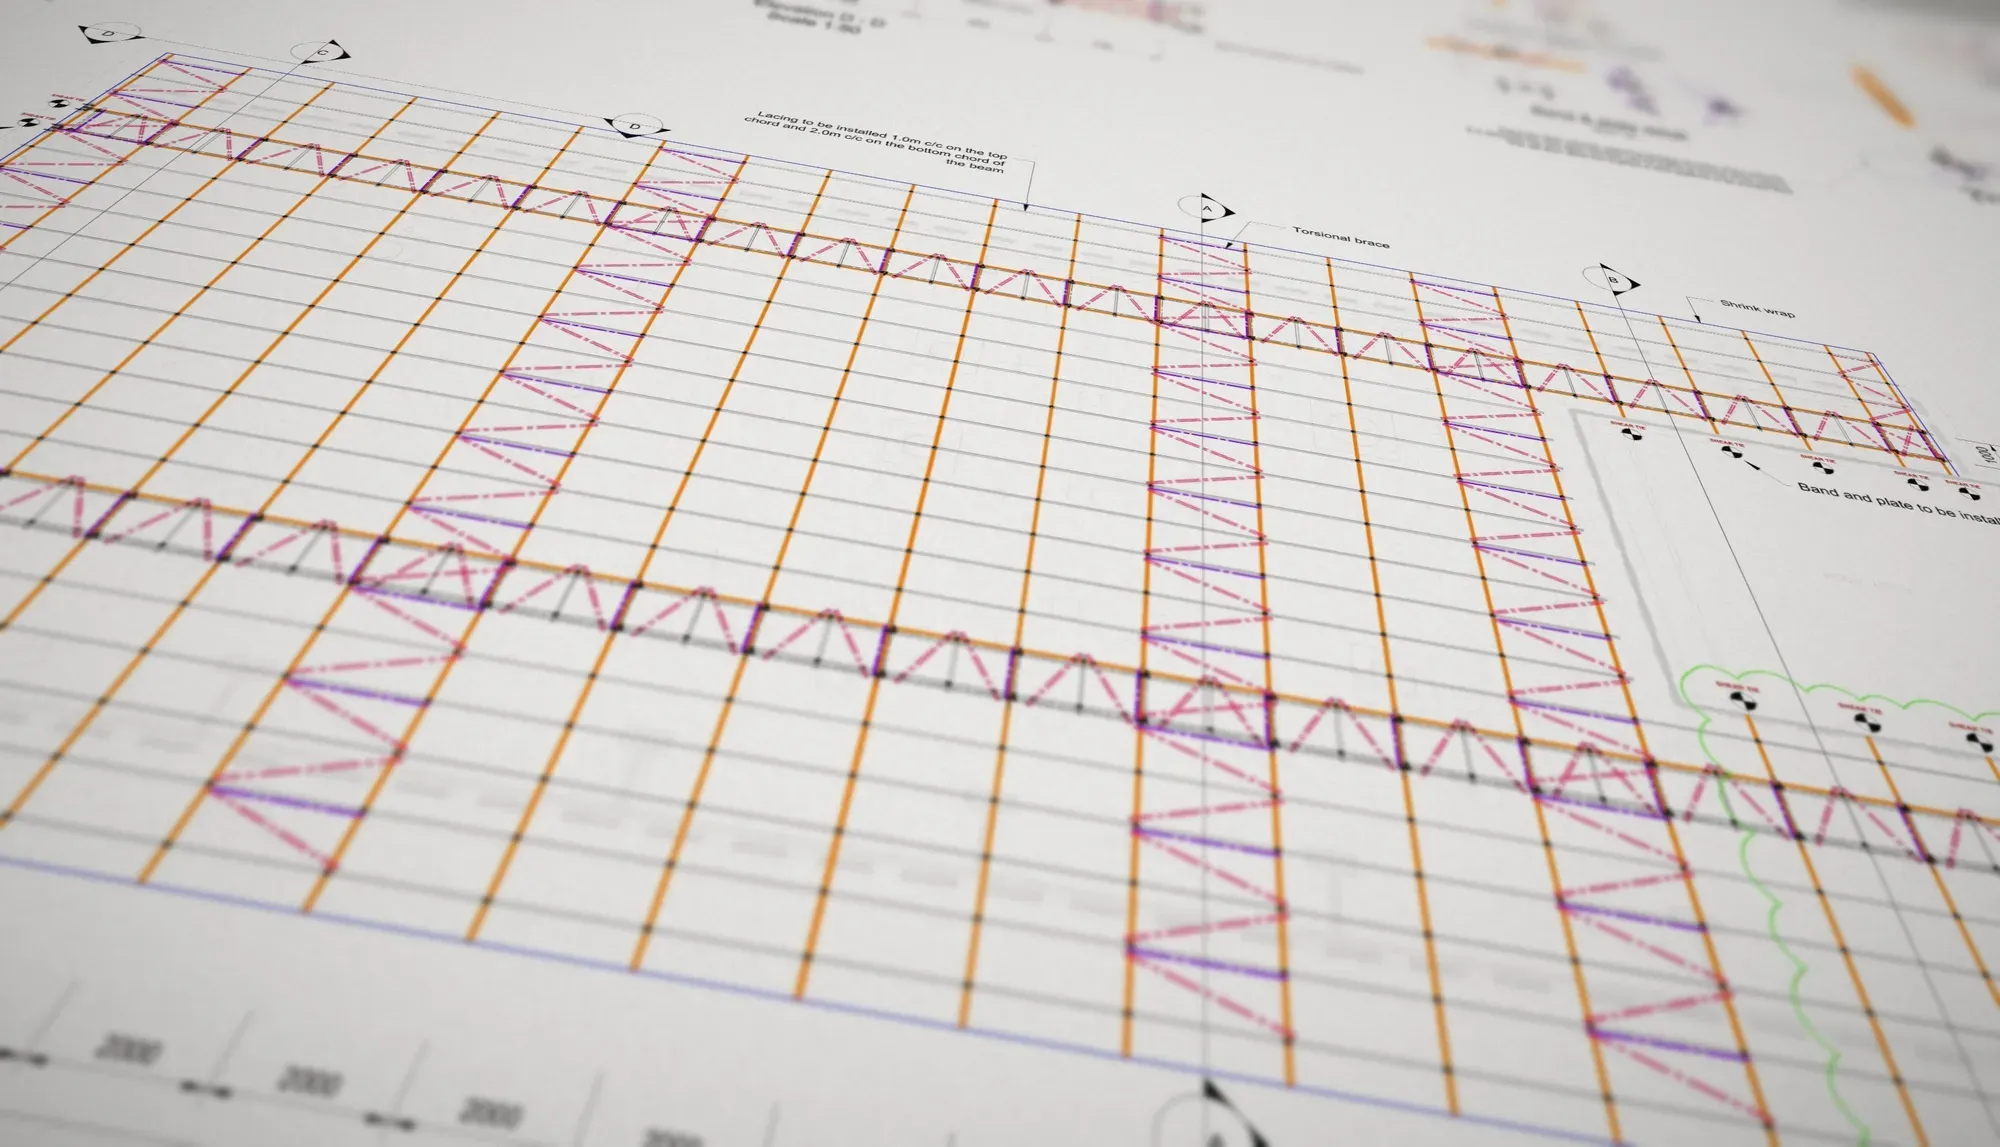
Leicester · Healthcare
FAQs
Usually, if the work affects the structure: for example a new extension, removing or altering a load bearing wall, a loft conversion or new openings. Building Control will normally ask for structural calculations and drawings for this kind of work. We can tell you what's needed when you send us your plans.
We prepare calculations and drawings for submission to Building Control or an approved inspector, and respond to any questions they raise about our design as part of the fee. If the design brief changes, we'll quote for the extra work first.
Yes. We work alongside architects, designers and builders, and can work from their drawings so the structural design fits the rest of the project.
We focus on low rise residential and small commercial buildings: houses, extensions, small blocks, workshops and similar structures.
Every job is different, so we price each one individually. Send us your drawings and a description of the work and we'll reply with a quote within 24 hours.
Send us your drawings and details. We reply to every enquiry within 24 hours.