Designing a temporary roof for an exposed coastal site: Mariners House, Whitby
By Ben Wells · · 2 min read
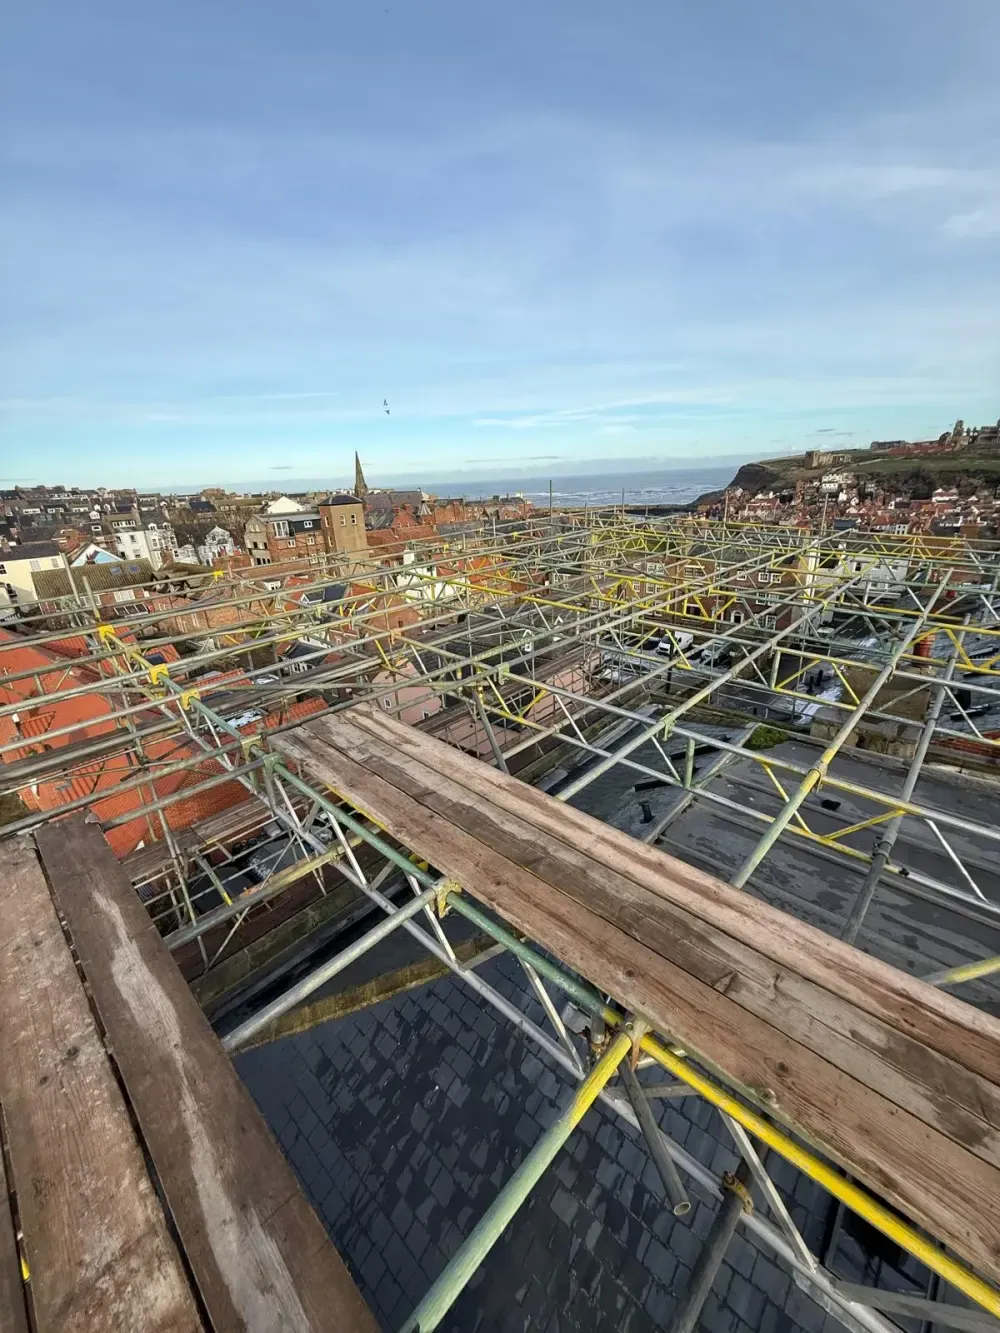
A temporary roof keeps the weather off a building while work goes on underneath. On a sheltered site that’s demanding enough. On an exposed coastal site, where the wind comes straight off the sea, it becomes one of the most important parts of the design.
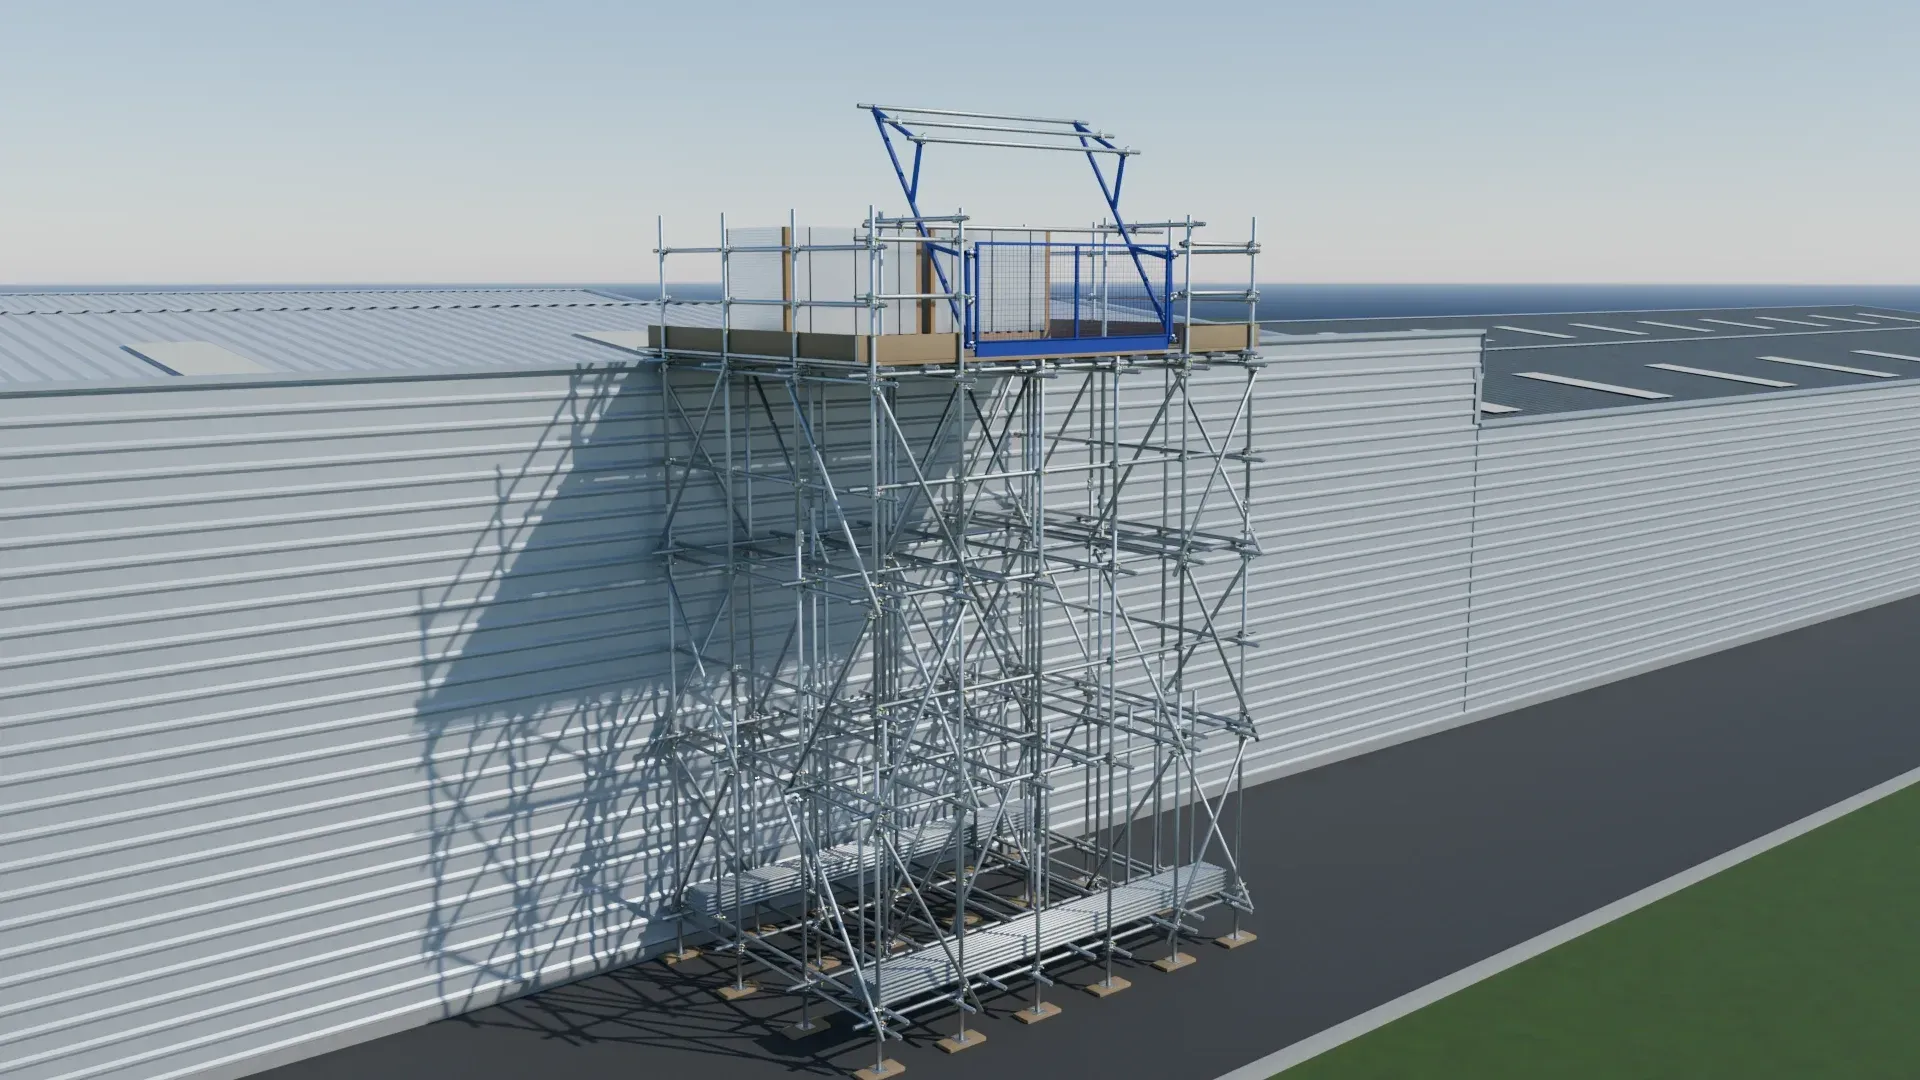
Earlier this year we designed a temporary roof and access scaffold for Mariners House in Whitby, North Yorkshire, working alongside Trident Scaffolding, who erected it.
Why wind matters so much
An open scaffold lets most of the wind pass straight through. Cover it, and that changes. A temporary roof and sheeted sides turn the scaffold into something much closer to a solid surface, which catches the wind like a sail. The loads go up considerably, both pushing on the scaffold and lifting the roof.
Several things make the loads higher still:
- Exposure: sites on the coast, on high ground or on the edge of open land get stronger winds than sheltered town centre sites
- Height: wind speeds increase the higher the structure goes
- Sheeting and shrink wrap: fully clad scaffolds attract much more load than open ones
- The temporary roof itself: a roof spanning a whole building has a large area for the wind to act on, including uplift
Because of this, a sheeted scaffold or temporary roof needs a bespoke design that works out these loads and makes sure the ties, bracing, foundations and roof fixings can carry them.
Mariners House, Whitby
Mariners House sits high above Whitby’s harbour, exposed to wind off the North Sea. It needed roof repairs, and a full temporary roof and access scaffold so that work could carry on underneath with the building protected from the weather.
Our design accounts for the wind pressures on that exposed coastal site, so the scaffold and temporary roof stay safe and stable once the sheeting and roof covering go on. The access scaffold gives safe routes to all elevations, keeping the site practical to work on throughout the programme.
Once the scaffold was up, it was fully sheeted in Monaflex before the roofing works began, and a tin roof was installed on the temporary roof structure. That gave the roofers safe access and weather protection, so the repairs could continue efficiently.
Planning a temporary roof?
If you’re planning a temporary roof or a sheeted scaffold, especially on an exposed site, get the design started early. Wind loads affect the whole scaffold, so they need to be considered from the start rather than added once the sheeting arrives.
Tell us where the site is, the size of the building and what the scaffold needs to do, and we’ll reply within 24 hours. You can see more photos in our Mariners House case study, or find out more about our scaffold design services.