

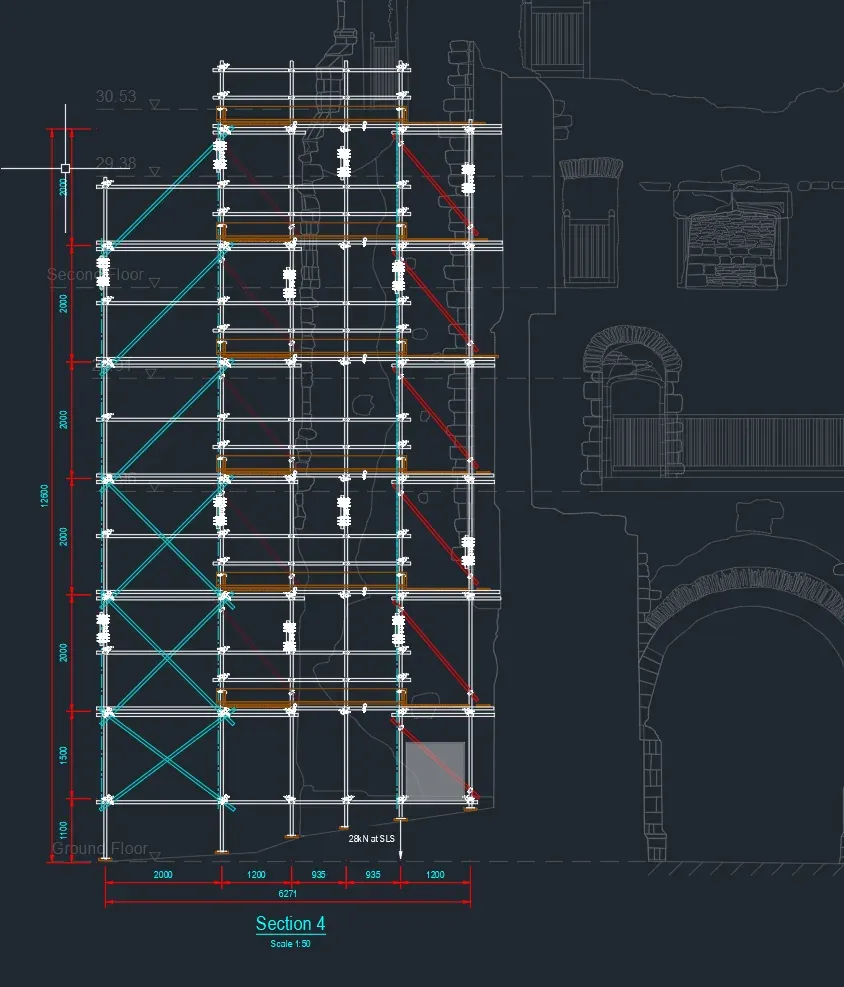
Scaffold Design
Cantilever and Bridge Scaffold Design
Cantilever and bridge scaffold designs that get access over roofs, canopies, entrances and other obstructions.

Overview
Our cantilever and bridge scaffold designs get access where a scaffold can’t come straight down to the ground. Roofs, canopies, conservatories, shop fronts, entrances and roads all get in the way, and a cantilever or bridge lets the scaffold above carry on over them.
Both rely on scaffold beams to carry the scaffold above. A cantilever reaches out from a support to carry the scaffold over an obstruction, while a bridge spans across a gap between two supports. Either way, the loads from the scaffold are brought down into a few points, so the beams, their connections, the ties and whatever they stand on all need to be designed.
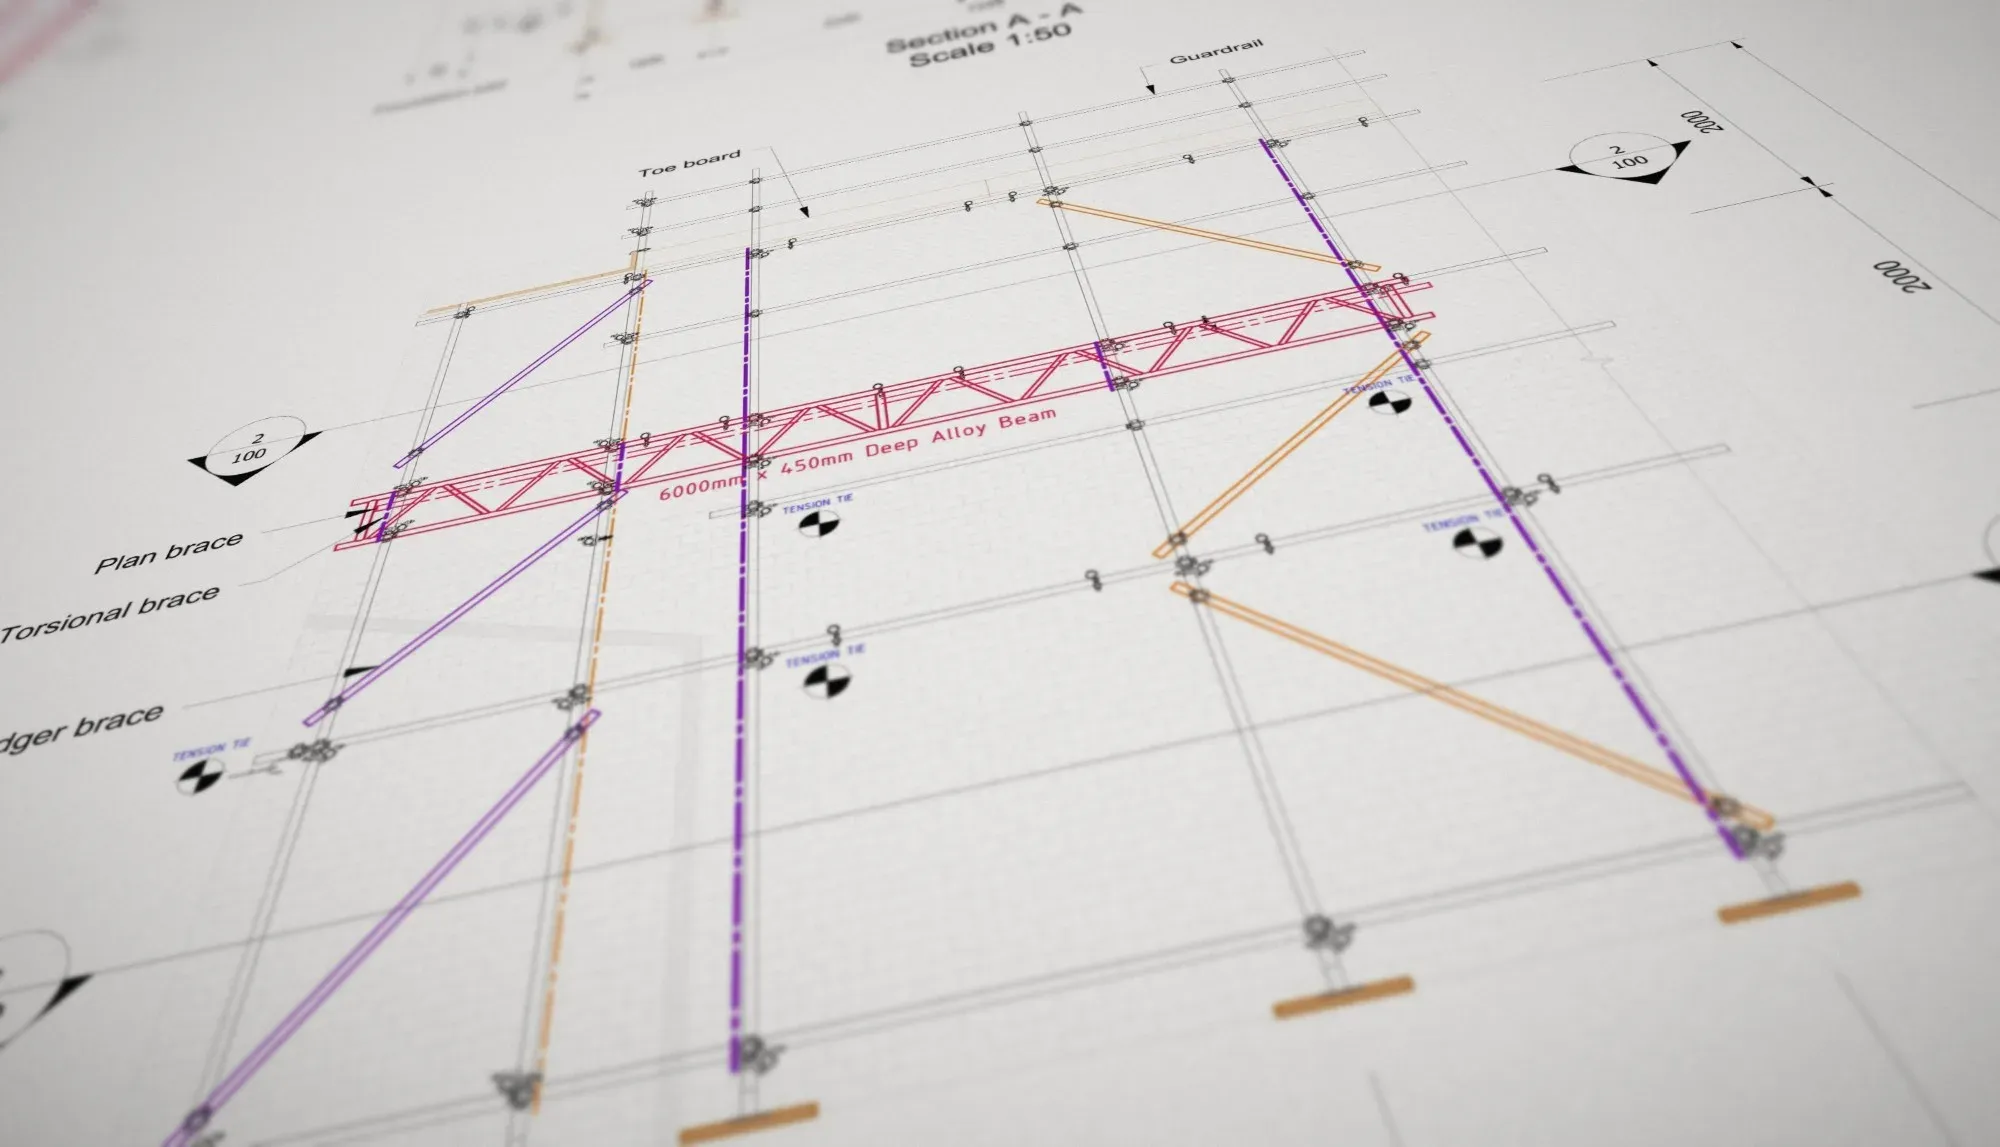
We design the beams, the bracing that keeps them stable, and the supports at each end, and we check the loads going into the building or structure. Where the scaffold needs to stand on steelwork, we can design that as well.
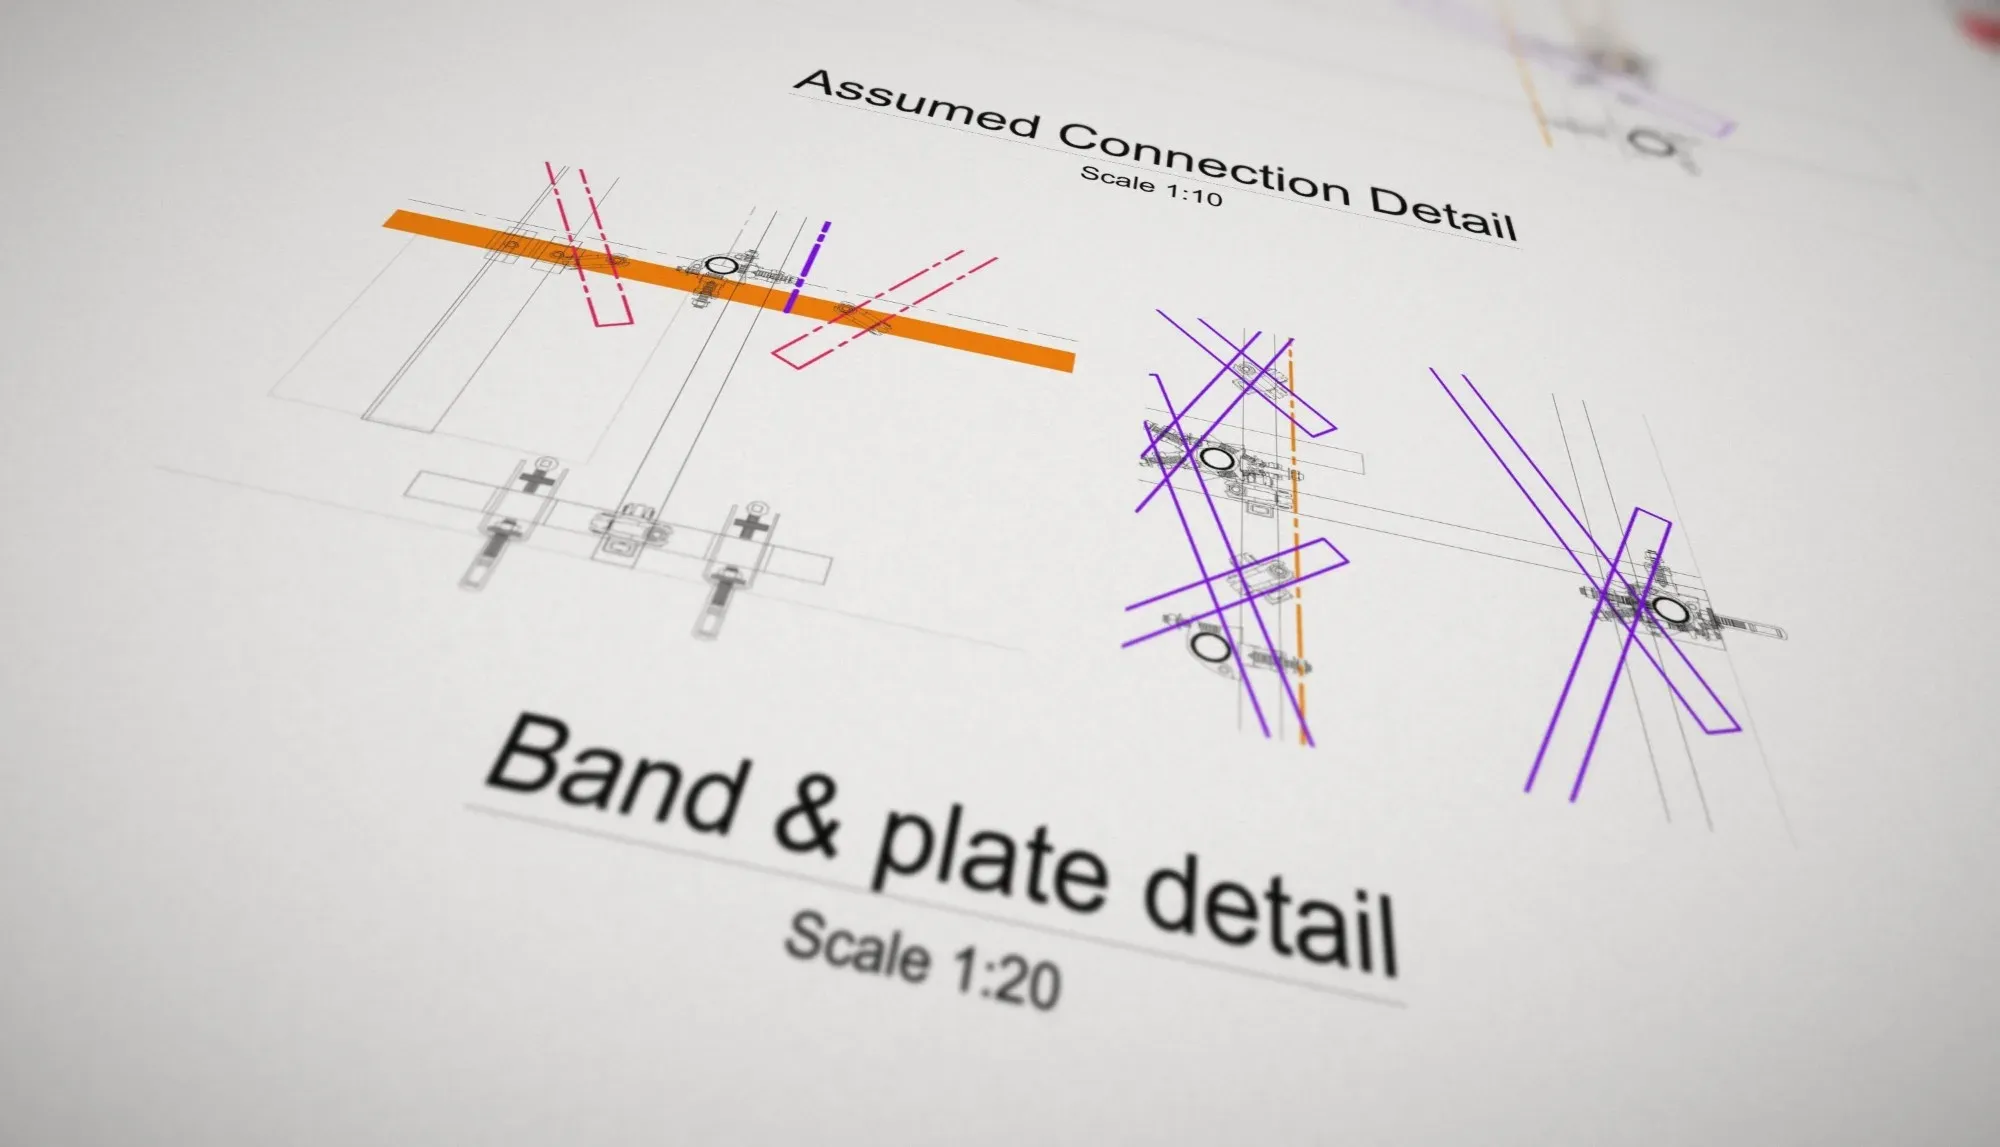
You receive clear drawings and calculations your scaffolders can build from and your temporary works coordinator can review. See our bespoke scaffold design service for other scaffolds.
Our process
How it works
Step 1: Send your brief
Share drawings or photos of the building, the obstruction to get over and where the scaffold needs to reach.
Step 2: Quote within 24 hours
We confirm scope, price and delivery date.
Step 3: Design
We design the beams, the supports and the scaffold above them, and check the loads going into the building. This typically takes 5 to 7 working days, depending on the size and type of project and your requirements.
Step 4: Issue
You receive drawings and calculations ready for your scaffolders and temporary works coordinator.
What we need from you
Information to send for a quote
Send what you have. If anything's missing, we'll ask.
- Site address or postcode
- Drawings or photos of the building and the obstruction, such as a roof, canopy, entrance or road
- Where the scaffold can and can't stand, and where it can be tied
- What the scaffold above will be used for, and its load class
- Your programme dates
FAQs
Frequently asked questions
What's the difference between a cantilever and a bridge scaffold?
A cantilever scaffold reaches out from a support, such as the building or a scaffold below, to carry the scaffold over an obstruction. A bridge spans between two supports, with scaffold beams carrying the scaffold above across the gap.
Why do cantilever and bridge scaffolds need a design?
The loads from the scaffold above are carried by beams and brought down into just a few points, so the beams, their connections, the ties and the building or ground at each support all need checking. They always fall outside standard scaffold configurations.
Can the scaffold stand on the building's own structure?
Often, yes, as long as it can carry the loads. Where the scaffold has to be founded on a structure, we design the beams or steelwork to spread the loads to the points that can take them, as we did at Leicester Royal Infirmary.
Further reading
Related articles
Scaffold Design
Other scaffold design services
Temporary Roof Scaffold Design
Design of temporary roofs and the scaffolds that carry them, for re roofing, roof repairs and damaged buildings.
Loading Bay Scaffold Design
Design of scaffold loading bays, including free standing loading bays, for materials such as pallets, tiles, solar panels and plant.
Asbestos Removal Scaffold Design
Design of external and internal scaffolds for asbestos removal, including shrink wrapped and sheeted enclosures and access to controlled zones.
Edge Protection Design
Design of scaffold edge protection for roofs, slab edges and other open edges, including free standing edge protection held down with kentledge.
Stair Tower Scaffold Design
Design of scaffold stair towers and temporary staircases for site access, including towers tied to a building and free standing towers.
Pavement Gantry Scaffold Design
Design of scaffold gantries and pedestrian lifts over pavements, footpaths and roads, so the public can pass safely underneath.
Sheeted and Encapsulated Scaffold Design
Design of scaffolds with sheeting, netting, shrink wrap or full encapsulation, for weather protection, dust control and containment.