

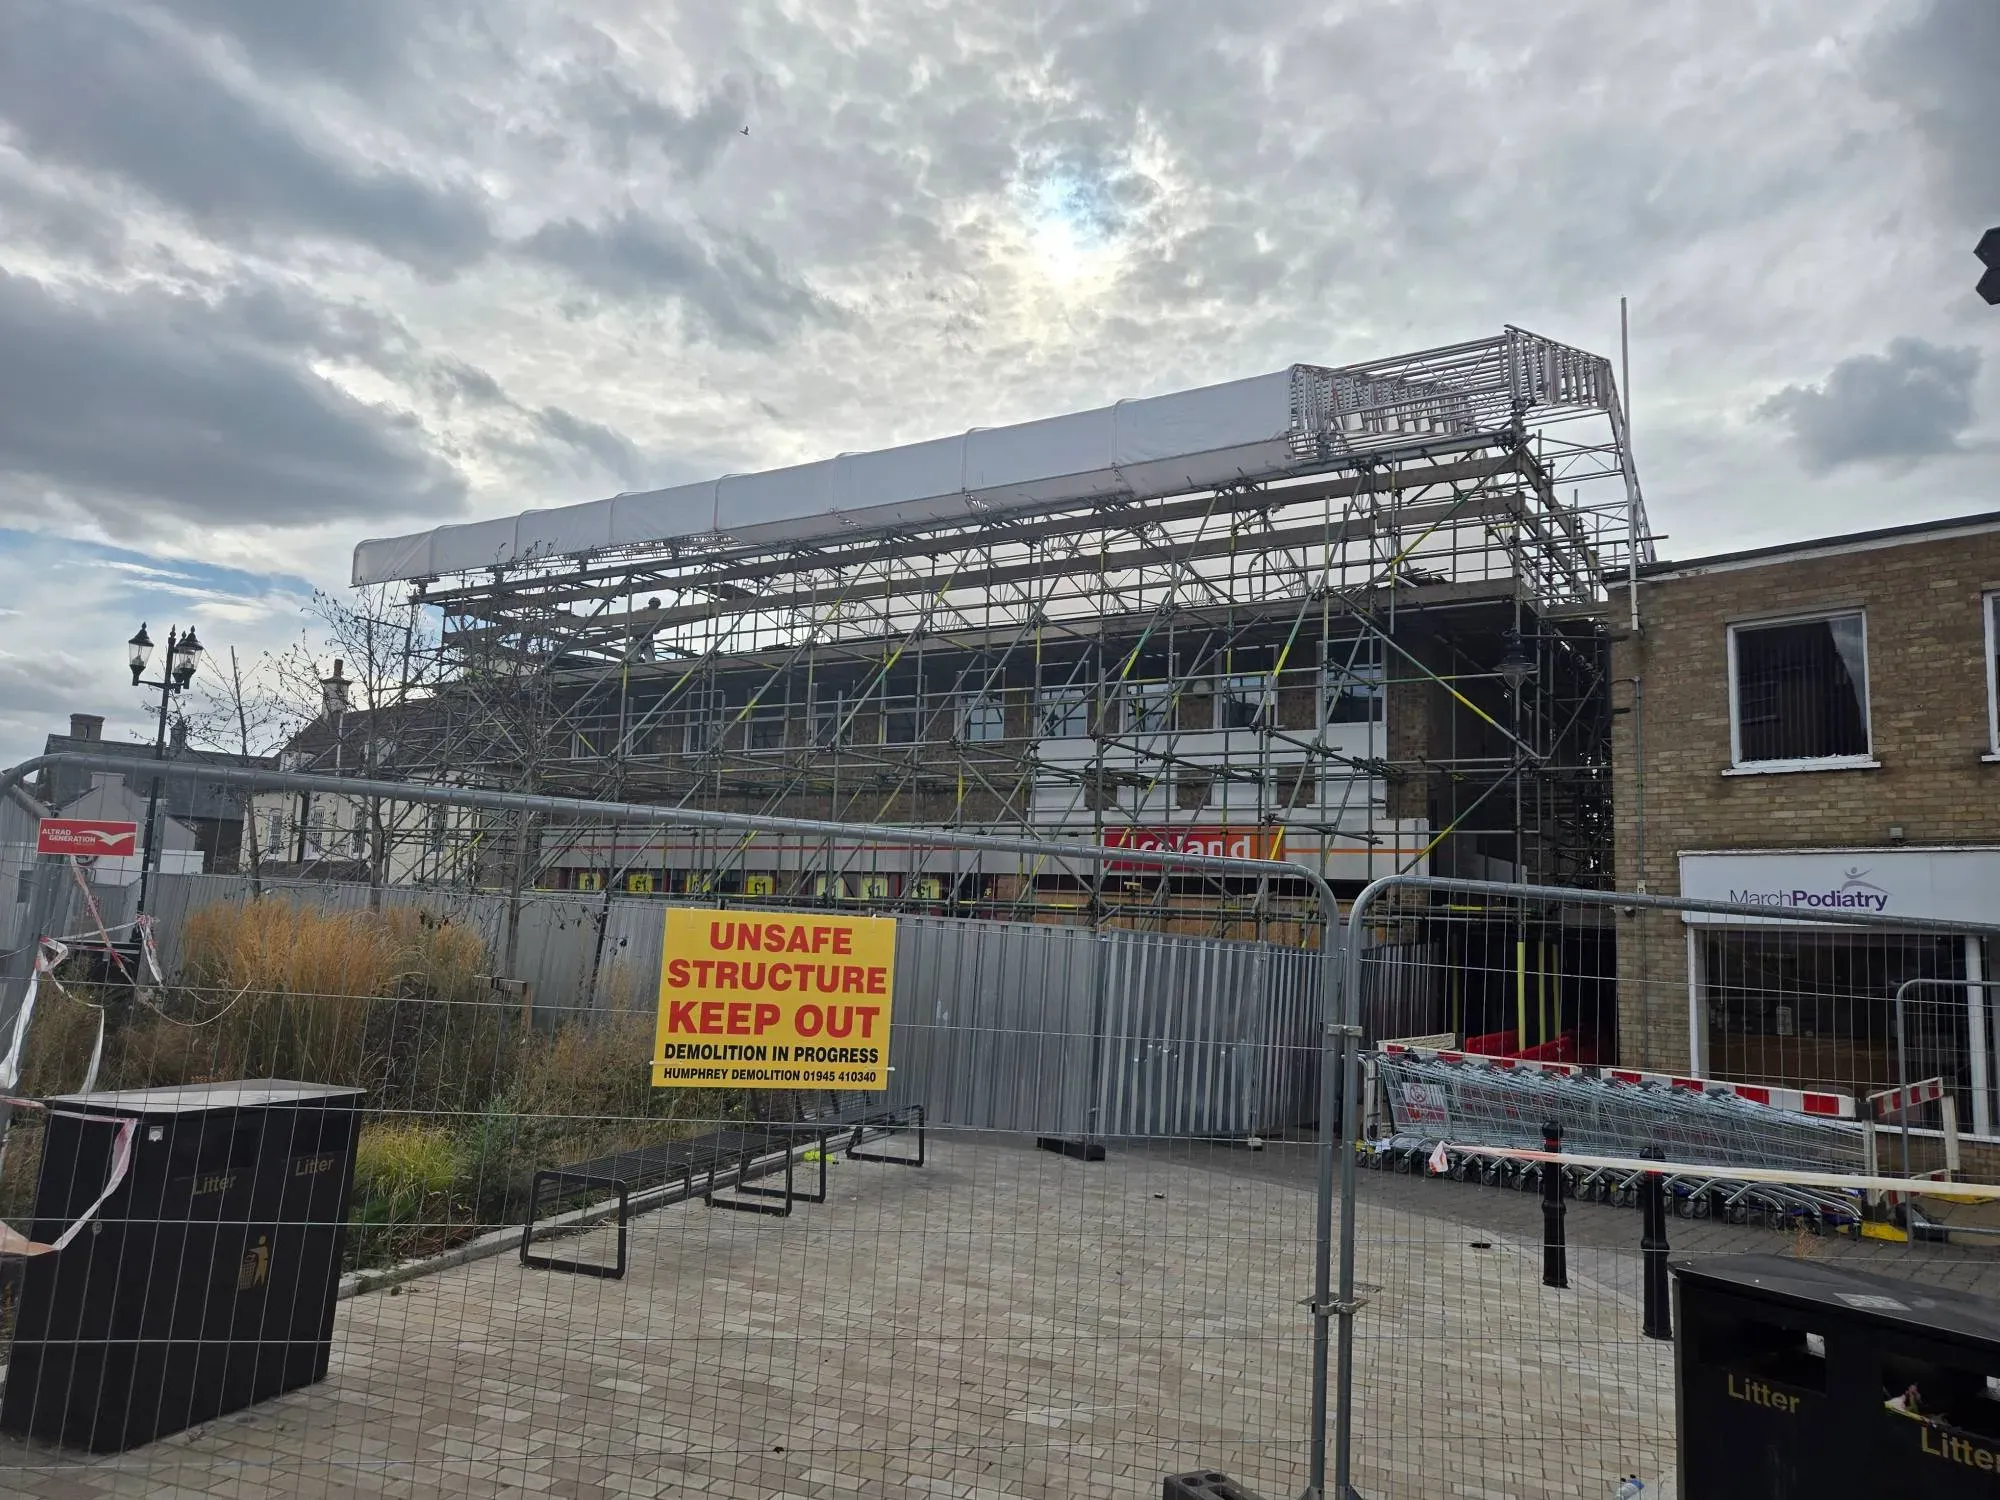
Temporary Roof Scaffold Design
Design of temporary roofs and the scaffolds that carry them, for re roofing, roof repairs and damaged buildings.
Scaffold Design
Scaffold designs drawn up by engineers who know scaffolding, so they're safe, compliant and practical to build.

Our bespoke scaffold design service gives scaffolding contractors and main contractors designs they can build from with confidence. Our team has worked in the scaffolding industry since 2012, so we design scaffolds the way they’re actually put up on site: safe and compliant, without unnecessary material or complexity.
We design access scaffolds, loading bays, pavement gantries, temporary roofs, cantilevers and bridges, stair towers, edge protection, asbestos removal scaffolds and sheeted or netted scaffolds. Every design takes account of the loads, ties, foundations, wind and the building the scaffold is attached to.
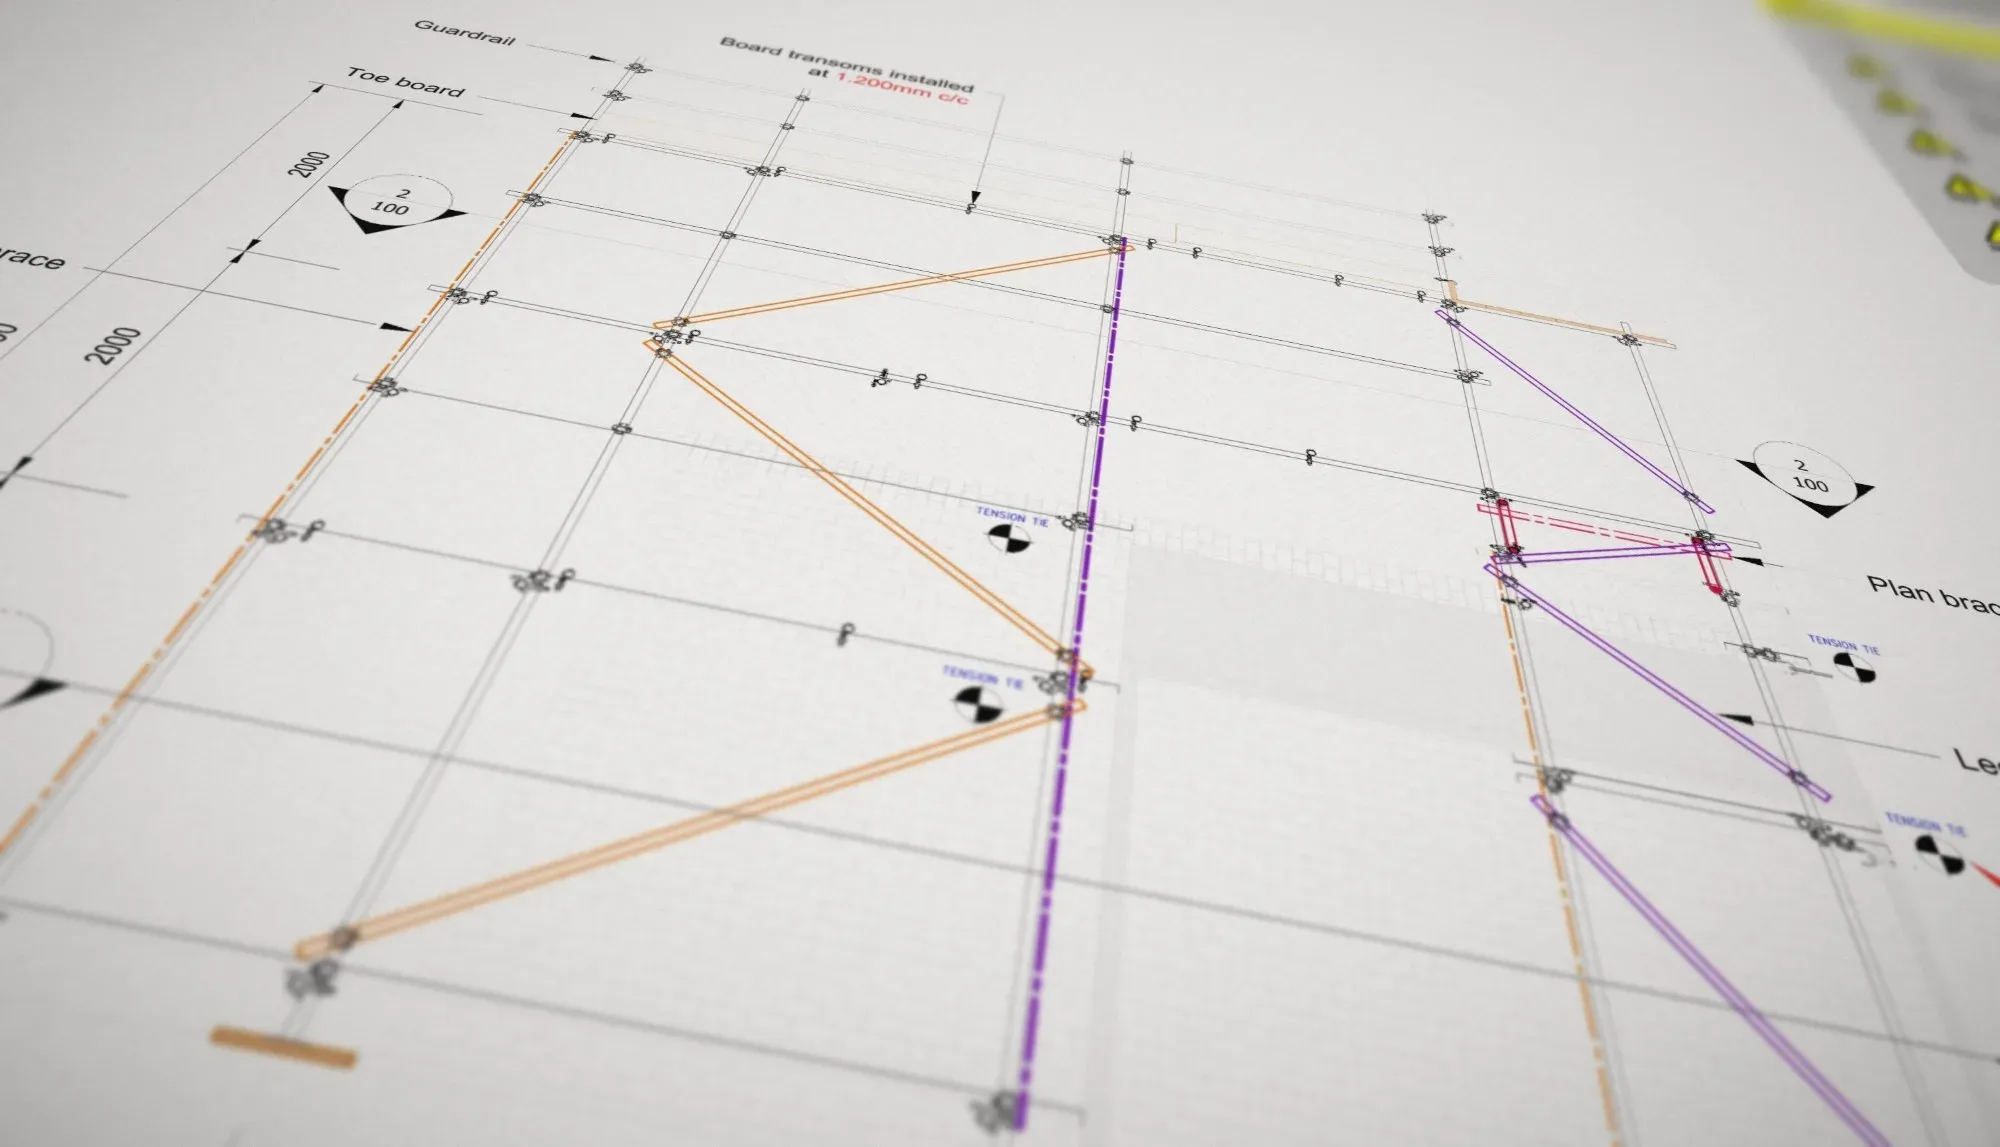
You receive clear drawings and supporting calculations that your scaffolders can build from and your temporary works coordinator can review and approve. A typical scaffold design takes 5 to 7 working days.
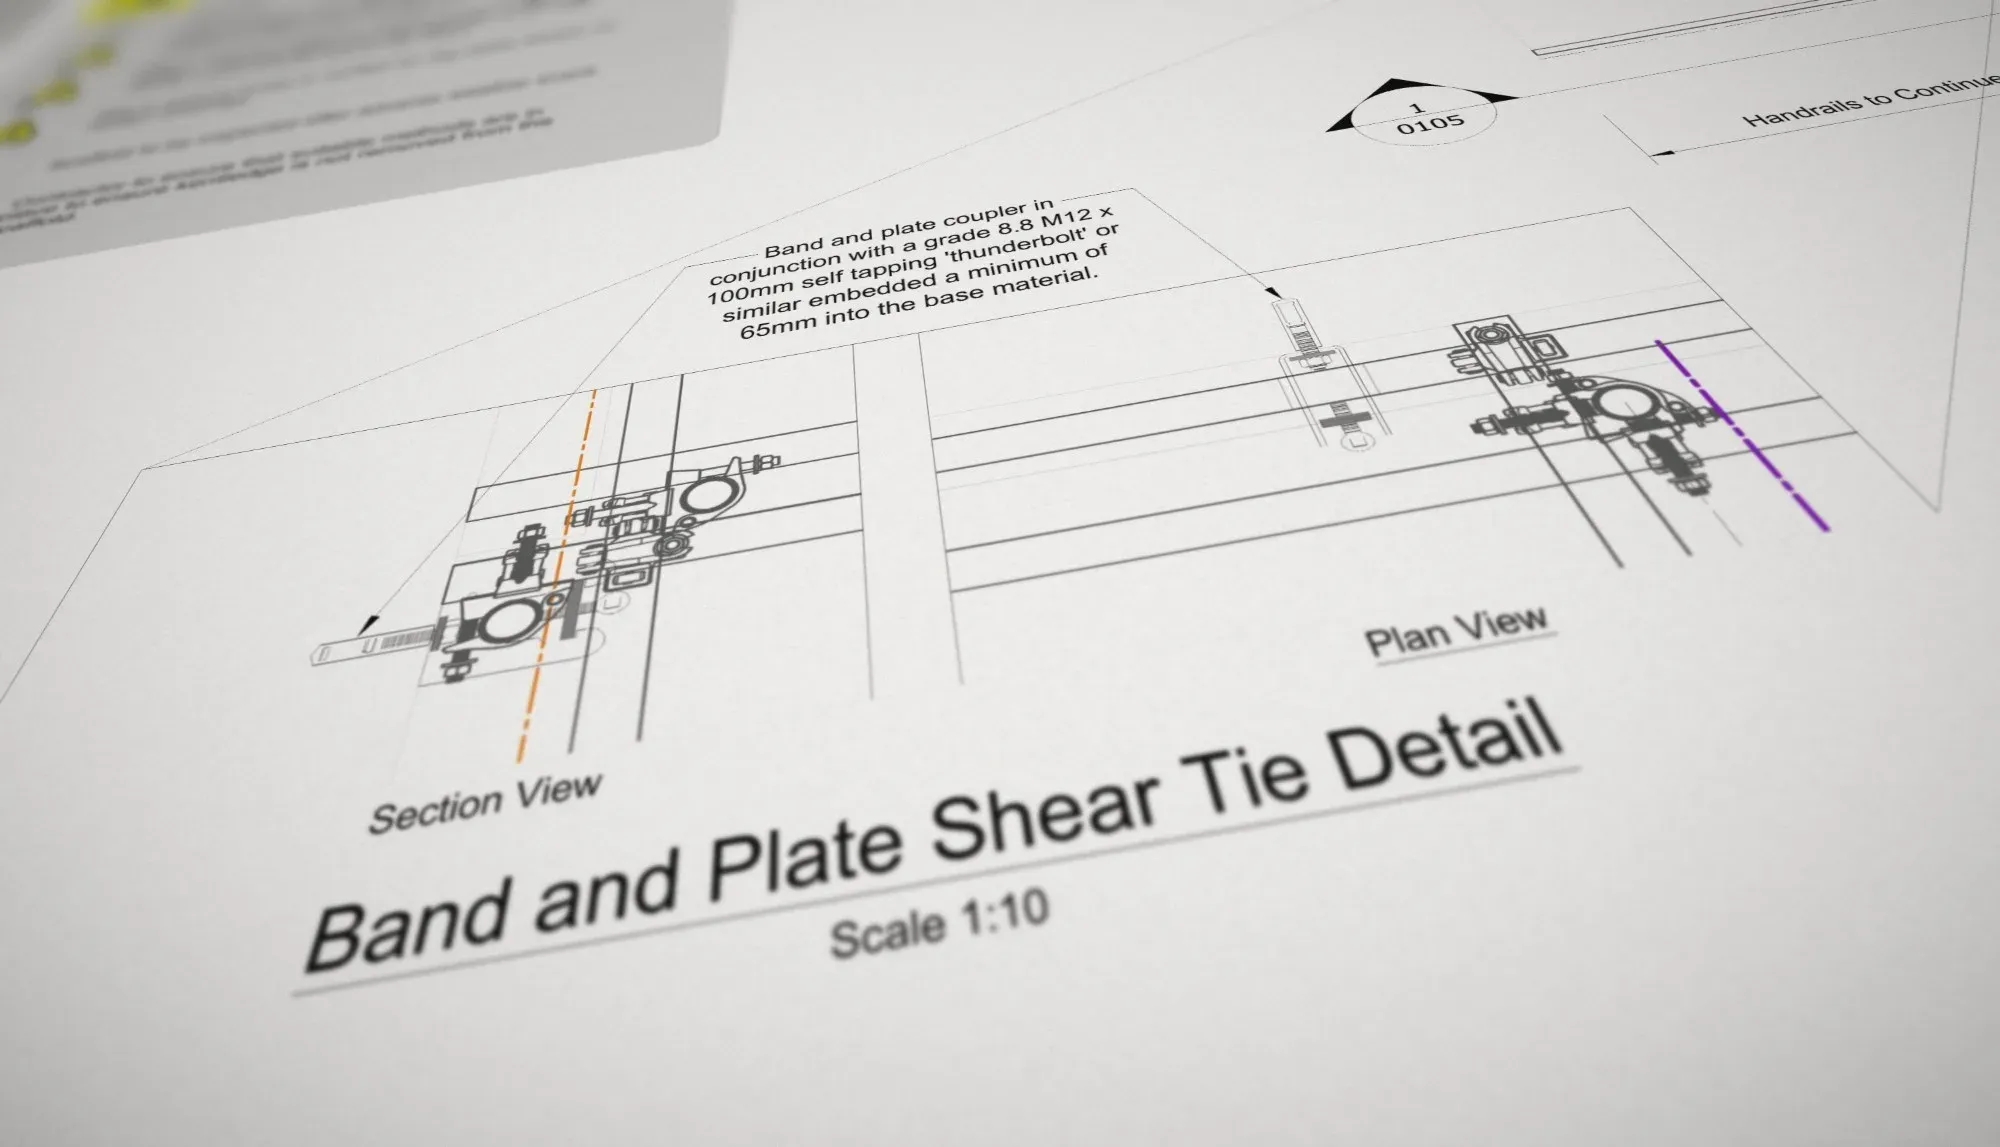
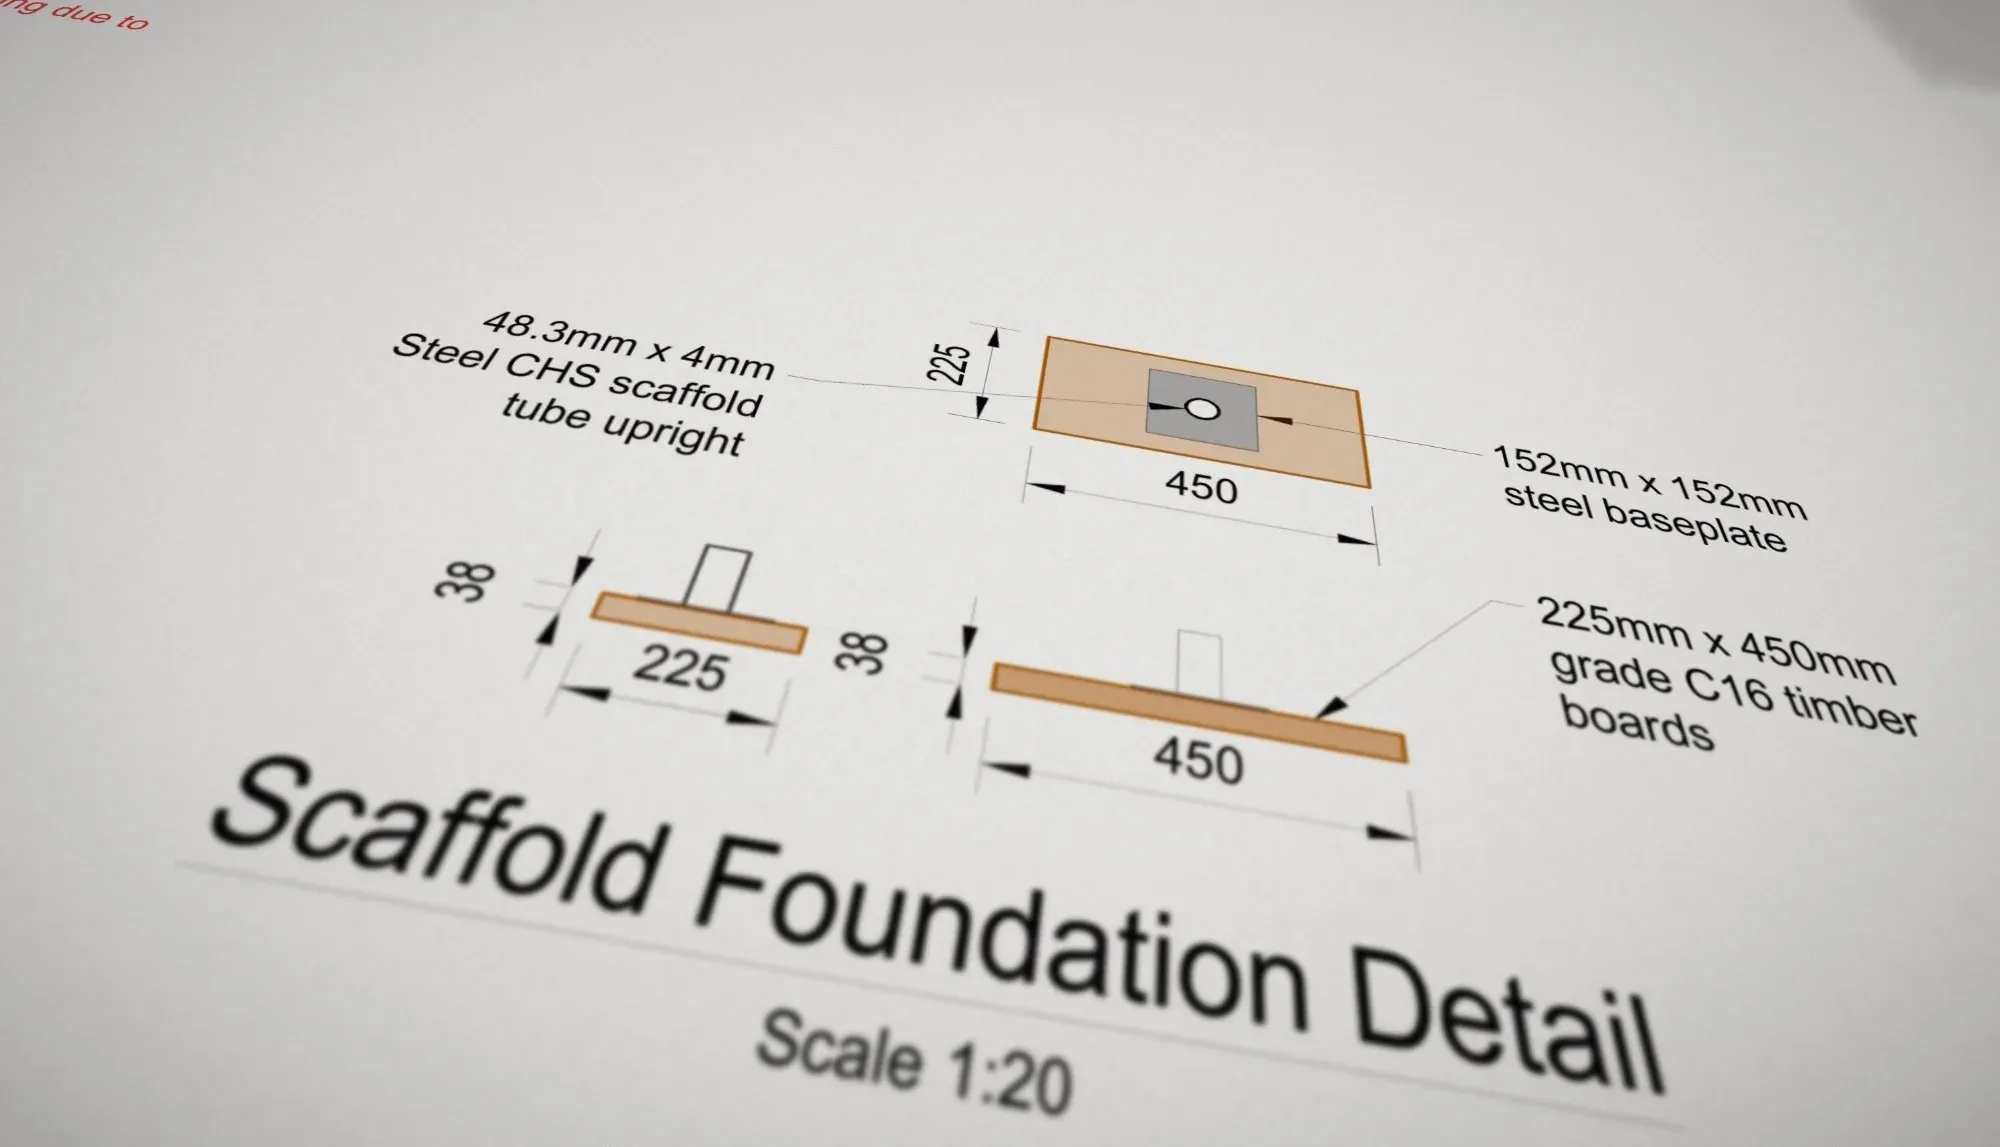
We design scaffolds for sites across the UK and Ireland from our headquarters in Sheffield and our office in Cockermouth. See our scaffold design services for calculations, as built designs, third party checks and inspections.
Bespoke scaffold design
We can design any scaffold, from a simple access scaffold to a complex temporary structure. These are some of the scaffolds we design most often.
Design of temporary roofs and the scaffolds that carry them, for re roofing, roof repairs and damaged buildings.
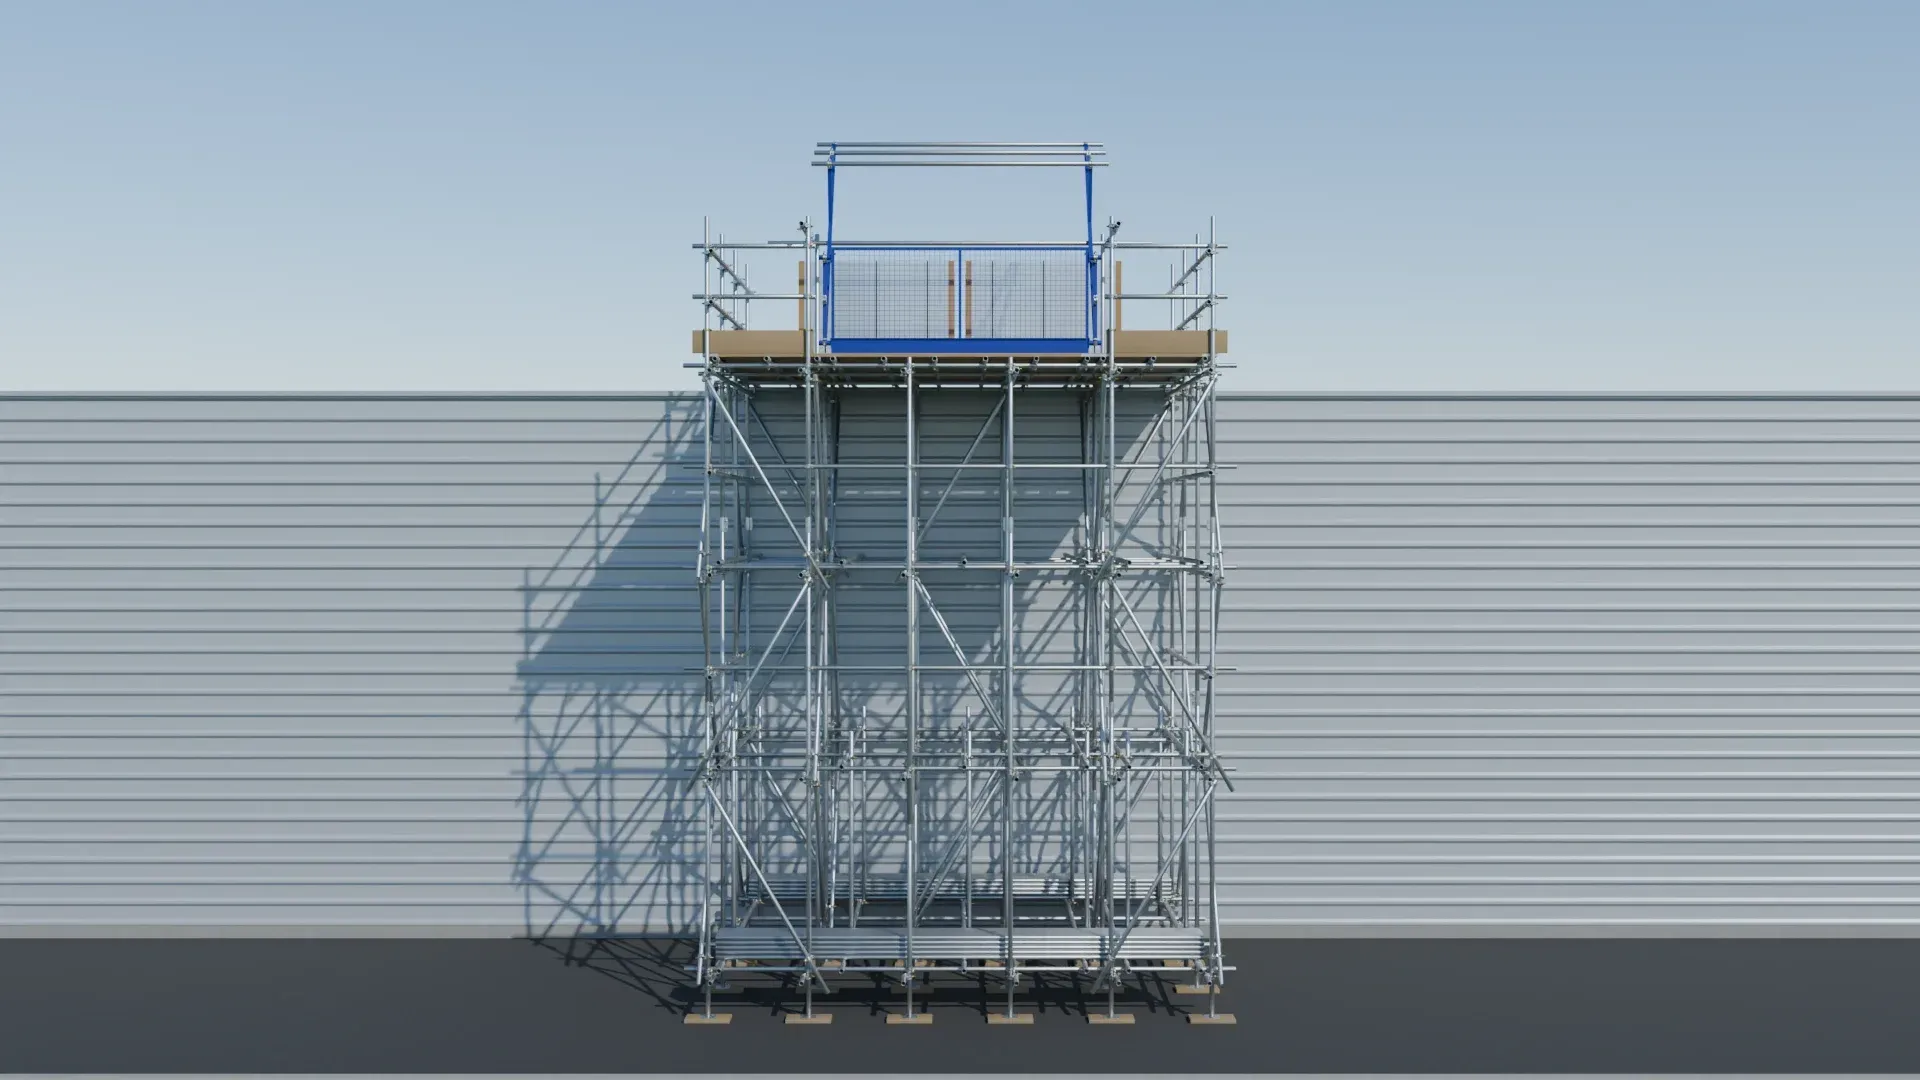
Design of scaffold loading bays, including free standing loading bays, for materials such as pallets, tiles, solar panels and plant.
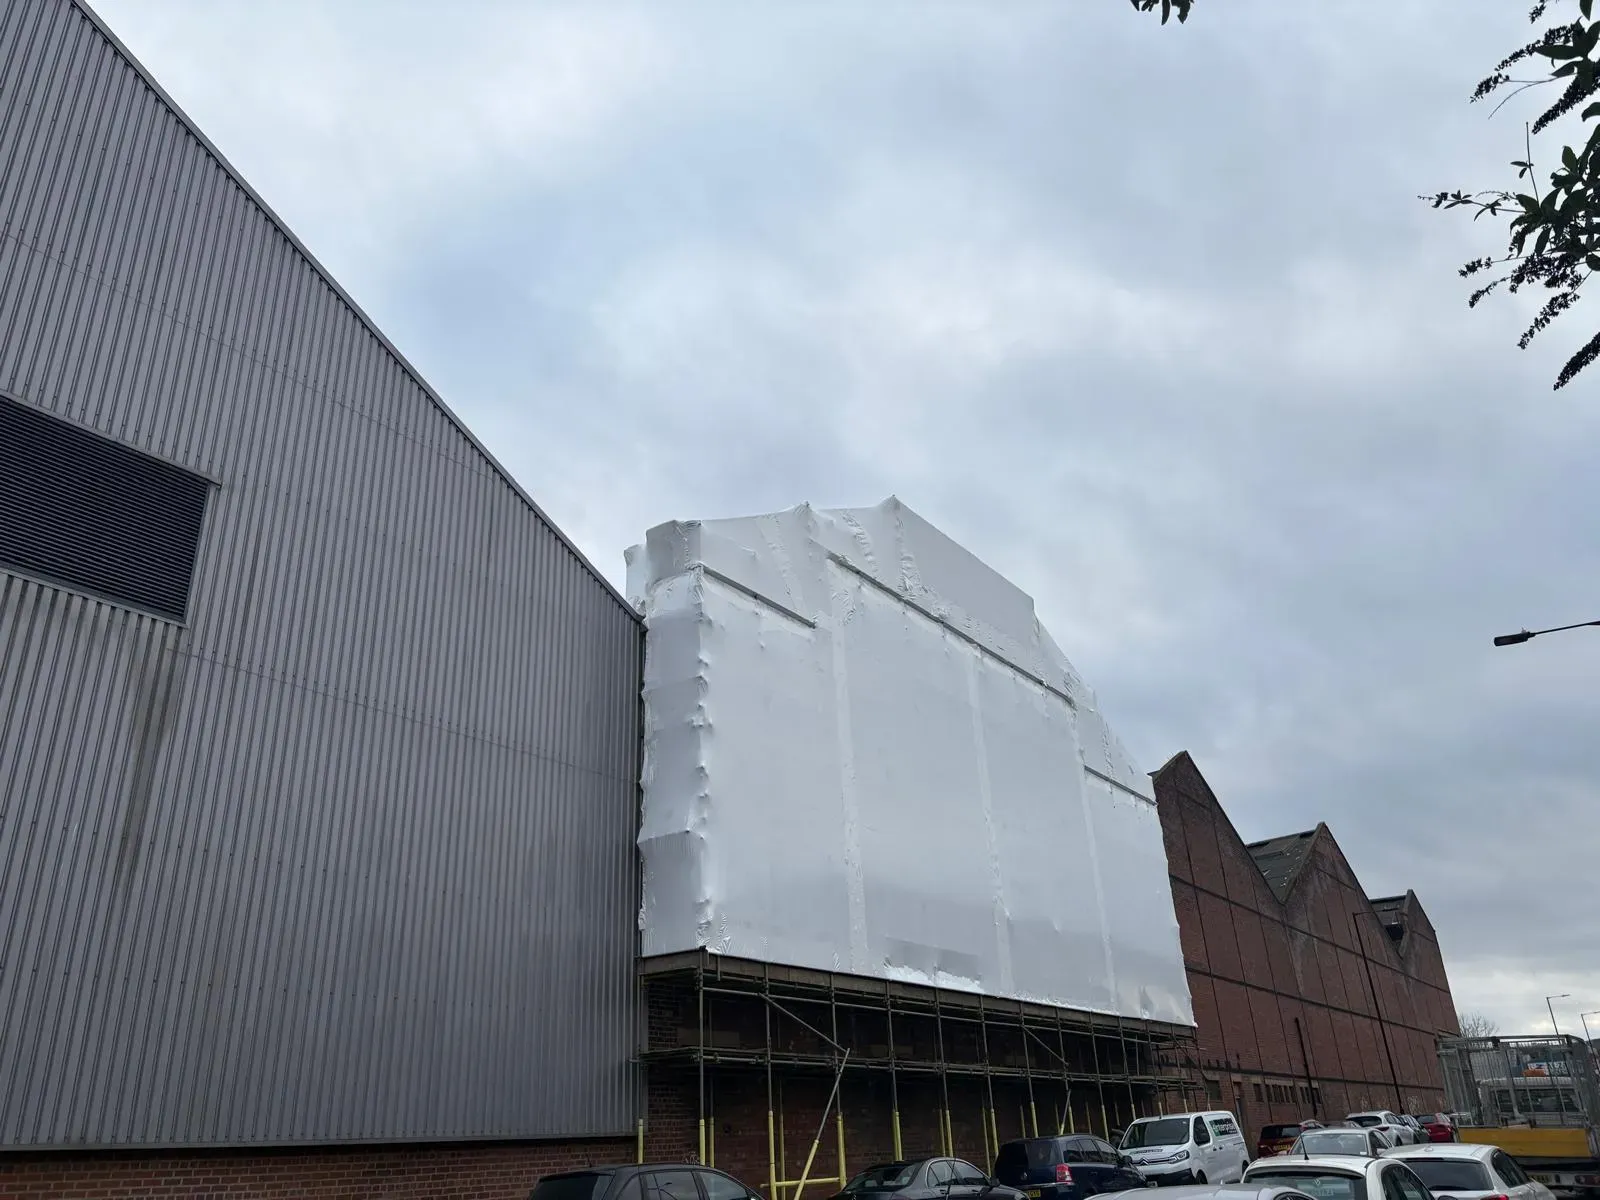
Design of external and internal scaffolds for asbestos removal, including shrink wrapped and sheeted enclosures and access to controlled zones.
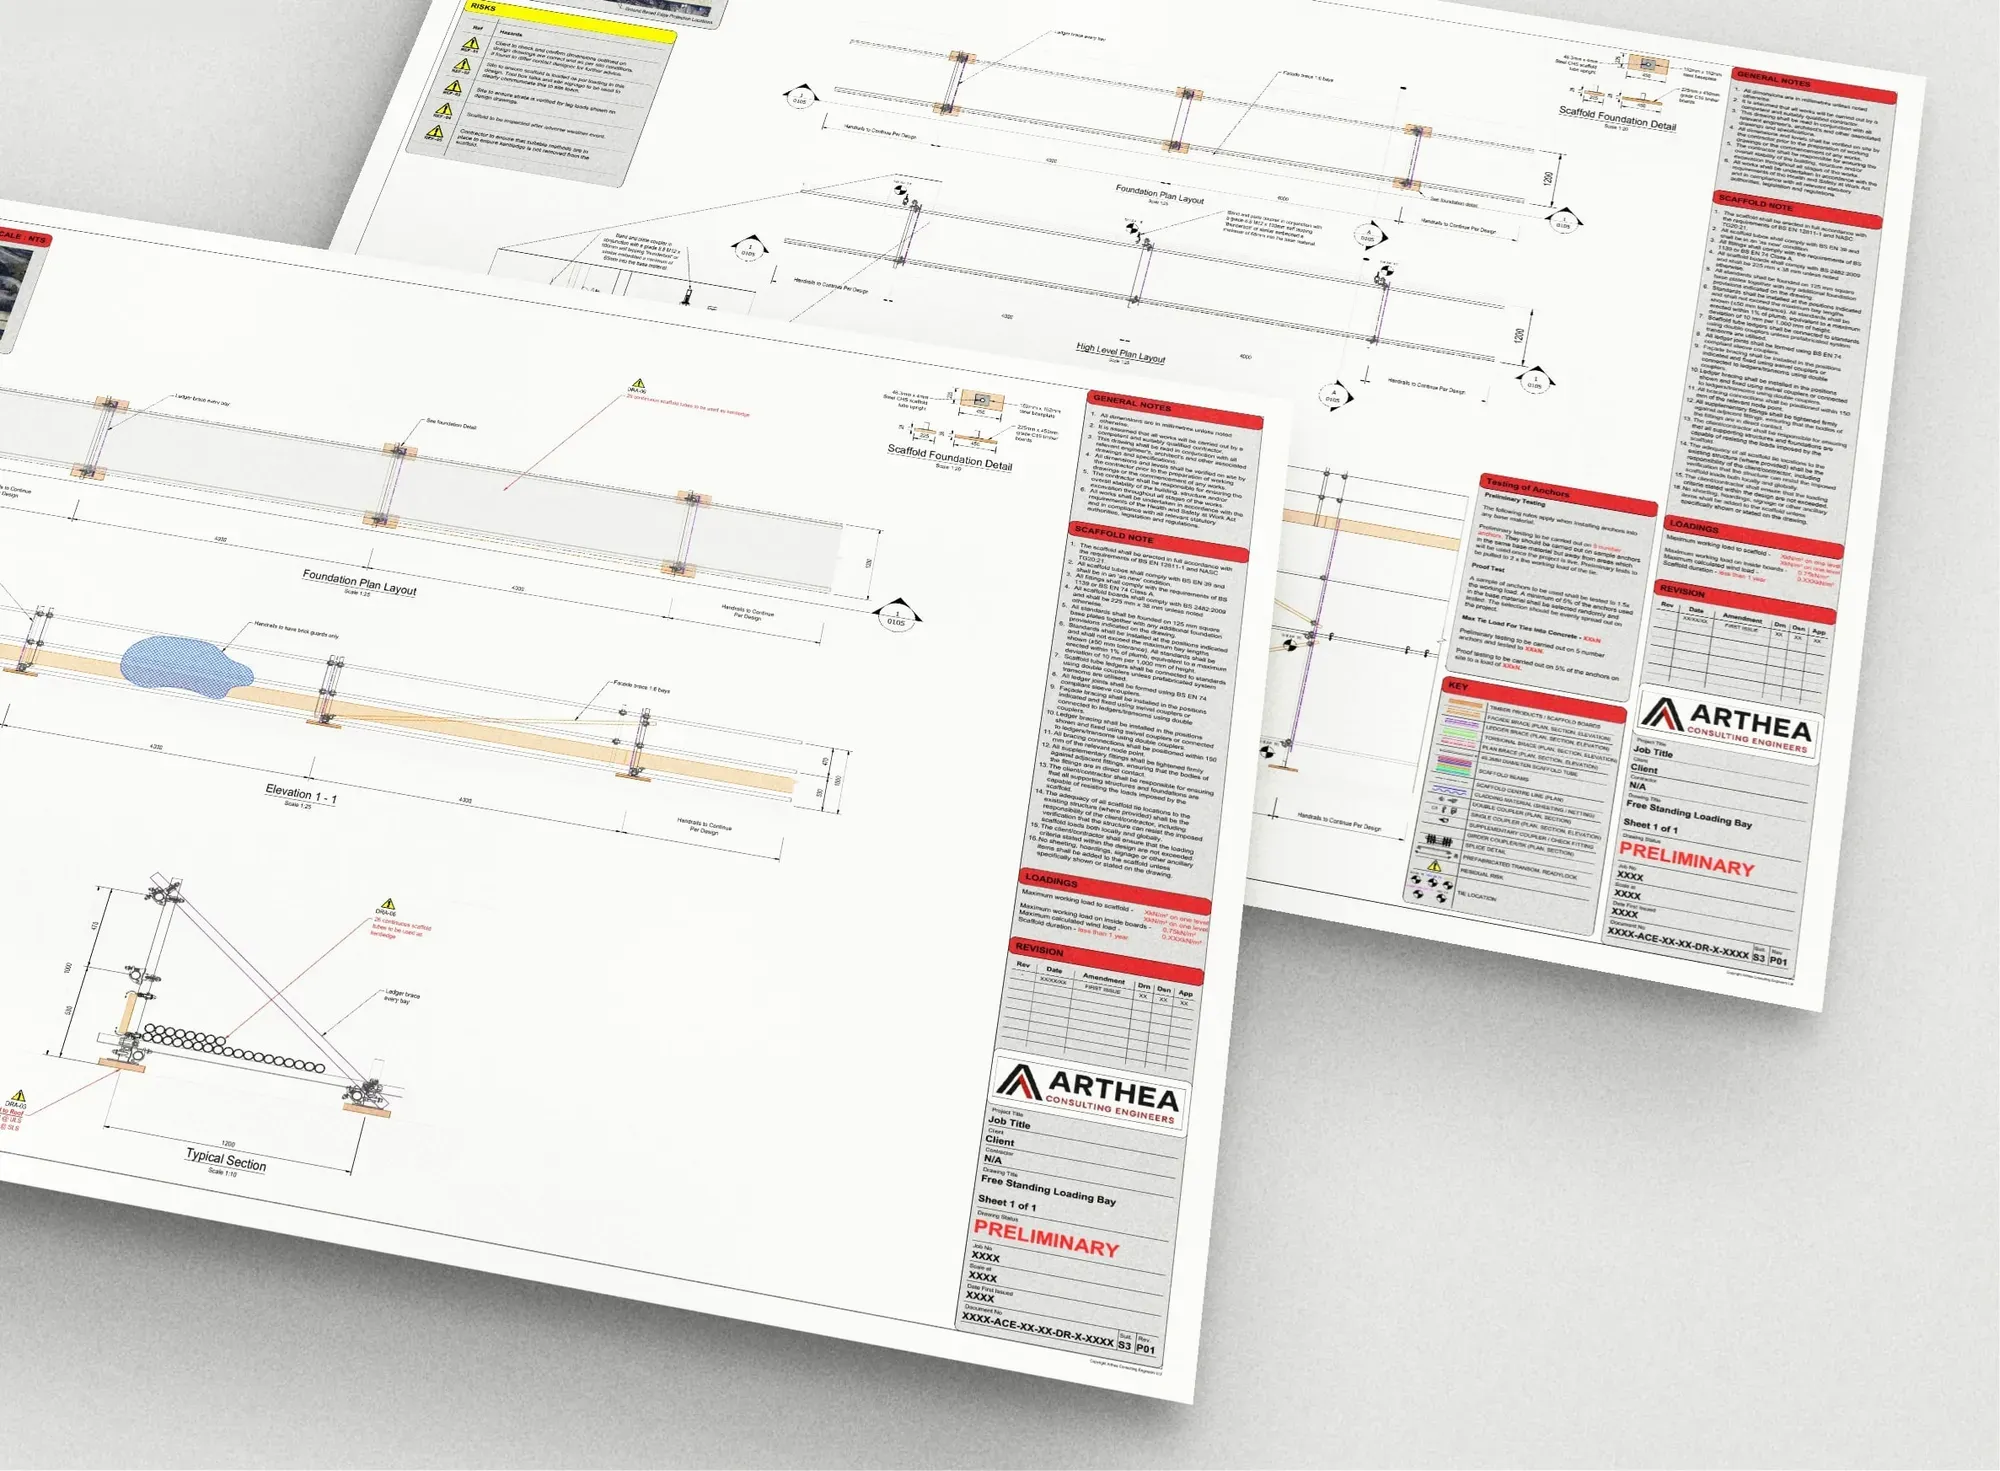
Design of scaffold edge protection for roofs, slab edges and other open edges, including free standing edge protection held down with kentledge.
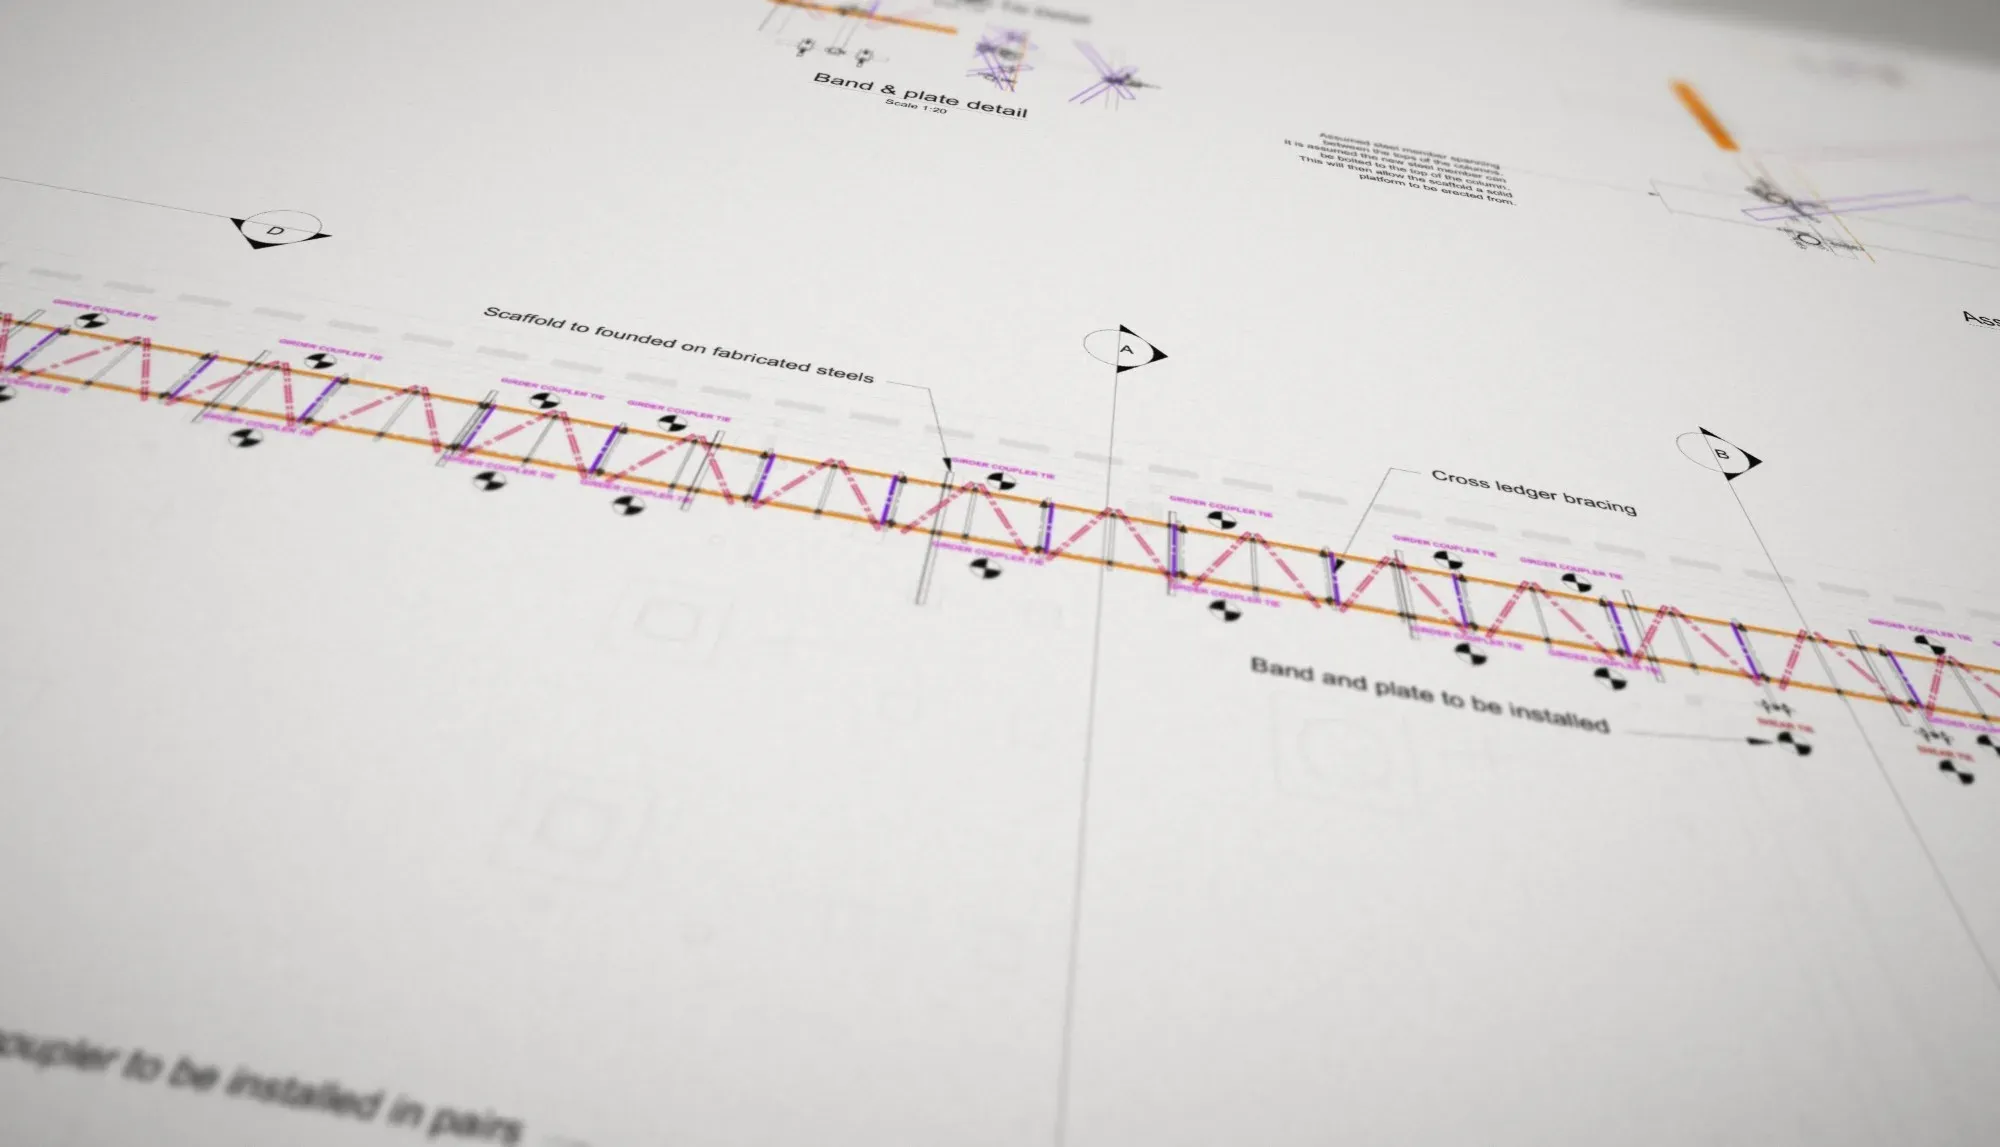
Design of cantilevered scaffolds and scaffold bridges, using beams to span or reach over obstructions where standards can't go down to the ground.
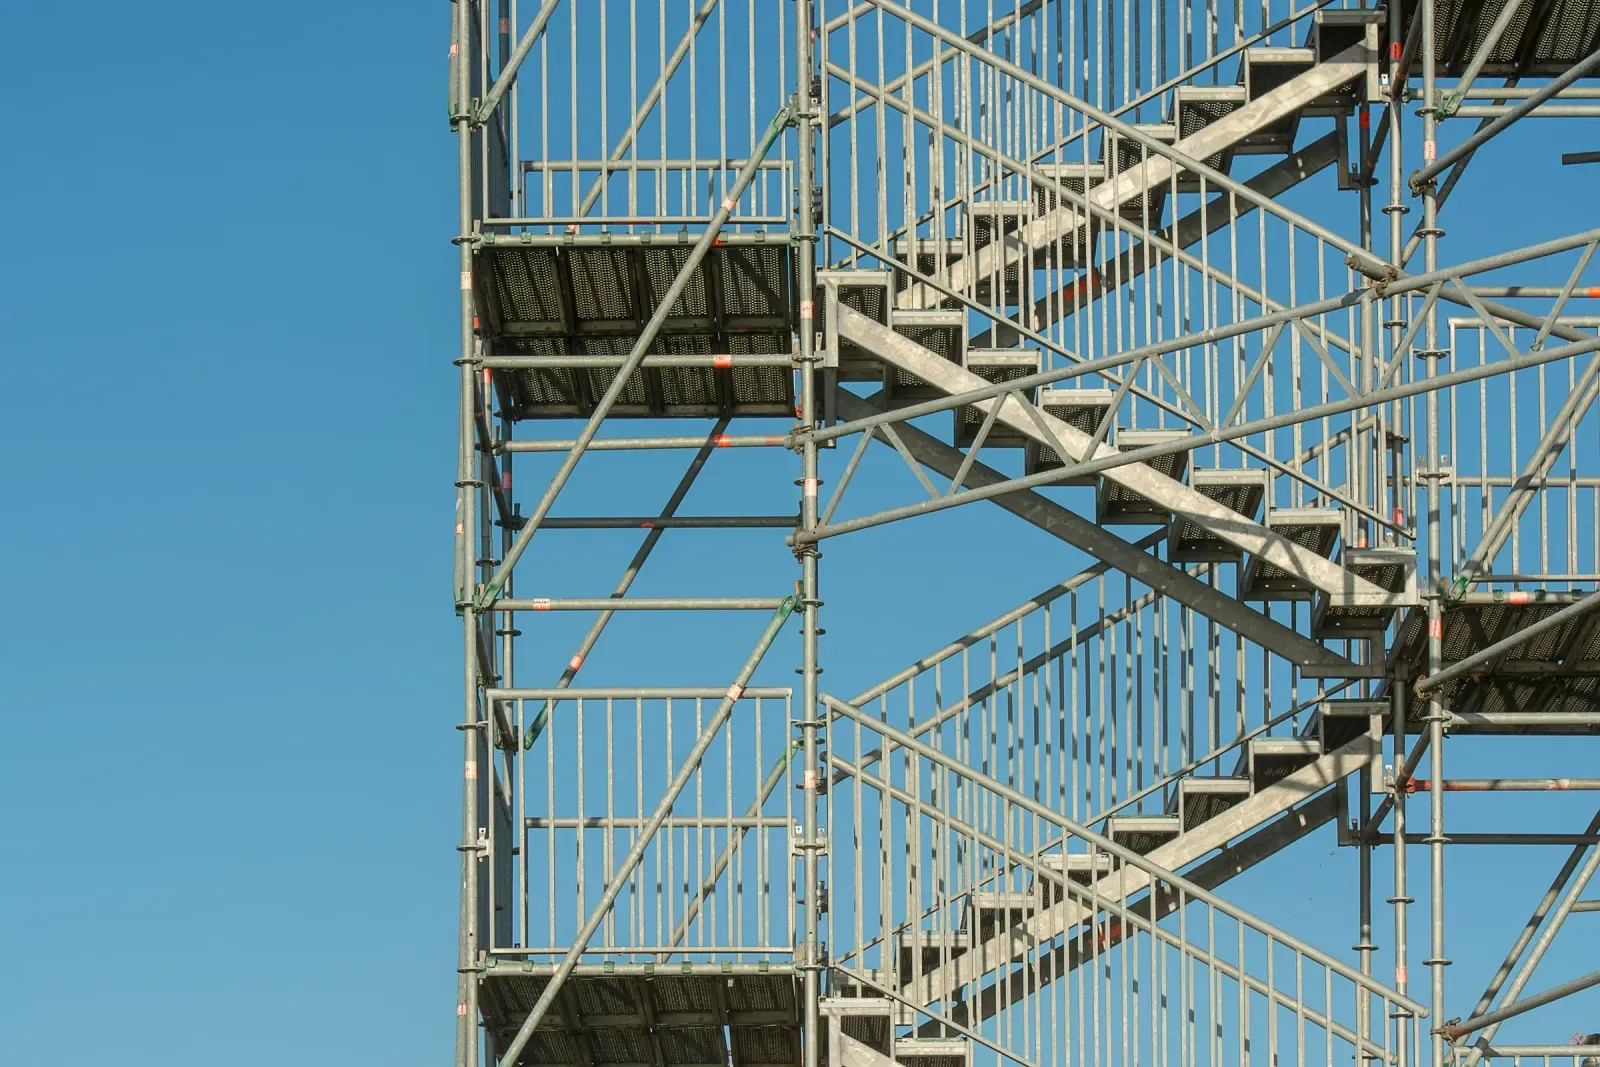
Design of scaffold stair towers and temporary staircases for site access, including towers tied to a building and free standing towers.
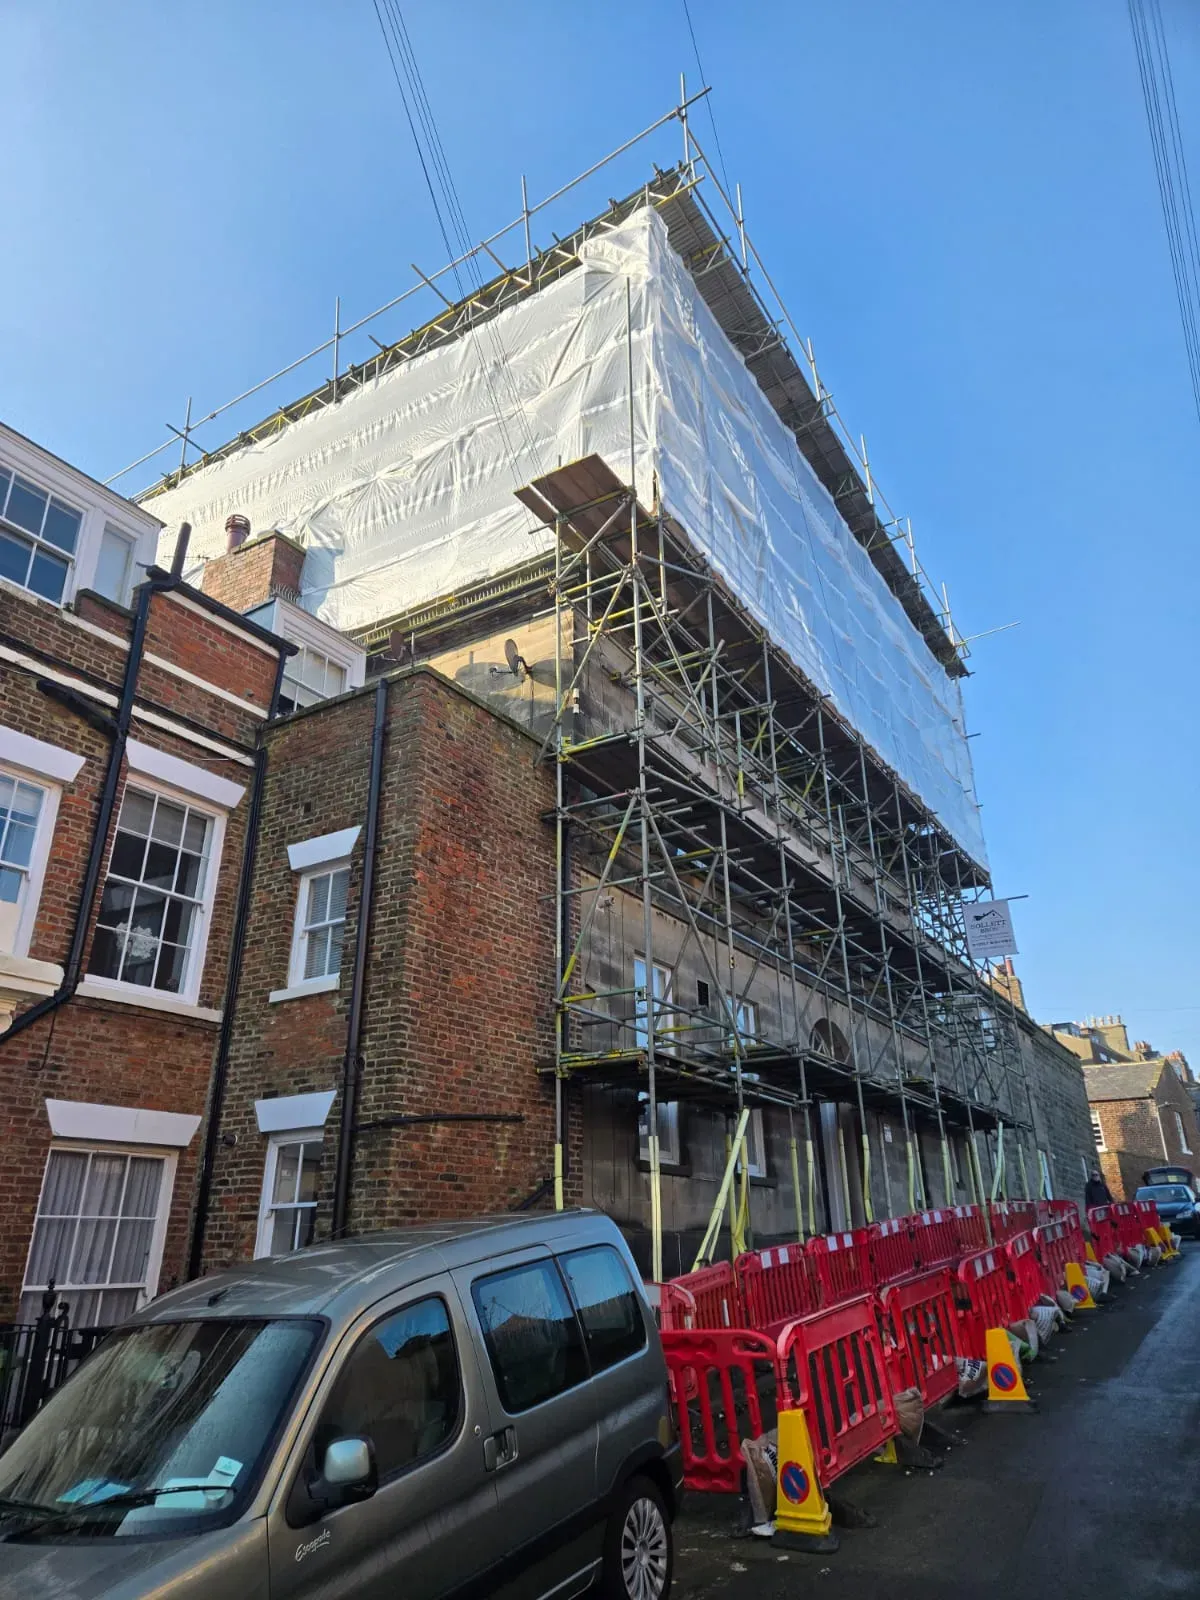
Design of scaffold gantries and pedestrian lifts over pavements, footpaths and roads, so the public can pass safely underneath.
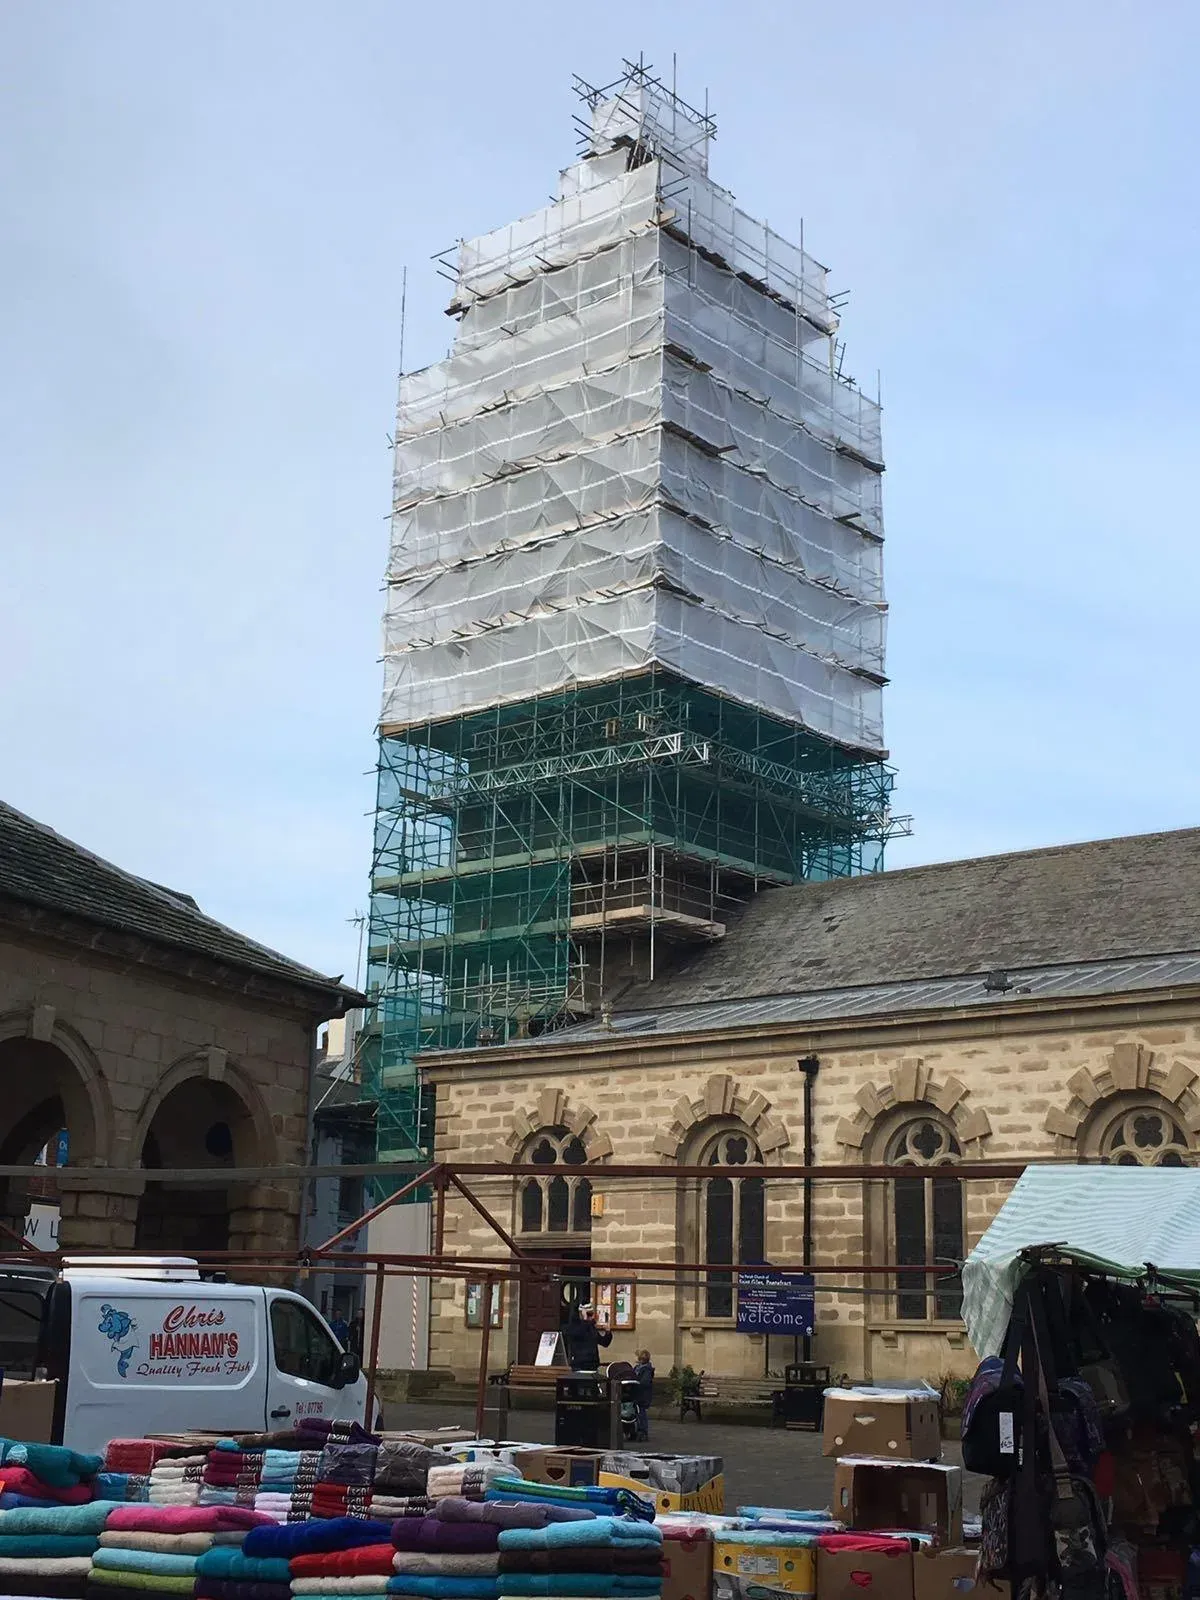
Design of scaffolds with sheeting, netting, shrink wrap or full encapsulation, for weather protection, dust control and containment.
Don't see your scaffold here? We design any type of scaffold. Send us the details.
Our process
Share drawings or photos of the building, the scaffold you need and your programme.
We confirm scope, price and delivery date.
We design the scaffold around the building, the loads and the site. A typical scaffold design takes 5 to 7 working days.
You receive drawings and calculations your scaffolders can build from and your temporary works coordinator can approve.
What we need from you
Send what you have. If anything's missing, we'll ask.
FAQs
When it falls outside the standard configurations in industry guidance such as NASC TG20, or outside a system manufacturer's standard arrangements. Loading bays, temporary roofs, cantilevers, bridges, tall or heavily sheeted scaffolds, and scaffolds with limited tie positions usually need one. If you're not sure, send us the details and we'll tell you.
Yes. We design tube and fitting scaffolds, and we can design to any system scaffold, including Layher, HAKI, Plettac Metrix, Scafom-rux, AT-PAC and PERI. Tell us which system you use and we'll design to its components.
A typical scaffold design takes 5 to 7 working days from when we receive everything we need. Larger or more complex scaffolds can take longer, and we'll give you an expected delivery date with your quote.
Yes. If a scaffold has been built or changed on site without a design, we can survey it and produce an as built design.
Further reading
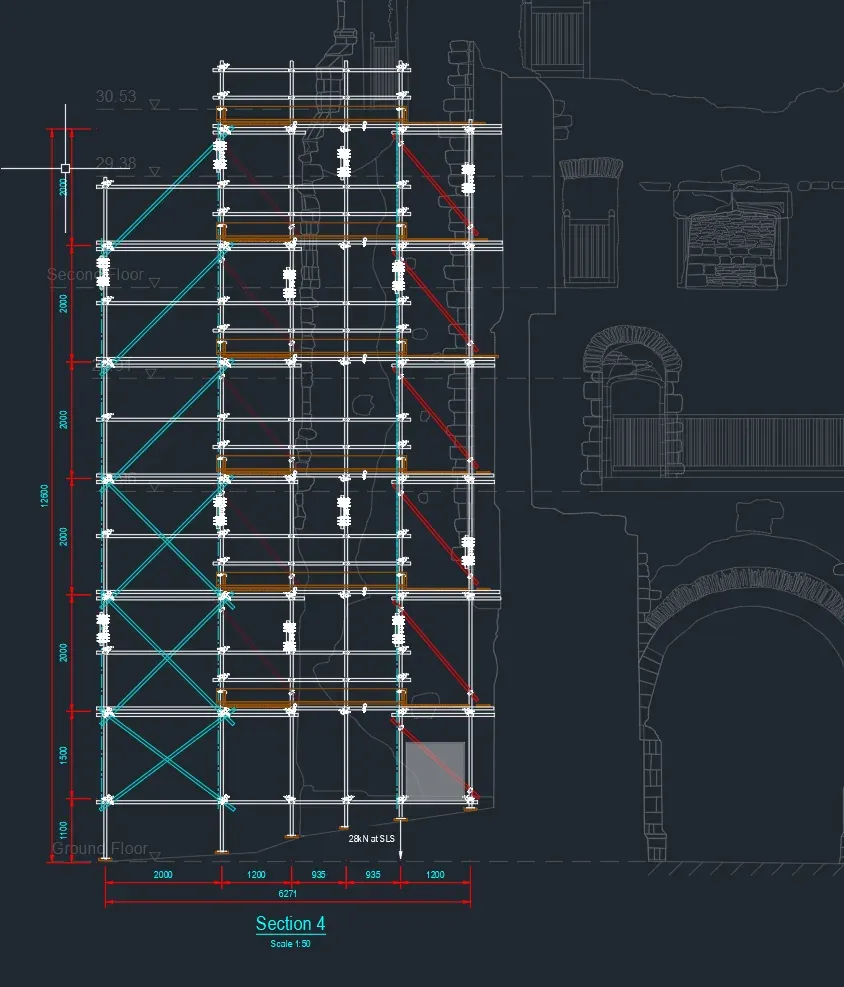
Scaffold Design
Scaffolding calculations for ties, loads, bases, beams, wind and more, on their own or to support a scaffold design.
Designs for scaffolds that have already been erected or altered on site, with drawings and calculations of what's there.
3D models of scaffold designs, so contractors, clients and site teams can see how the scaffold fits the building and the site.
Designer's risk assessments for scaffold designs, recording the hazards we've designed out and the risks the site team need to manage.
Independent third party checks of scaffold and temporary works designs prepared by others, with check calculations and a design check report.
Inspections that check a scaffold against its design and the regulations, with a clear written report and actions.
Send us your drawings and details. We reply to every enquiry within 24 hours.