

Carlisle Street, Sheffield · Industrial
Asbestos removal scaffolding on Carlisle Street, Sheffield
- Scaffold Design
Scaffold Design
Scaffold designs for asbestos removal that give safe access and carry the enclosure the work needs.

Our asbestos removal scaffold designs give asbestos teams safe access while helping to contain the work. An asbestos scaffold has to do more than a normal access scaffold: it usually carries a full enclosure, and it has to fit around the controlled zones the removal works need.
Shrink wrap and sheeting turn a scaffold into a solid surface for the wind, so the loads on the scaffold, its ties and its foundations rise sharply. We design for those loads, and for the access the teams need inside and out, including staircases and routes into the bag lock and airlock zones.
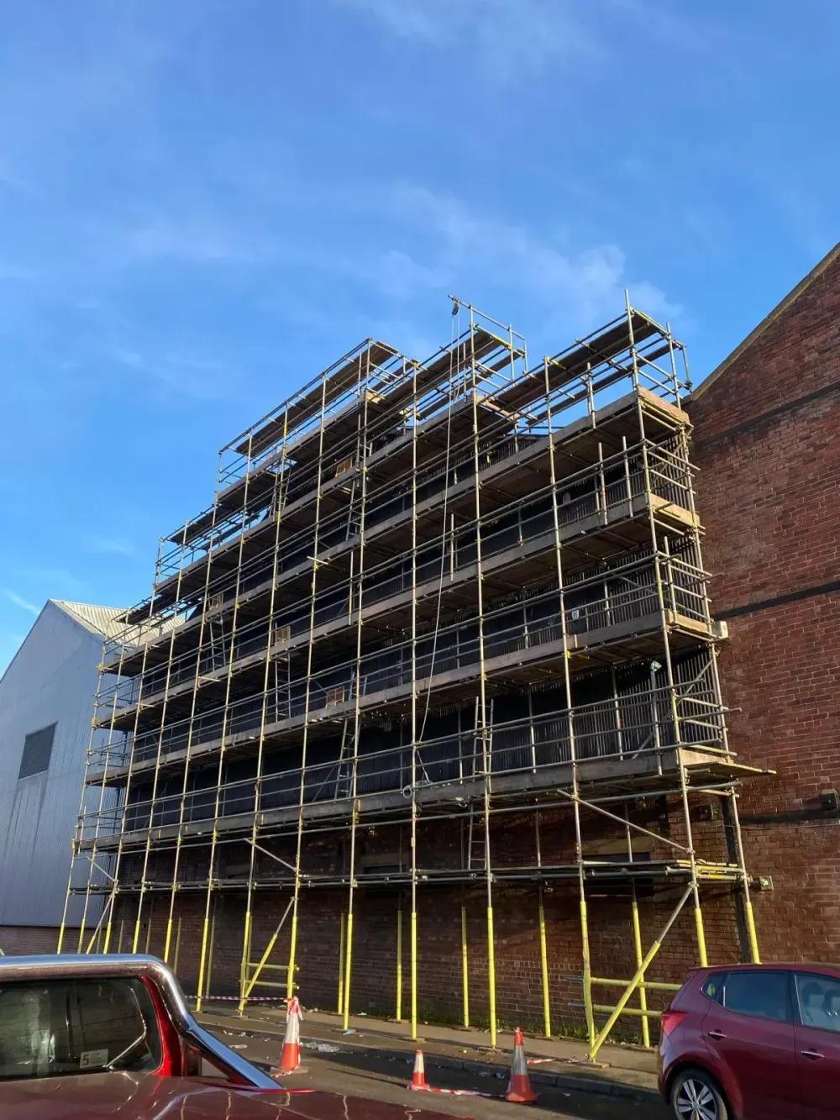
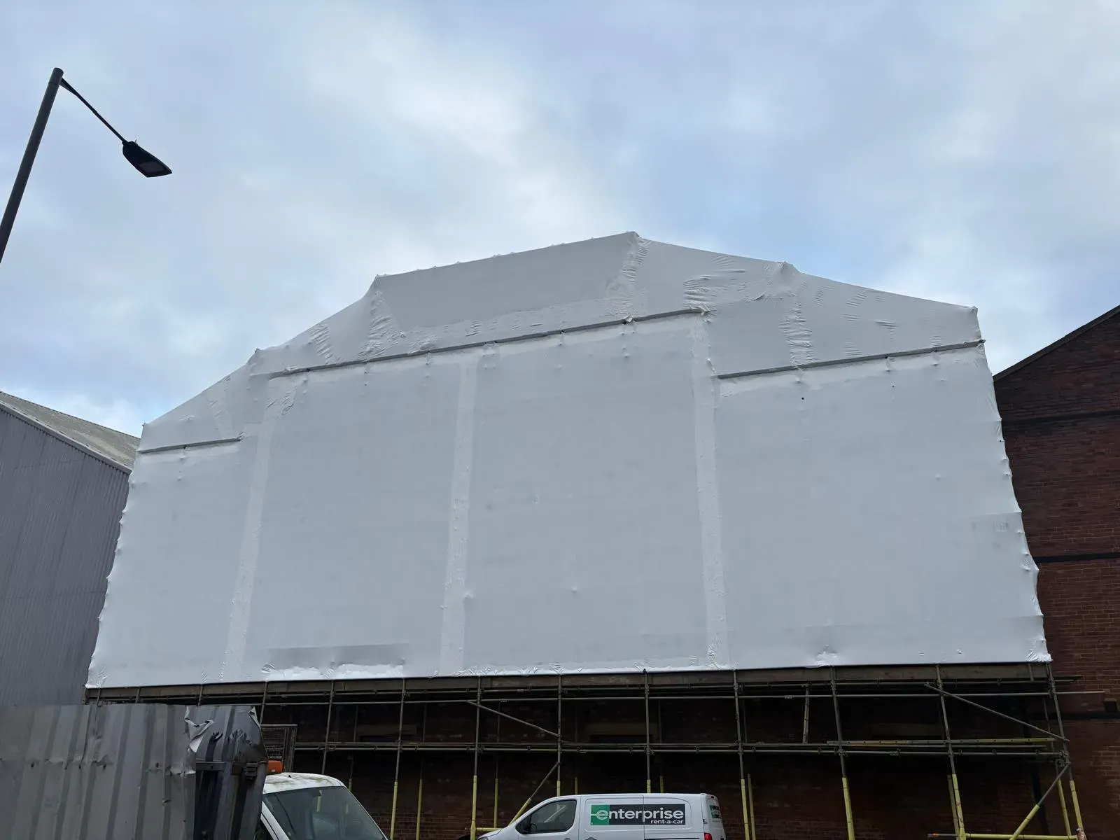
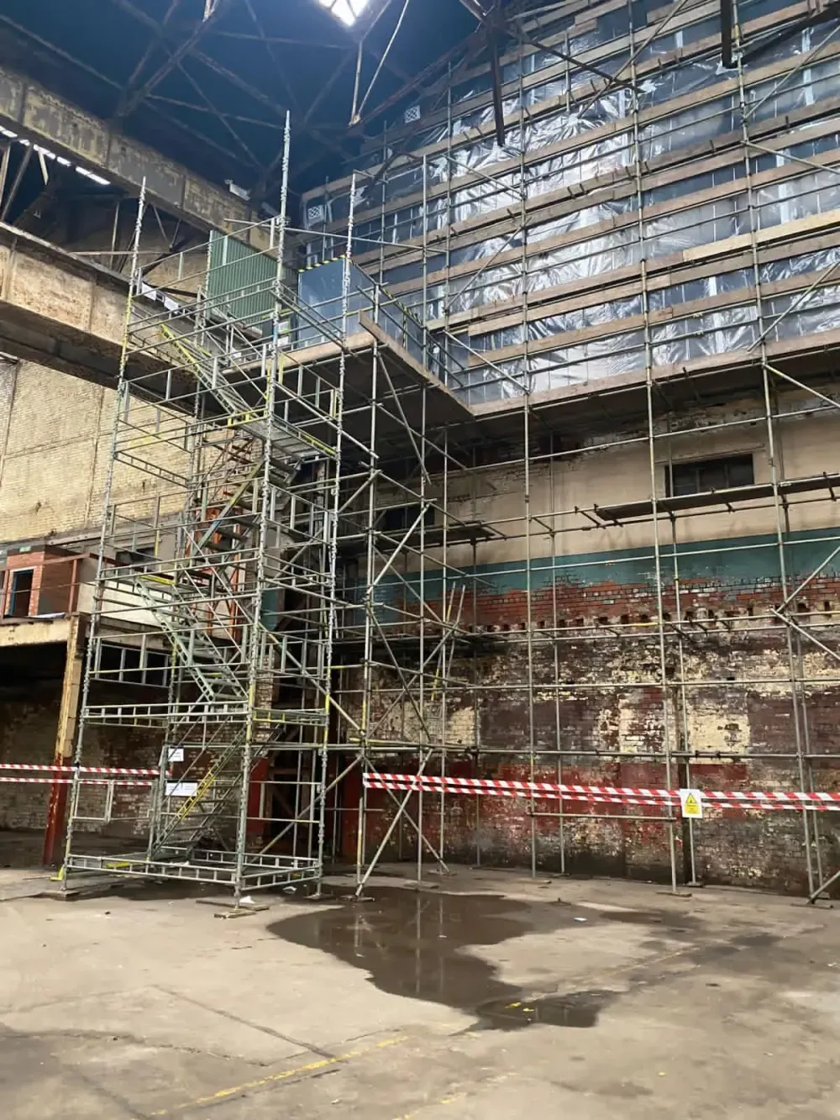
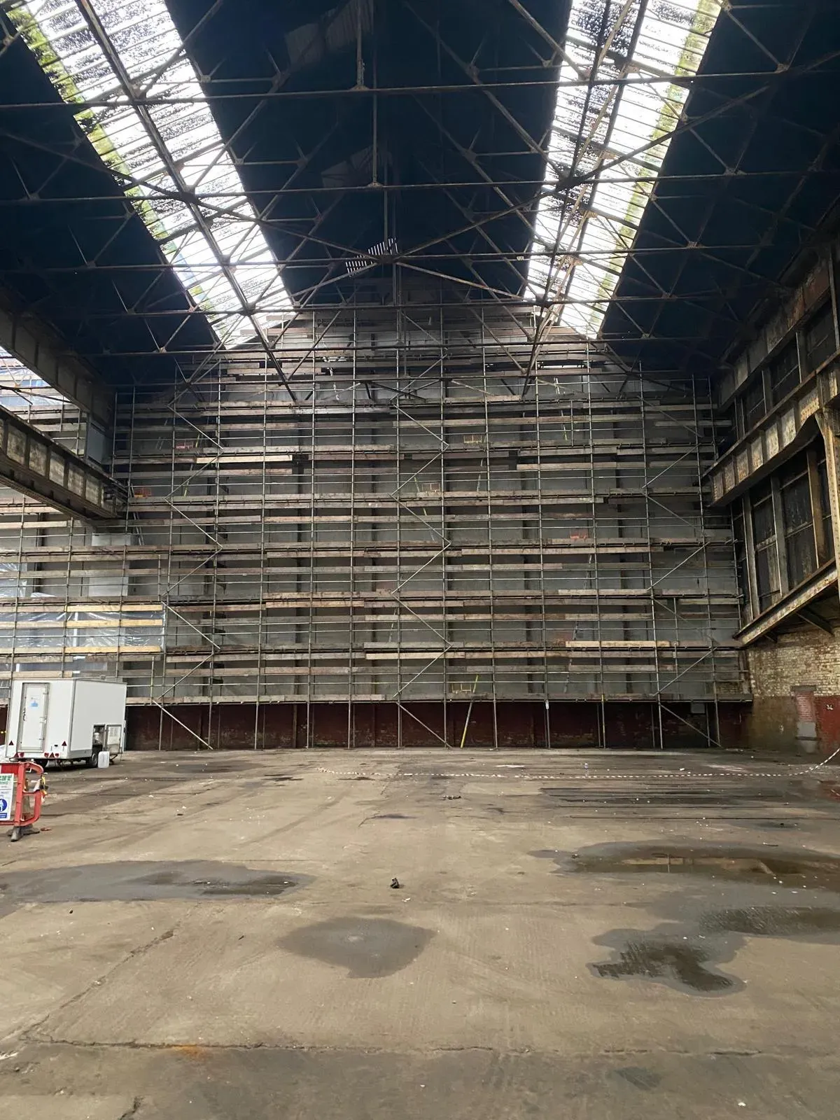
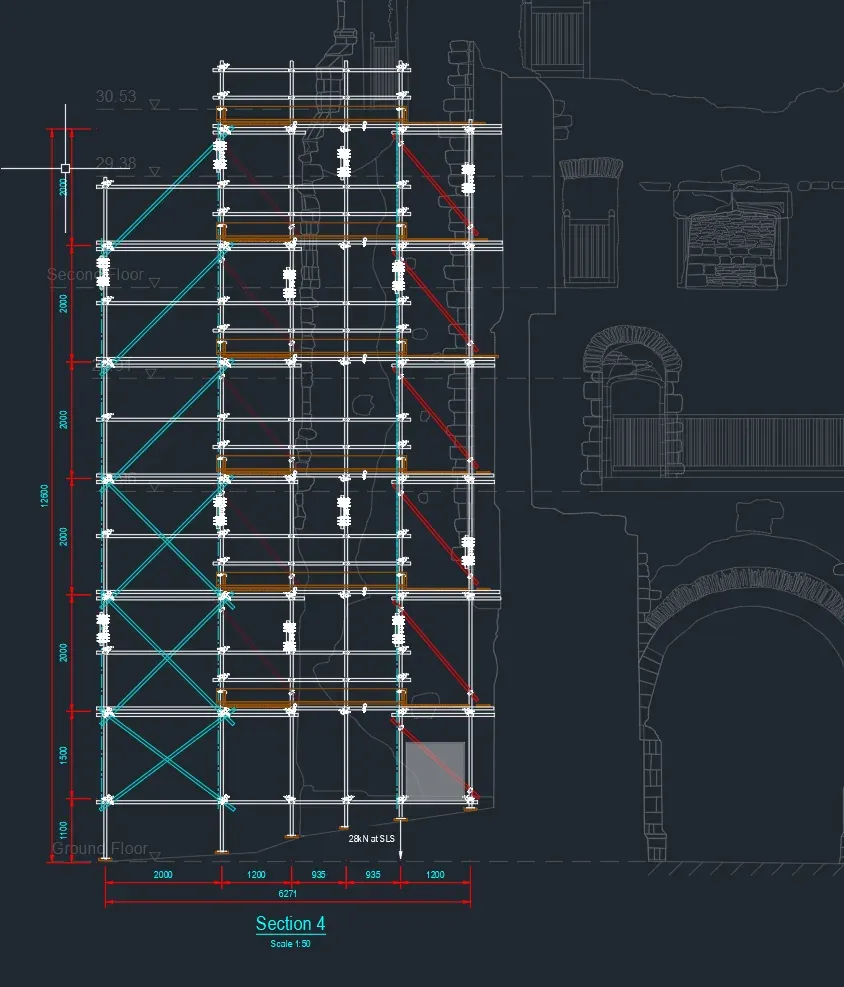
On Carlisle Street in Sheffield, we designed the external scaffold with a pedestrian lift to keep the pavement open, and 2 metre lifts to the top of the gable, before it was shrink wrapped. Inside, a 70 metre long scaffold with a staircase and a birdcage scaffold gave access along the building and into the controlled zones.
You receive clear drawings and calculations for your scaffolders, your asbestos contractor and your temporary works coordinator. Read more in our post on scaffolding for asbestos removal, or see our bespoke scaffold design service for other scaffolds.
Our process
Share the building drawings or photos, the areas the asbestos works cover, and how the enclosure will be set up.
We confirm scope, price and delivery date.
We design the scaffolds around the building, the enclosure and the controlled zones. This typically takes 5 to 7 working days, depending on the size and type of project and your requirements.
You receive drawings and calculations ready for your scaffolders, your asbestos contractor and your temporary works coordinator.
What we need from you
Send what you have. If anything's missing, we'll ask.
Related projects
Carlisle Street, Sheffield · Industrial
FAQs
Asbestos scaffolds are usually fully enclosed in shrink wrap or sheeting, which greatly increases the wind load on the scaffold. They often also need access arranged around controlled zones inside the building, so the layout matters as much as the loads.
Yes. On Carlisle Street in Sheffield we designed both the external scaffold and a 70 metre long internal scaffold, with a staircase and a birdcage scaffold giving access to the bag lock and airlock zones.
Often, yes. We can design a pedestrian lift at the base of the scaffold, so the public can still use the pavement while the works go on above.
Further reading
Scaffold Design
· 2 min read
Scaffold Design
Design of temporary roofs and the scaffolds that carry them, for re roofing, roof repairs and damaged buildings.
Design of scaffold loading bays, including free standing loading bays, for materials such as pallets, tiles, solar panels and plant.
Design of scaffold edge protection for roofs, slab edges and other open edges, including free standing edge protection held down with kentledge.
Design of cantilevered scaffolds and scaffold bridges, using beams to span or reach over obstructions where standards can't go down to the ground.
Design of scaffold stair towers and temporary staircases for site access, including towers tied to a building and free standing towers.
Design of scaffold gantries and pedestrian lifts over pavements, footpaths and roads, so the public can pass safely underneath.
Design of scaffolds with sheeting, netting, shrink wrap or full encapsulation, for weather protection, dust control and containment.
Send us your drawings and details. We reply to every enquiry within 24 hours.