

Scaffold Design
Edge Protection Design
Edge protection designs that keep people safe at open edges, on roofs, slabs and other drops.

Overview
Our edge protection designs keep people safe at open edges, on roofs, slab edges and other drops, during construction, maintenance and refurbishment work.
Simple edge protection can often follow a standard arrangement, but many sites can’t. The edge protection may need to stand on a roof that can’t be drilled, carry netting or brick guards, or run along an edge where there’s nothing to fix to. In those cases it needs designing, so it can resist the loads on its guardrails without overturning, sliding or overloading what it stands on.
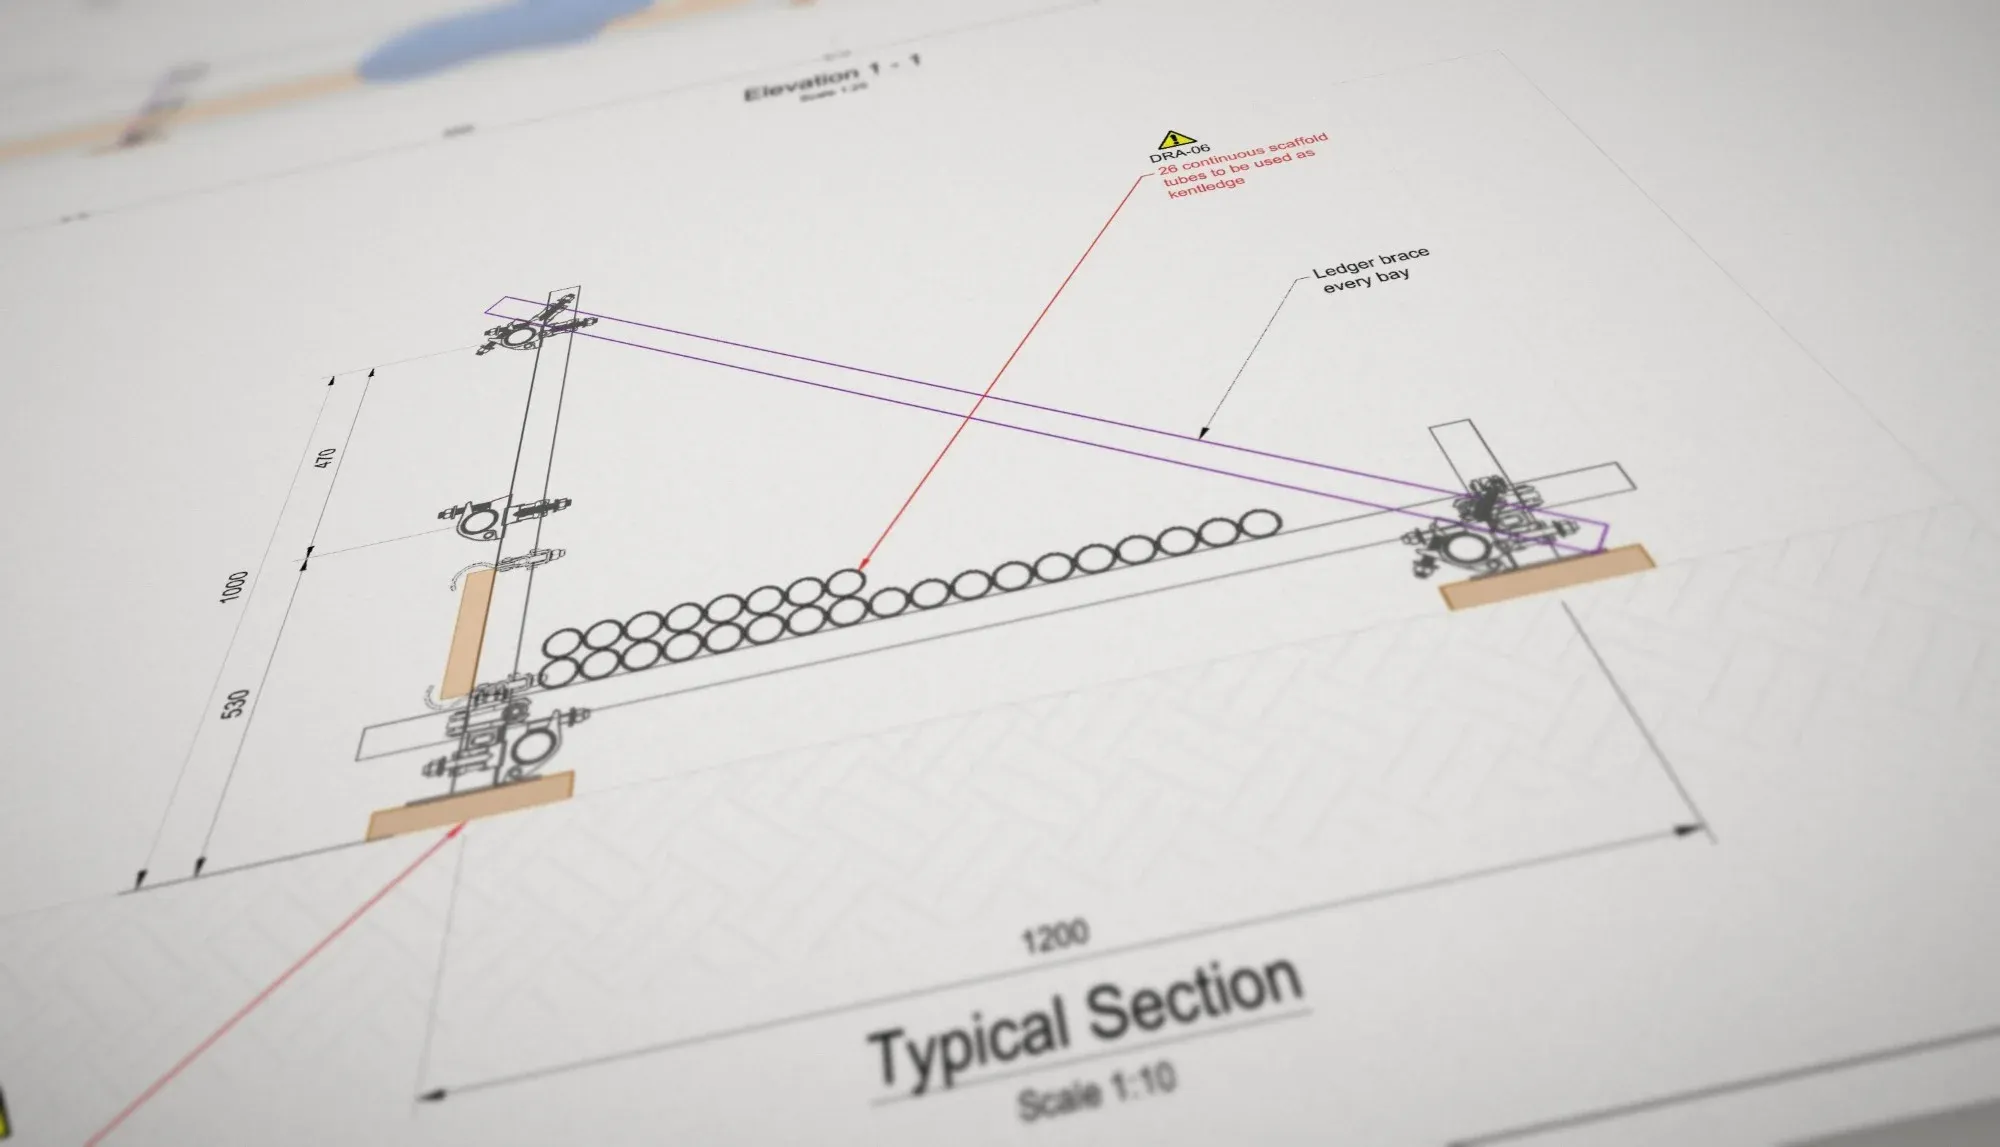
We design scaffold edge protection with typical sections, foundation plans and elevations, including free standing arrangements held in place with kentledge.
You can see an example in our scaffold design showcase, which you can download from the Scaffold Design page.
Every drawing also lists the risks your site team needs to manage, from our designer’s risk assessment, such as making sure the kentledge isn’t removed while the edge protection is in use.
You receive clear drawings and calculations your scaffolders can build from and your temporary works coordinator can review. See our bespoke scaffold design service for other scaffolds.
Our process
How it works
Step 1: Send your brief
Tell us where the edge protection is needed, what it will stand on and how long it will be up.
Step 2: Quote within 24 hours
We confirm scope, price and delivery date.
Step 3: Design
We design the edge protection for the loads it needs to resist, and for what it stands on. This typically takes 5 to 7 working days, depending on the size and type of project and your requirements.
Step 4: Issue
You receive drawings and calculations ready for your scaffolders and temporary works coordinator.
What we need from you
Information to send for a quote
Send what you have. If anything's missing, we'll ask.
- Site address or postcode
- Drawings or photos of the edges that need protecting
- What the edge protection will stand on, such as a roof, slab or ground, and whether it can be fixed into it
- Anything that needs to pass through or over it, such as access points or materials
- Your programme dates
FAQs
Frequently asked questions
When does edge protection need a design?
Edge protection needs a design when it falls outside a standard arrangement, for example when it can't be fixed into the structure, stands on a roof or slab that needs checking, or has to carry netting, brick guards or sheeting.
Can edge protection be free standing?
Yes. Where it can't be fixed into the roof or structure, we design it to stay in place with kentledge and bracing, so it resists the guardrail loads without damaging the surface it stands on.
Do you check the roof or slab it stands on?
We design the edge protection's foundations to spread its loads, and we'll tell you if the roof or slab needs checking. Our structural engineering team can check the structure where needed.
Further reading
Related articles
Scaffold Design
Other scaffold design services
Temporary Roof Scaffold Design
Design of temporary roofs and the scaffolds that carry them, for re roofing, roof repairs and damaged buildings.
Loading Bay Scaffold Design
Design of scaffold loading bays, including free standing loading bays, for materials such as pallets, tiles, solar panels and plant.
Asbestos Removal Scaffold Design
Design of external and internal scaffolds for asbestos removal, including shrink wrapped and sheeted enclosures and access to controlled zones.
Cantilever and Bridge Scaffold Design
Design of cantilevered scaffolds and scaffold bridges, using beams to span or reach over obstructions where standards can't go down to the ground.
Stair Tower Scaffold Design
Design of scaffold stair towers and temporary staircases for site access, including towers tied to a building and free standing towers.
Pavement Gantry Scaffold Design
Design of scaffold gantries and pedestrian lifts over pavements, footpaths and roads, so the public can pass safely underneath.
Sheeted and Encapsulated Scaffold Design
Design of scaffolds with sheeting, netting, shrink wrap or full encapsulation, for weather protection, dust control and containment.