Skip to content
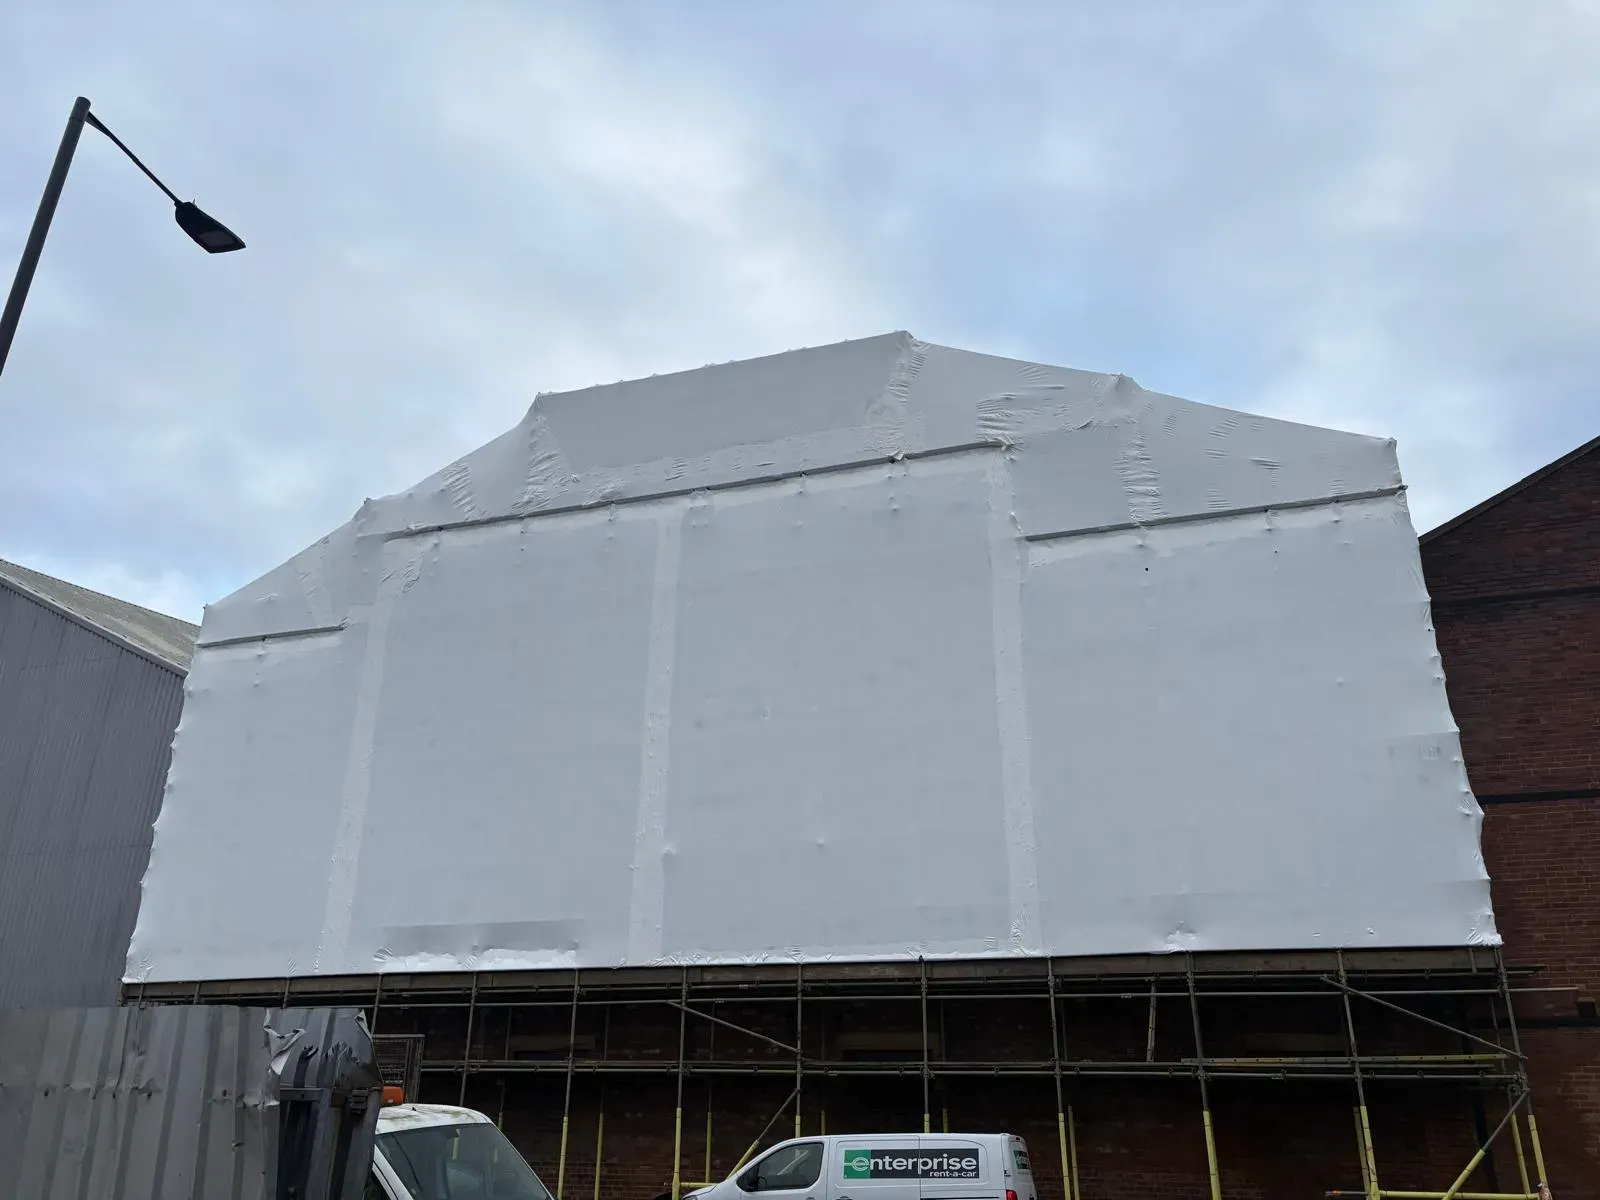
Drone view of a scaffold and temporary roof frame over a building in Whitby, with the harbour behind
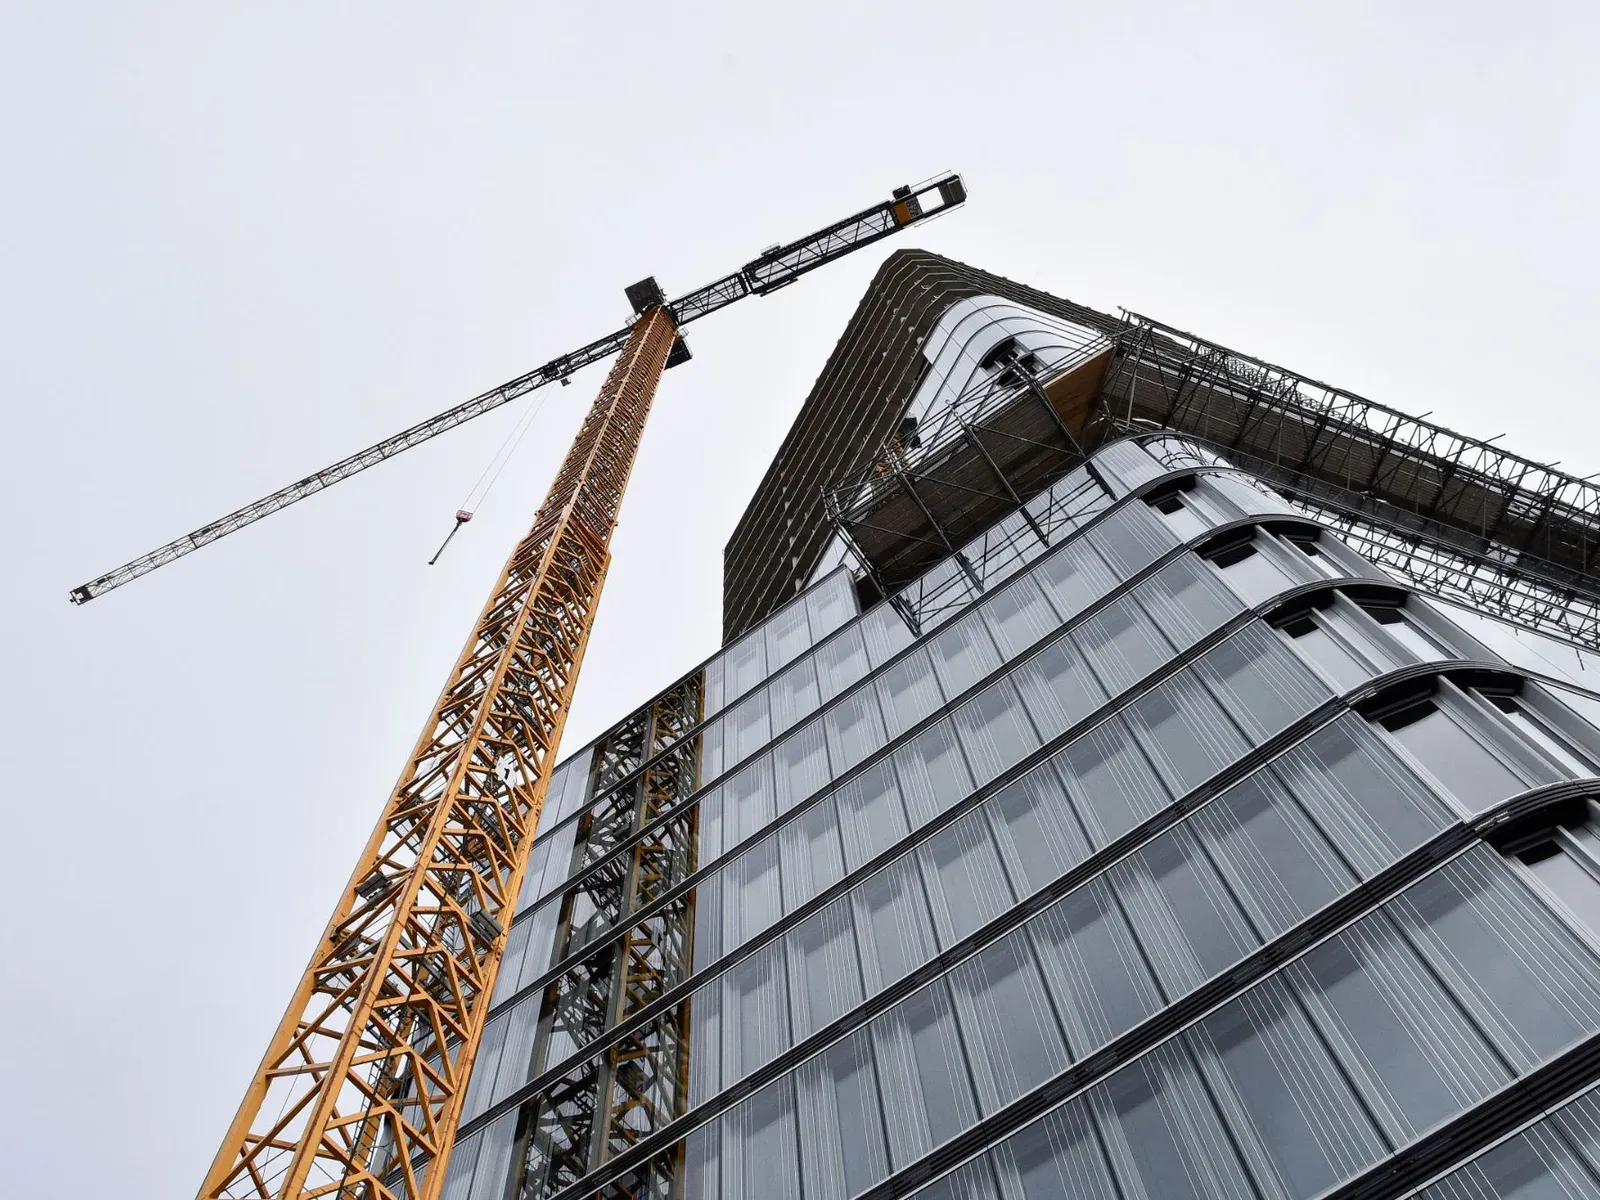
Looking up at a tower crane beside a glass office tower
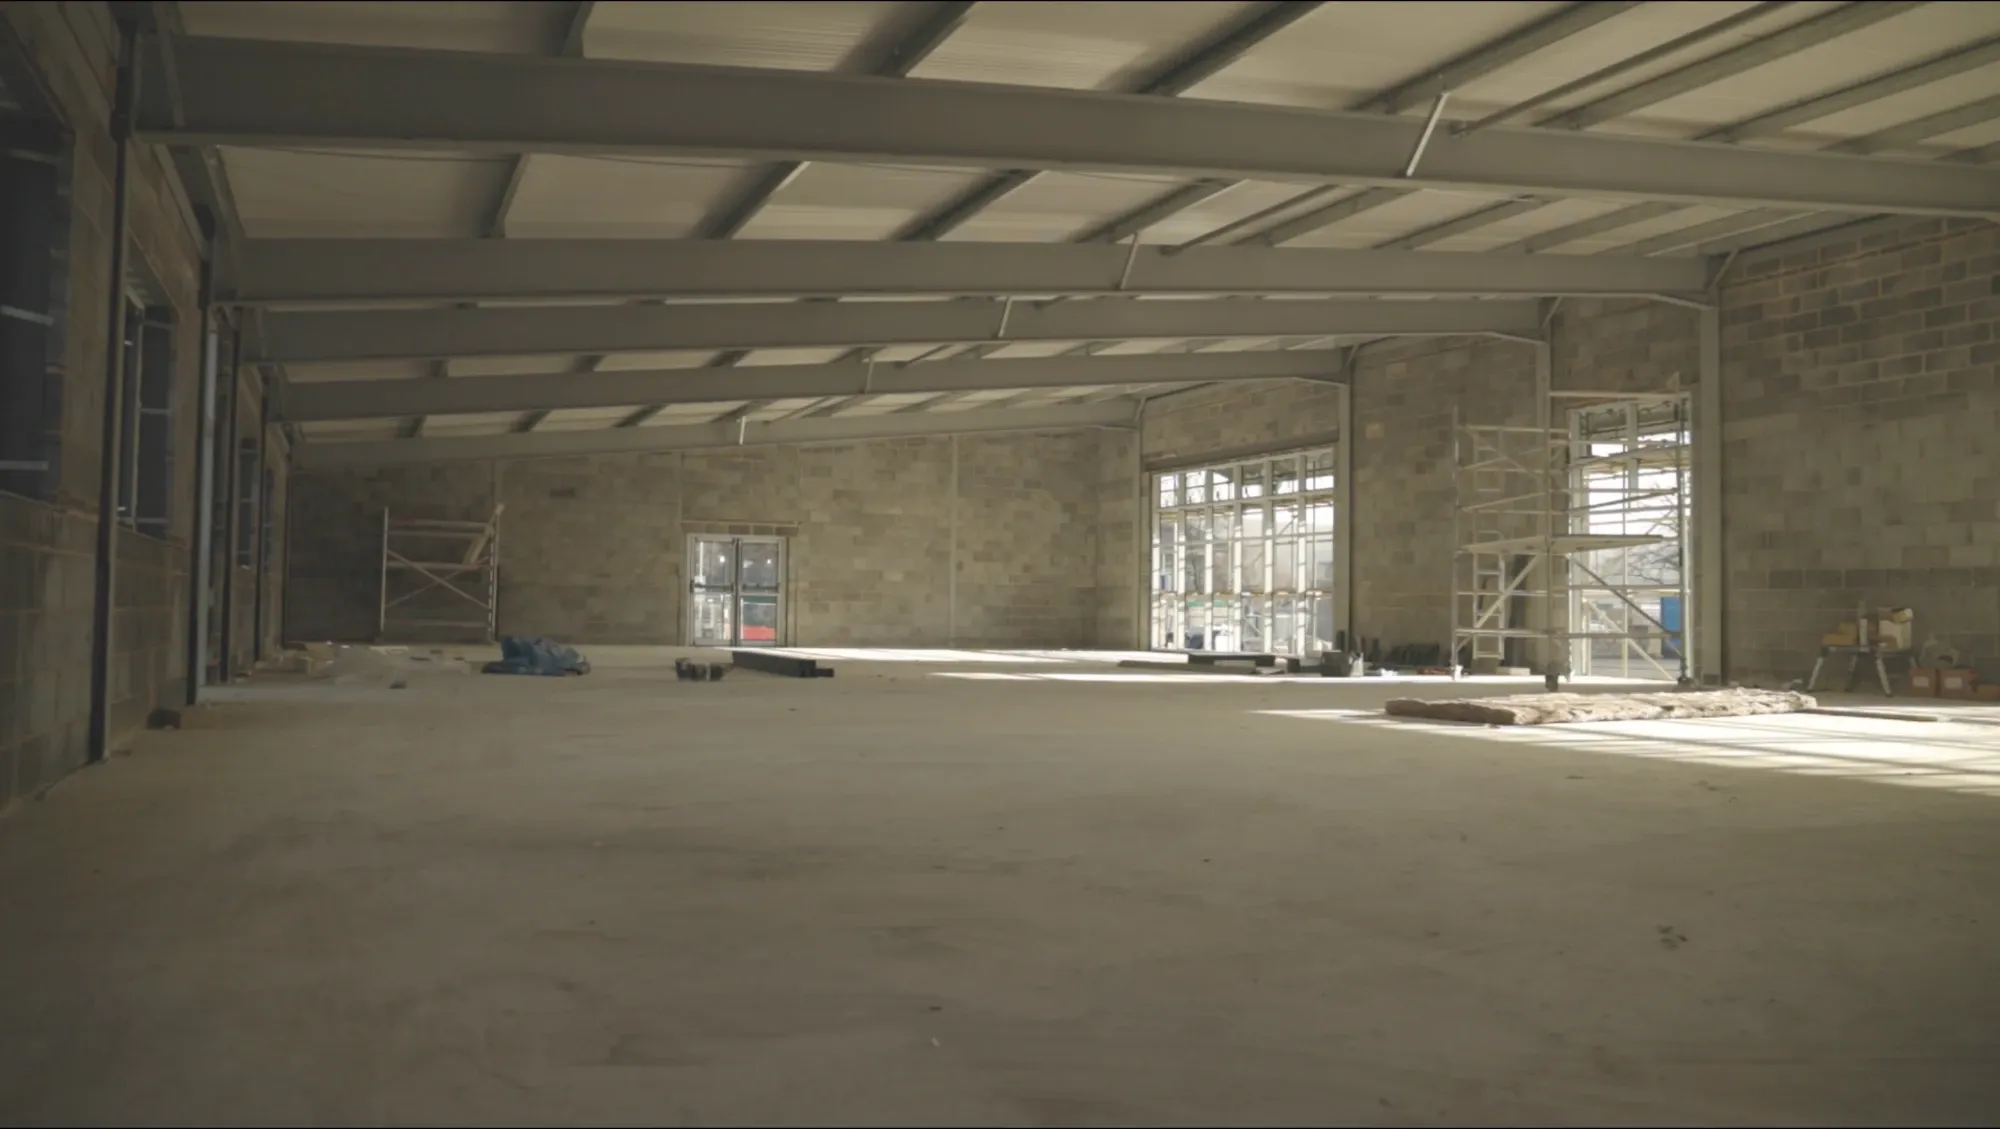
Inside a steel framed building under construction
Drone view of Haddon Hall and the Derbyshire countryside around it

Reliable engineers.Reliable designs.Exceptional solutions.

Scaffold design for contractors across the UK and Ireland

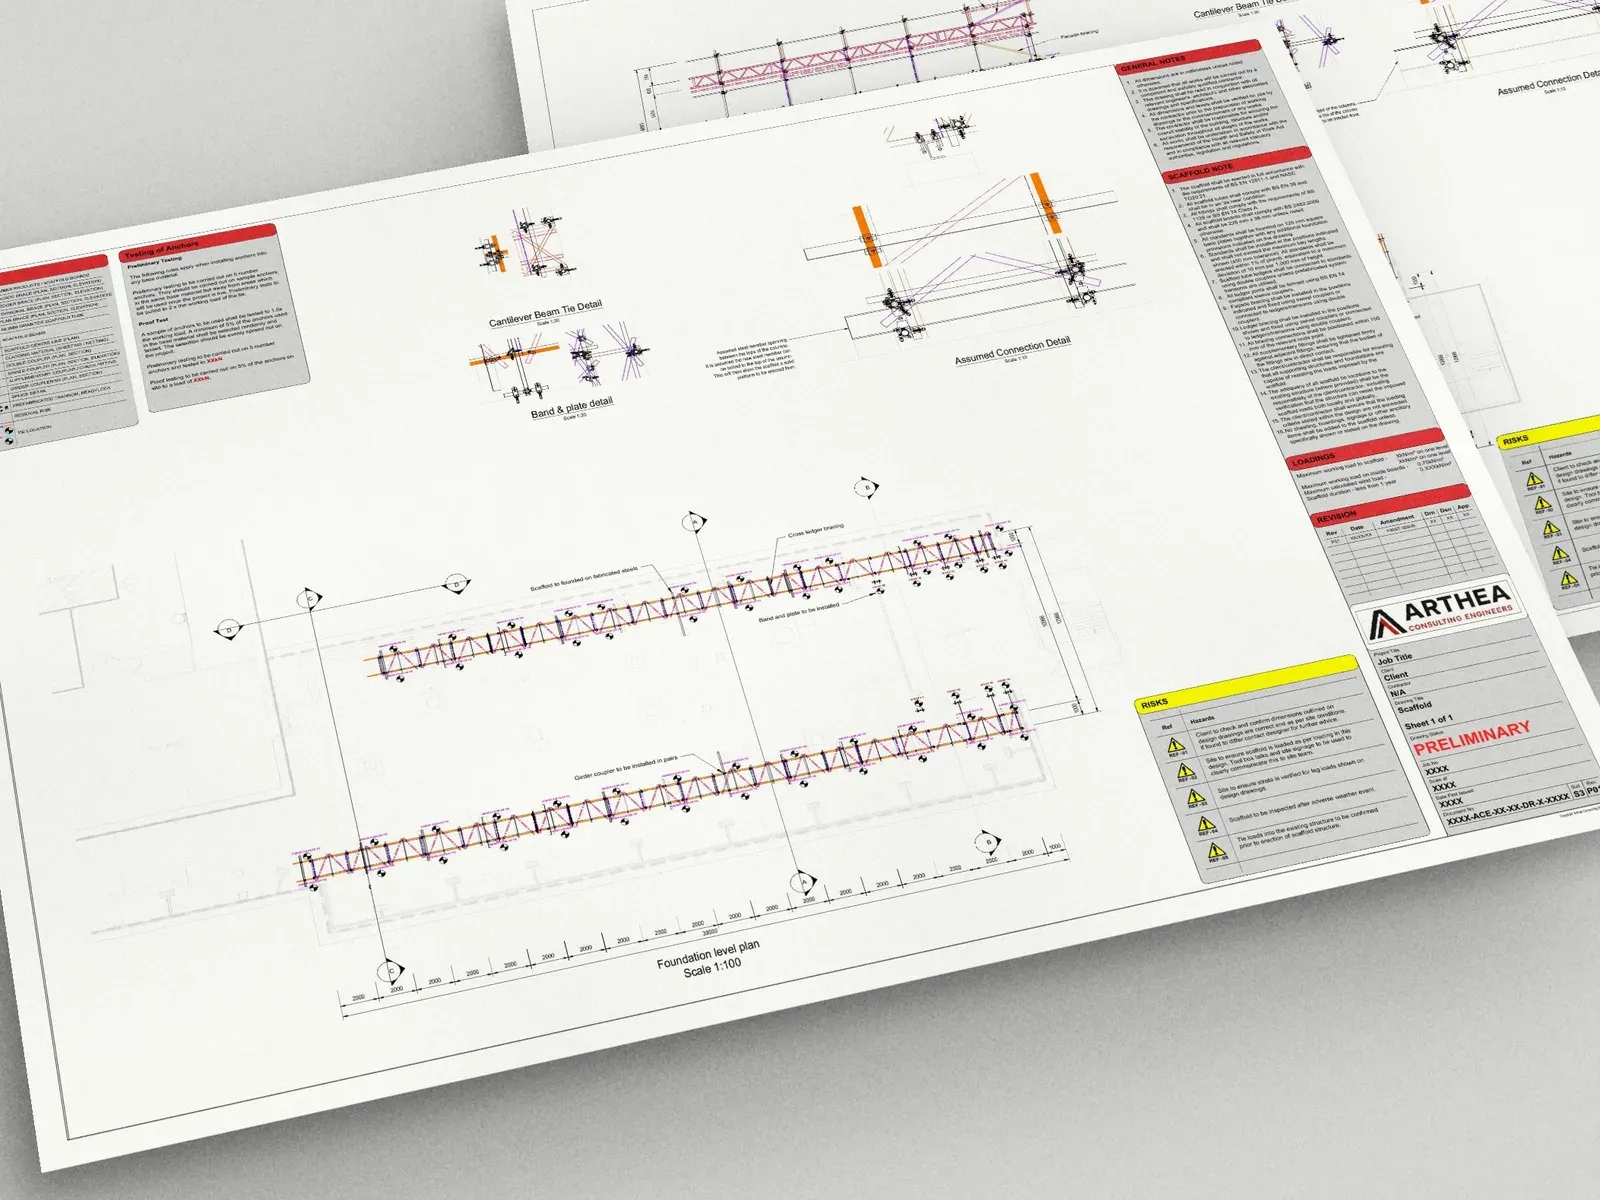
Drawings, calculations, independent checks and inspections for every type of scaffold.

Temporary works design

Crane mats, shoring, facade retention, formwork and timber temporary works.

Structural engineering

Low rise structures, steel frames, timber, foundations and house appraisals.

Drone and 3D laser surveys

Measured survey data and point clouds your design team can work from.

Send us your drawings today. We'll reply within 24 hours.

Scaffold designs, temporary works, structural calculations and surveys, priced quickly and delivered on time.

Our services

Scaffold design and the engineering around it

From scaffold drawings and calculations to temporary works, structural design and measured surveys, we cover the engineering that keeps your project moving.

Temporary works, structures and surveys

One point of contact for the rest of the engineering on your project.

Temporary Works

Temporary works design for contractors, including crane mats, raking and flying shores, facade retention, timber temporary works, formwork, hoist and MCWP design, and temporary event structures.

Explore Temporary Works

Surveying

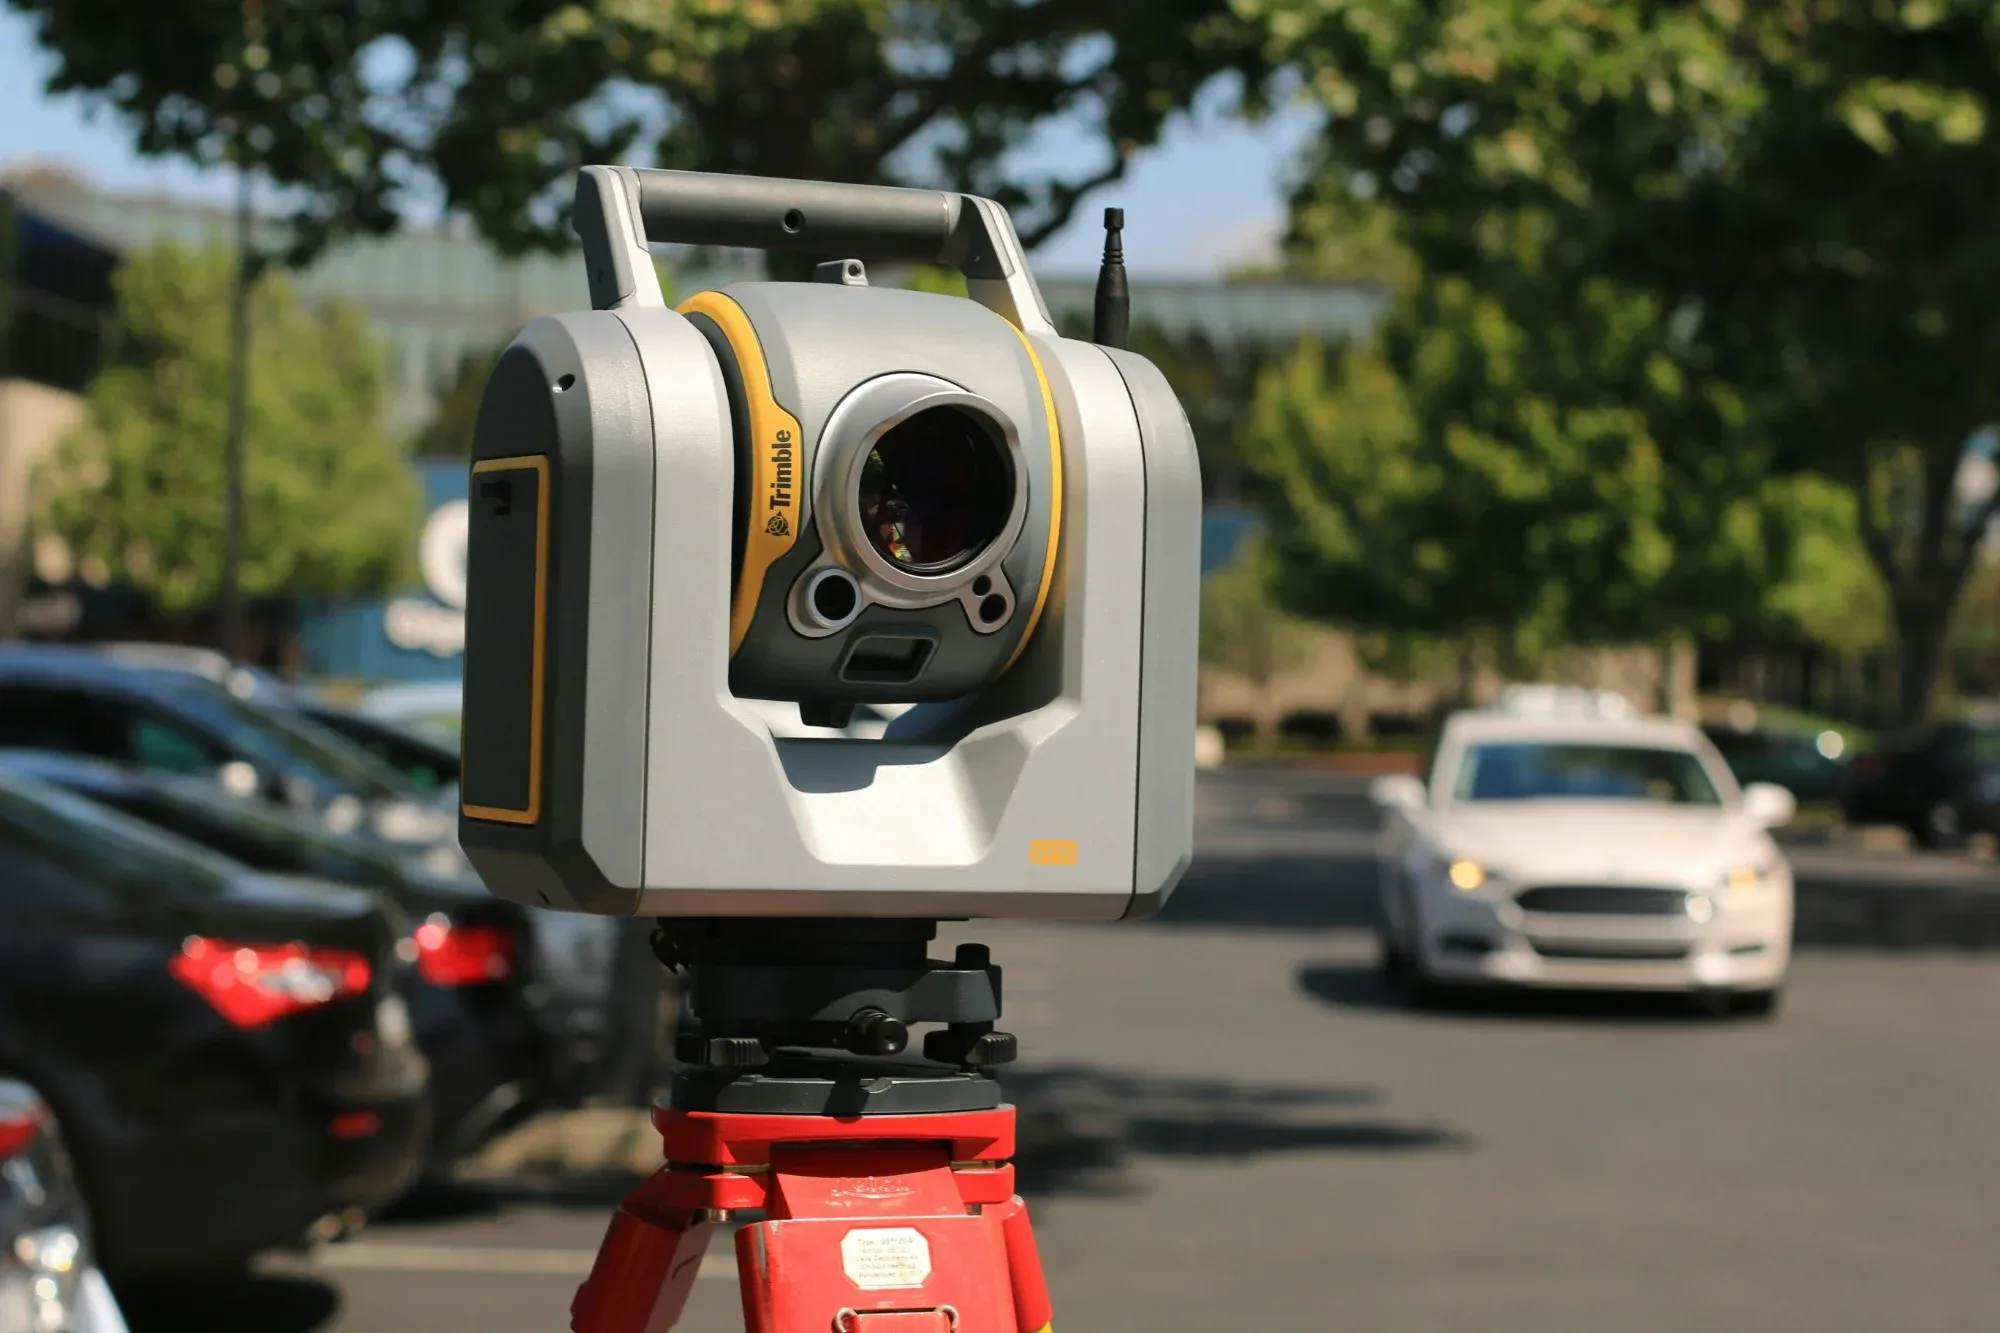
Point cloud surveys using drone photogrammetry and 3D laser scanning, giving you measured survey data to design from.

Explore Surveying

Why Arthea

Why clients choose us

  • Safety first compliance

    Every design is prepared to current UK standards and guidance, with safety built in from the first sketch.

  • Cost effective design

    We design to what the job needs, keeping material, labour and programme in check without cutting corners.

  • Engineer led

    You deal directly with the engineer working on your project, so questions get straight, technical answers.

  • Responsive service

    We reply to every enquiry within 24 hours and keep you updated until your drawings are issued.

Sectors

Sectors we work in

  • Commercial
  • Industrial
  • Manufacturing
  • Infrastructure
  • Rail
  • Power
  • Nuclear
  • Offshore
  • Defence
  • Residential
  • Education
  • Environmental
  • Leisure

Who we work with

Contractors, developers and homeowners across the UK and Ireland

  • Tortoise Consulting Engineers
  • Trident Scaffolding
  • VINCI Construction UK
  • Evolve Scaffolding Services
  • JBP Construction Consultants
  • Connect

Who we are

Engineer led, safety first and easy to work with

Arthea Consulting Engineers is an engineering practice headquartered in Sheffield, with an office in Cockermouth. We provide scaffold design in Sheffield and design scaffolds, temporary works and low rise structures for clients across the UK and Ireland. Led by Managing Director Ben Wells, our team has worked in the scaffolding industry since 2012 and brings more than 20 years' combined experience to every job.

We keep things practical: compliant designs that are safe to build, cost effective to put up, and backed by clear drawings and calculations.

More about us
Map of the United Kingdom and Ireland showing Arthea's headquarters in Sheffield and office in CockermouthSheffieldHeadquartersCockermouthOffice
Headquarters in Sheffield, office in Cockermouth, working across the UK and Ireland

Memberships

Industry body we're part of

We're a member of the Temporary Works Forum, which promotes good practice in temporary works across the industry.

How we work

From brief to drawings in four steps

  1. Step 1: Send your brief

    Share your drawings, photos and requirements using our enquiry form or by email.

  2. Step 2: We reply within 24 hours

    We review what you've sent and come back to you, followed by a clear quote.

  3. Step 3: We design and check

    An engineer prepares the design and calculations, and every design is checked internally before it's issued.

  4. Step 4: You receive drawings and calcs

    You get clear drawings, calculations and supporting documents, ready to use on site.

Get in touch

Tell us about your project

Tell us about your project and attach any drawings or photos. We'll reply within 24 hours.

What do you need help with?
Which service?
Which best describes you?
How can we reach you?
About your project

Tell us what you need, the structure or site, any loads or constraints, and your timescales.

Up to 5 files: PDF, DWG, JPG or PNG, 15 MB in total. Anything larger? Email it to [email protected] after you send this form.

We reply to every enquiry within 24 hours.

Need a design, check or survey? Tell us about your project.

Send us your drawings and details. We reply to every enquiry within 24 hours.