

Scaffold Design
3D Scaffold Modelling
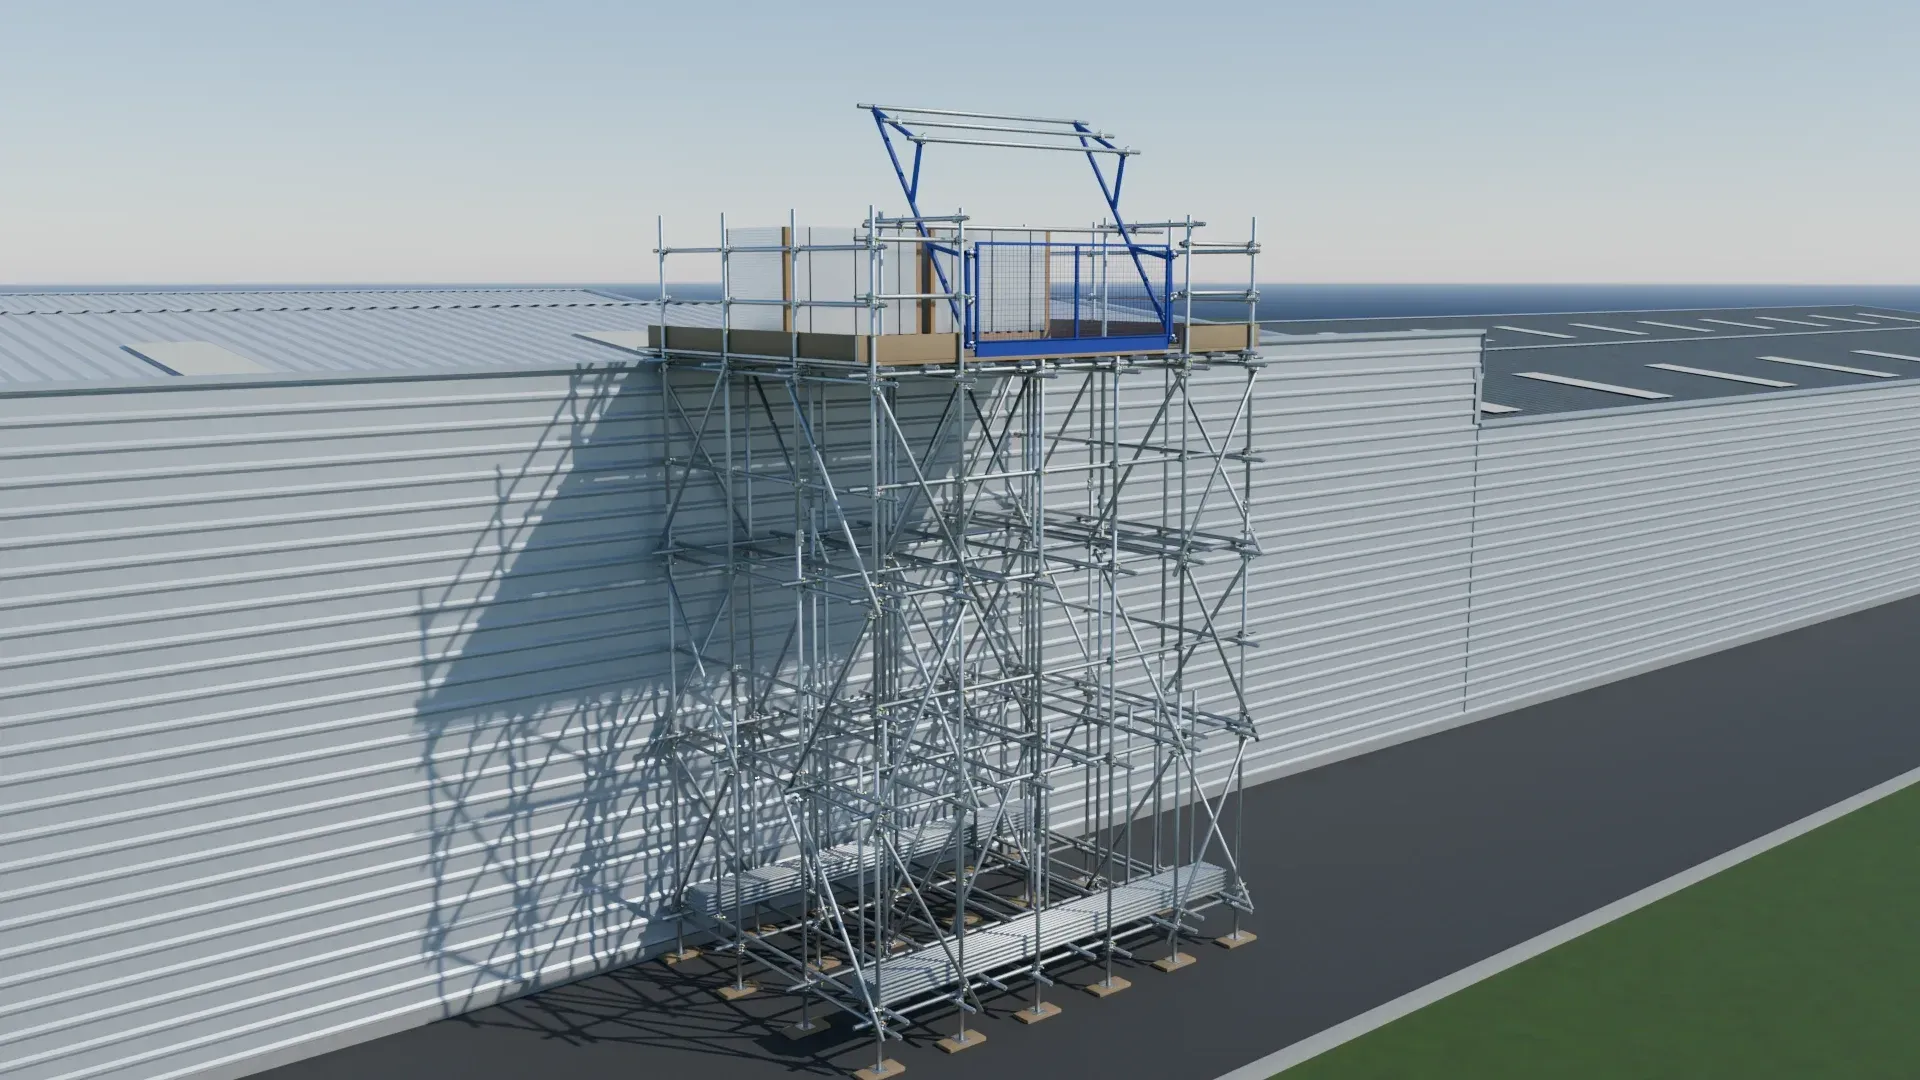
3D scaffold models that show exactly how a scaffold fits the building before anything goes up on site.

Overview
Our 3D scaffold modelling service shows exactly how a scaffold will look and fit around a building before it goes up. A 3D model makes a design easy to understand, whether you’re pricing a tender, getting a client’s approval or briefing the site team.
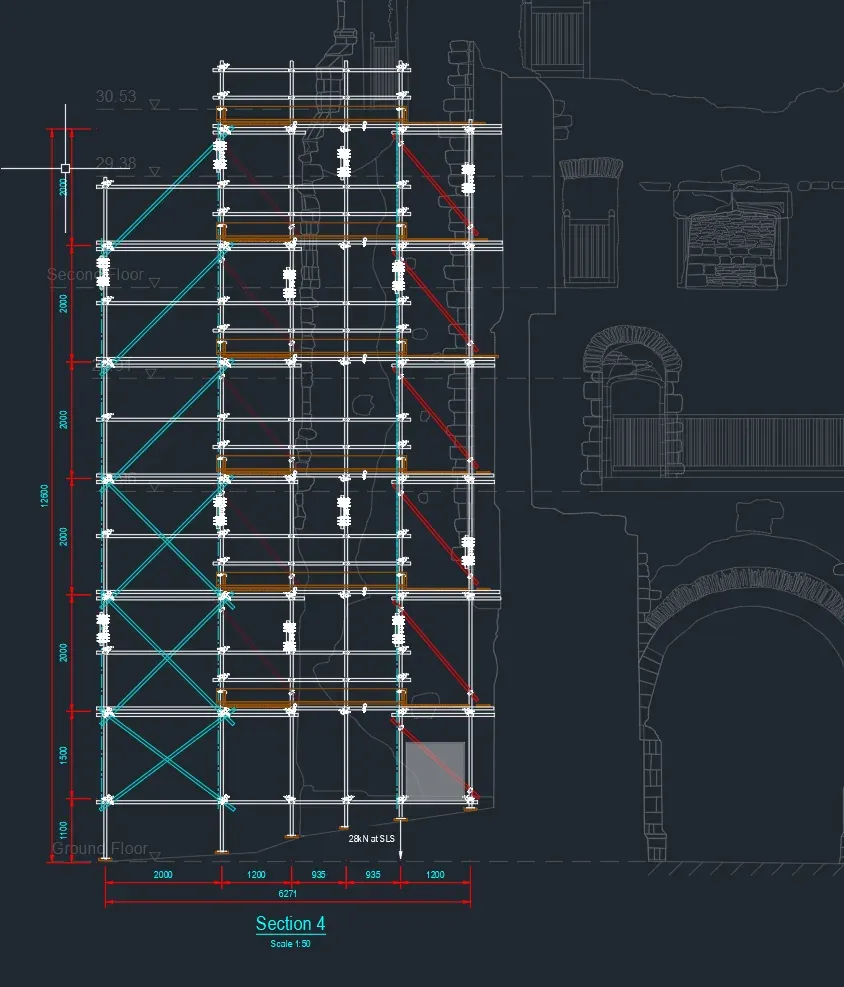
We model the scaffold around the building and the site, so clashes with balconies, roofs, services or neighbouring buildings show up on screen rather than on site. The model sits alongside our bespoke scaffold design drawings and calculations.
Where there are no good drawings of the building, we can survey it first with a drone survey or 3D laser scan, and model the scaffold straight onto the survey data.
Example: a scaffold loading bay
This is one of our 3D models: a tube and fitting loading bay against the side of an industrial building. The model shows the whole structure, from the sole boards and base plates up to the boarded platform at roof level and its up and over loading gate, so everyone can see how it works before it’s built.
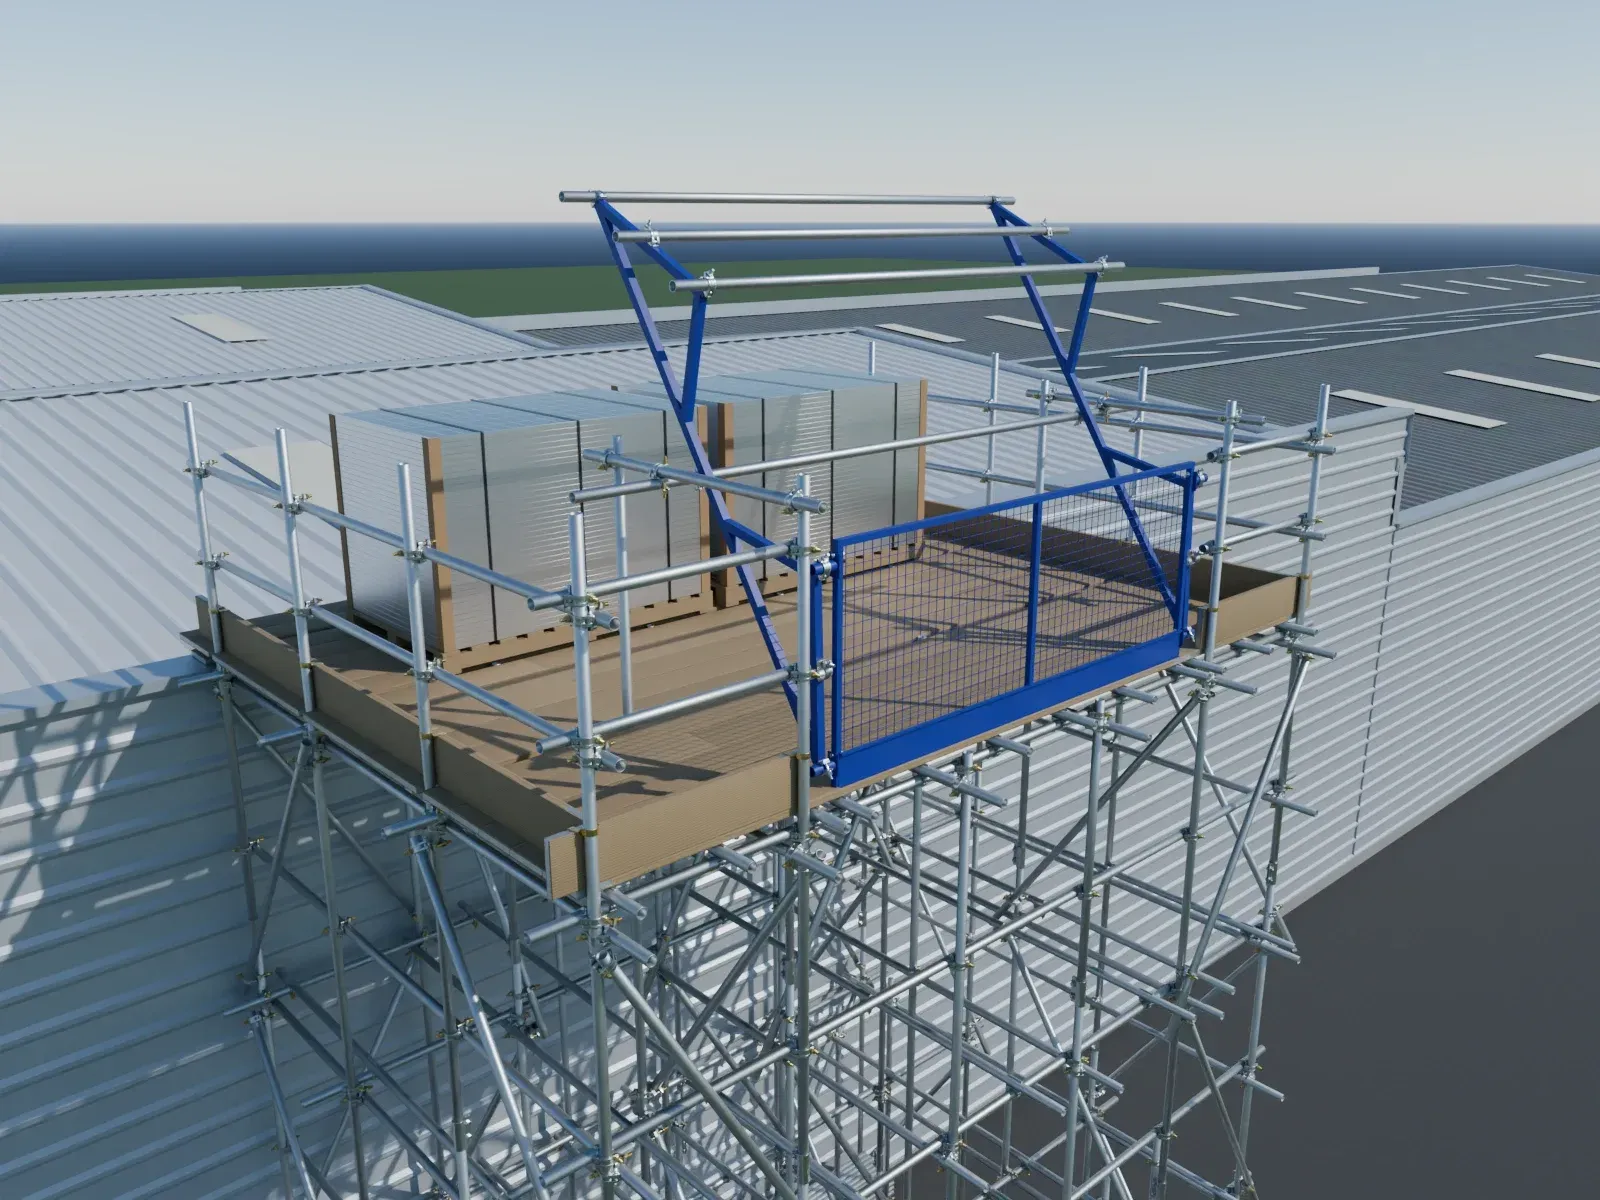
You can explore this model yourself in the interactive 3D view below.
Because the model is built from real scaffold components, we can zoom right in to the base, the bracing and individual couplers, or step back to show where the loading bay sits on the site.
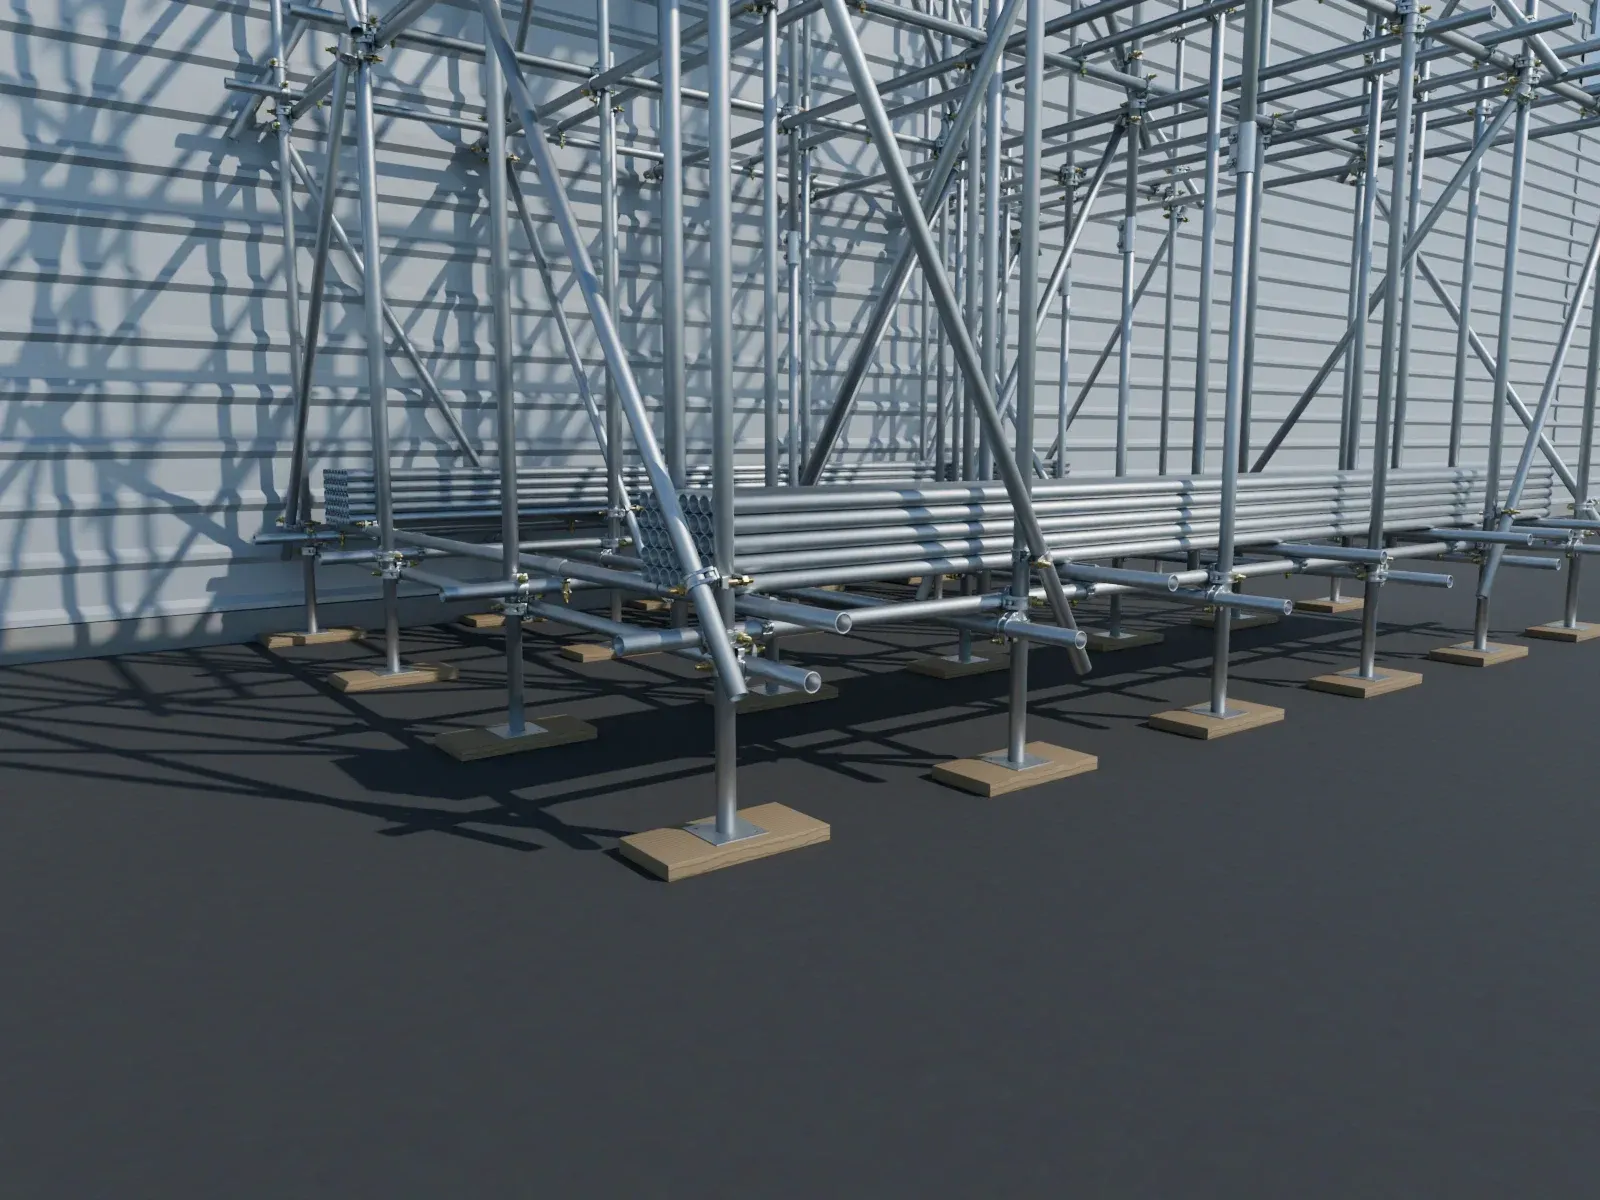
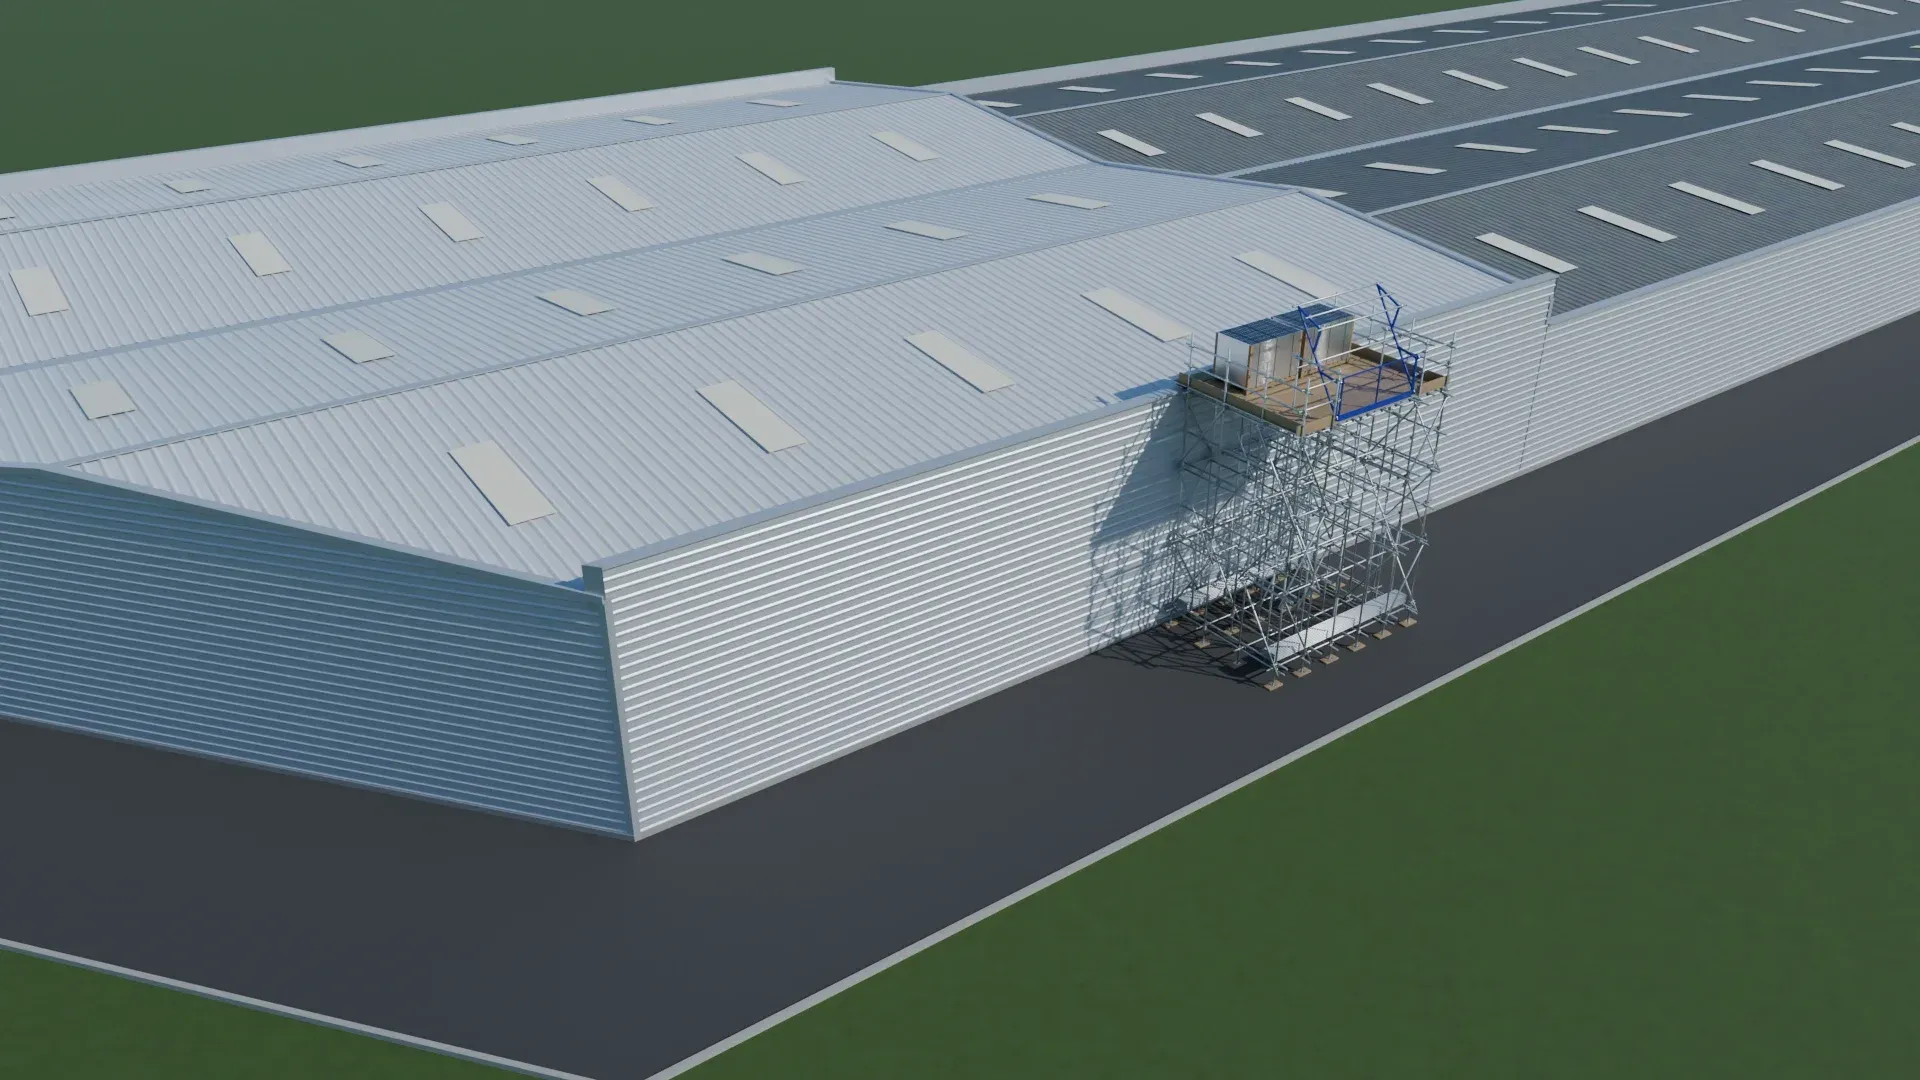
Read more about this model in our post on 3D modelling a scaffold loading bay.
We provide 3D scaffold modelling for projects across the UK and Ireland from our headquarters in Sheffield and our office in Cockermouth. See our scaffold design services for designs, calculations, risk assessments, checks and inspections.
Interactive 3D model
Explore the loading bay
Turn the loading bay round, zoom in, open the gate and pick out the key parts. Press "View in 3D" to start, or open the model full screen.
Our process
How it works
Step 1: Send your brief
Share drawings, photos or survey data of the building, and the scaffold you need.
Step 2: Quote within 24 hours
We confirm scope, price and delivery date.
Step 3: Model
We model the scaffold around the building and the site. This typically takes 5 to 7 working days, depending on the size and type of project and your requirements.
Step 4: Issue
You receive a shared viewing link to the model, plus views and drawings, ready to share with your client and site team.
What we need from you
Information to send for a quote
Send what you have. If anything's missing, we'll ask.
- Site address or postcode
- Drawings, photos, or survey data of the building (we can also carry out a drone survey or 3D laser scan)
- The scaffold you need, or the existing scaffold design to model
- What the model is for, such as a tender, client approval or a site briefing
- Your programme dates
FAQs
Frequently asked questions
Why use a 3D scaffold model?
A 3D model shows clearly how a scaffold fits around a building, which is hard to picture from 2D drawings alone. It helps spot clashes early, explain the scaffold to clients and planners, and brief the site team before work starts.
Can you model a scaffold from a survey of the building?
Yes. We can build the scaffold model around drawings, photos or survey data, including point clouds from our own drone surveys and 3D laser scans.
Is 3D modelling included with every scaffold design?
No. 3D modelling is an extra service. We can add it to any of our scaffold designs, and we quote for it separately.
How do I receive the model?
We send you a shared viewing link, so you can explore the model online and pass the link on to your client and site team.
Further reading
Related articles

Scaffold Design
Other scaffold design services
Bespoke Scaffold Design
Bespoke scaffold designs with drawings and calculations, for access scaffolds, loading bays, temporary roofs, cantilevers, bridges and more.
Scaffolding Calculations
Scaffolding calculations for ties, loads, bases, beams, wind and more, on their own or to support a scaffold design.
As Built Designs
Designs for scaffolds that have already been erected or altered on site, with drawings and calculations of what's there.
Designer's Risk Assessments
Designer's risk assessments for scaffold designs, recording the hazards we've designed out and the risks the site team need to manage.
Third Party Design Checks
Independent third party checks of scaffold and temporary works designs prepared by others, with check calculations and a design check report.
Scaffold Inspection
Inspections that check a scaffold against its design and the regulations, with a clear written report and actions.