

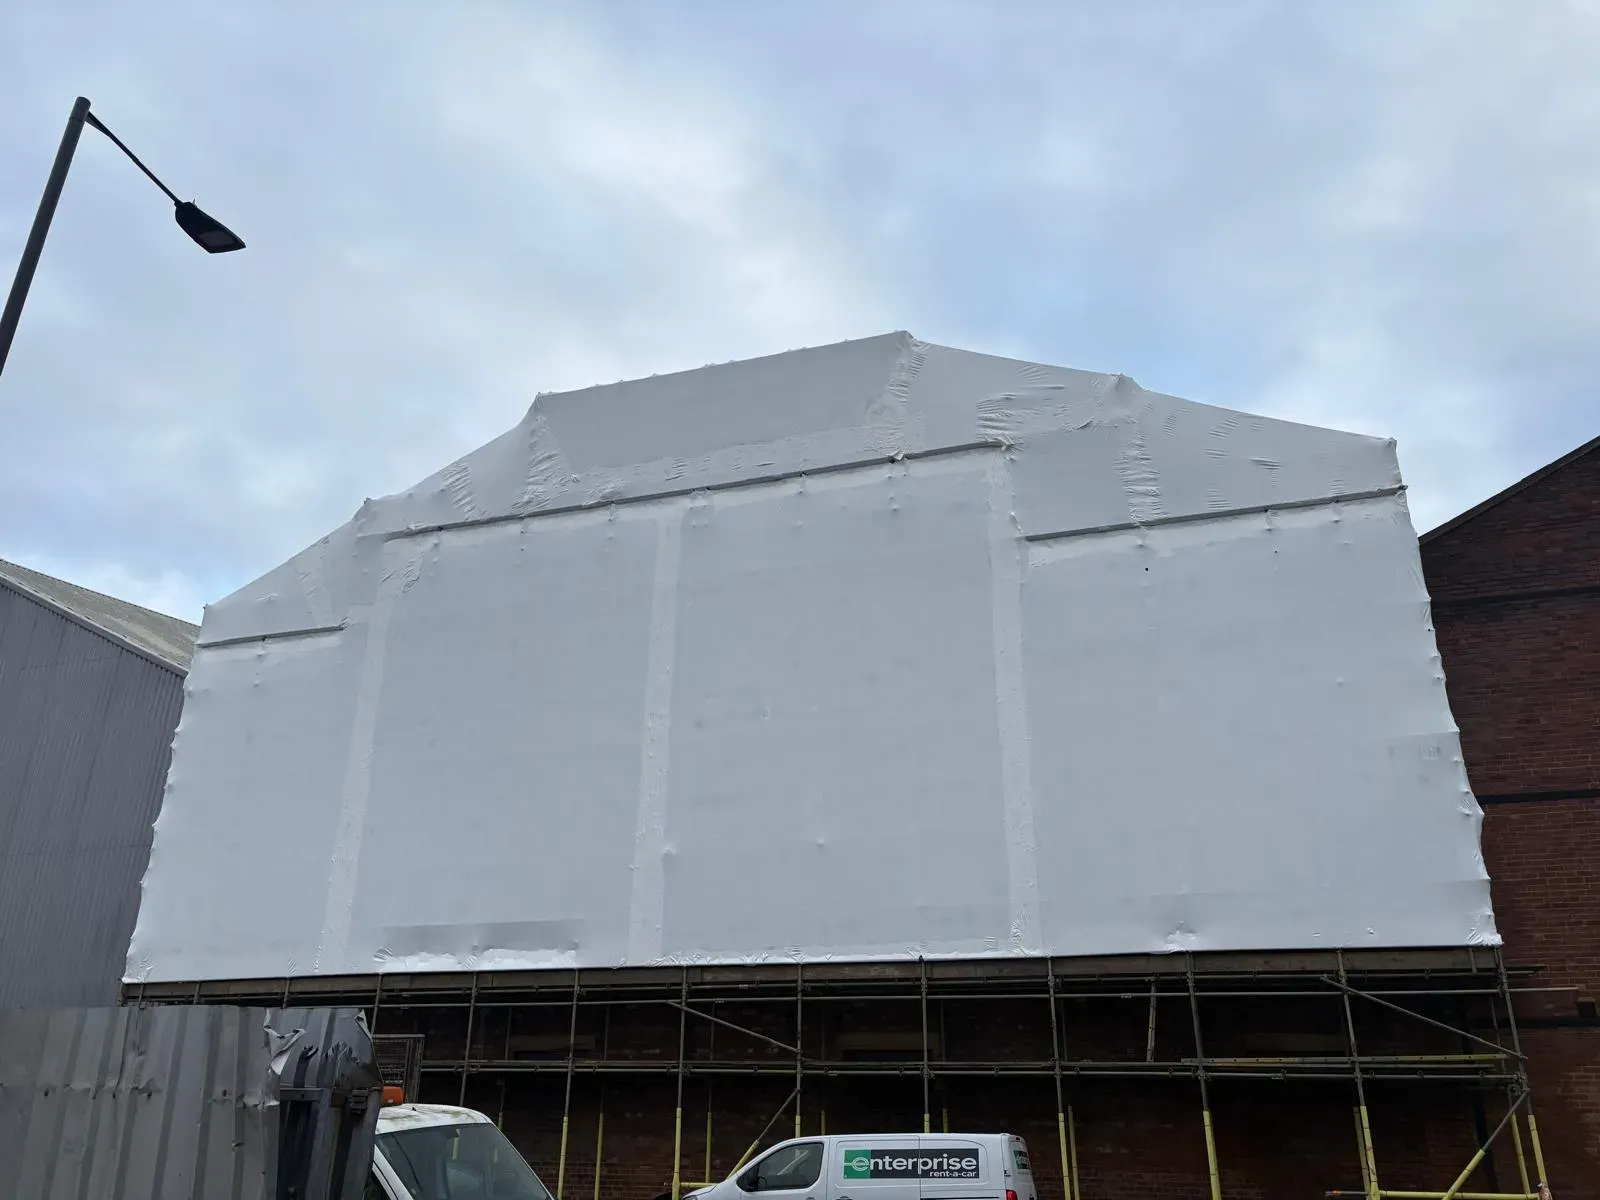
Carlisle Street, Sheffield · Industrial
Asbestos removal scaffolding on Carlisle Street, Sheffield
- Scaffold Design
Scaffold Design
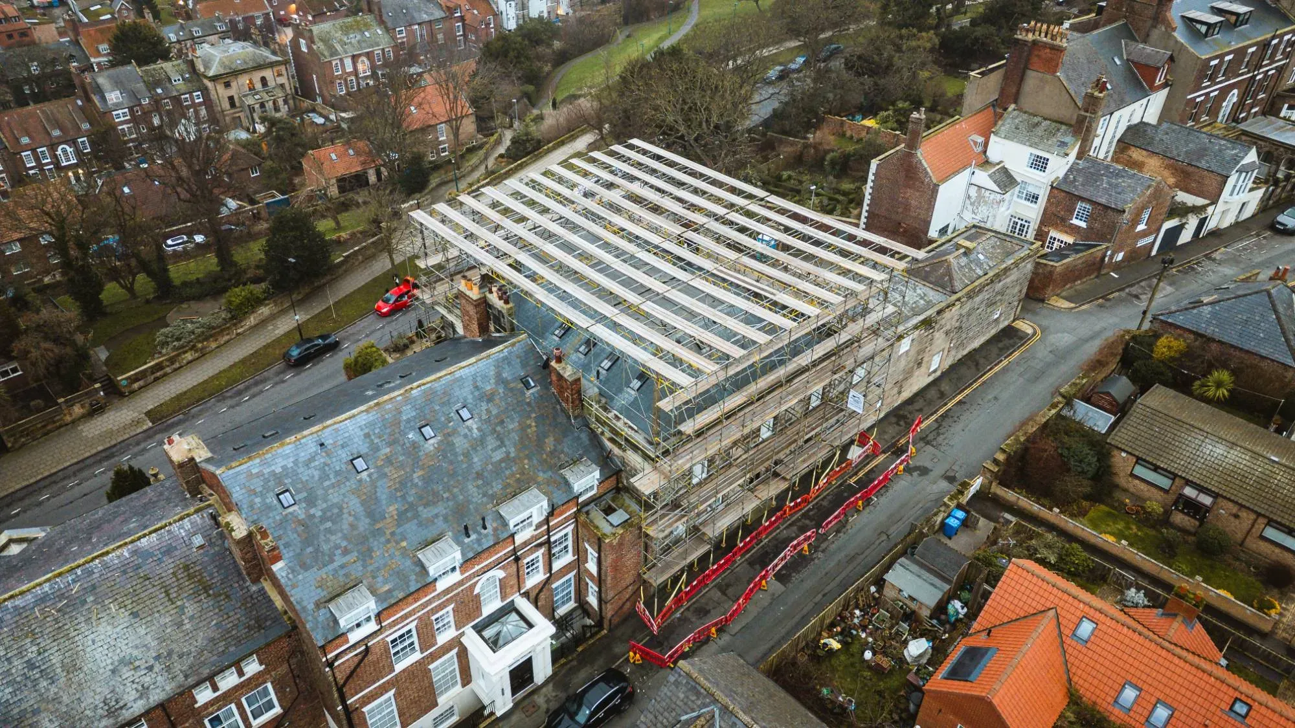
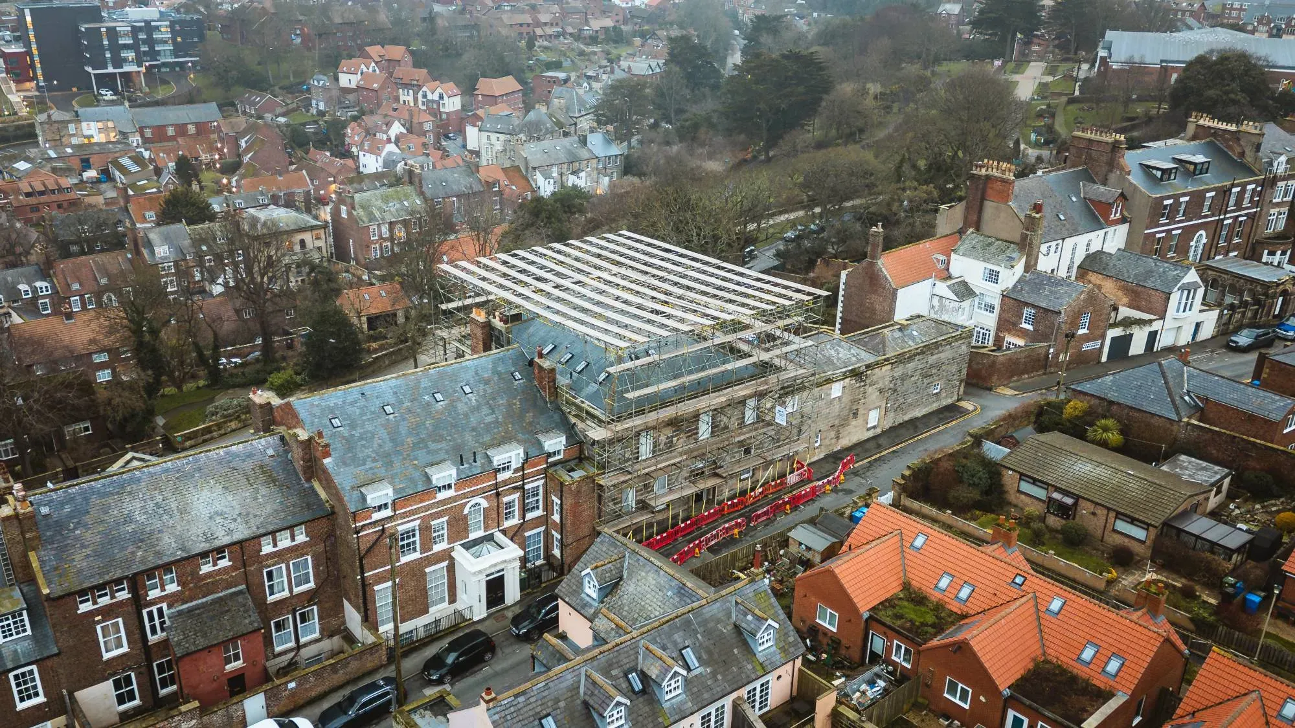
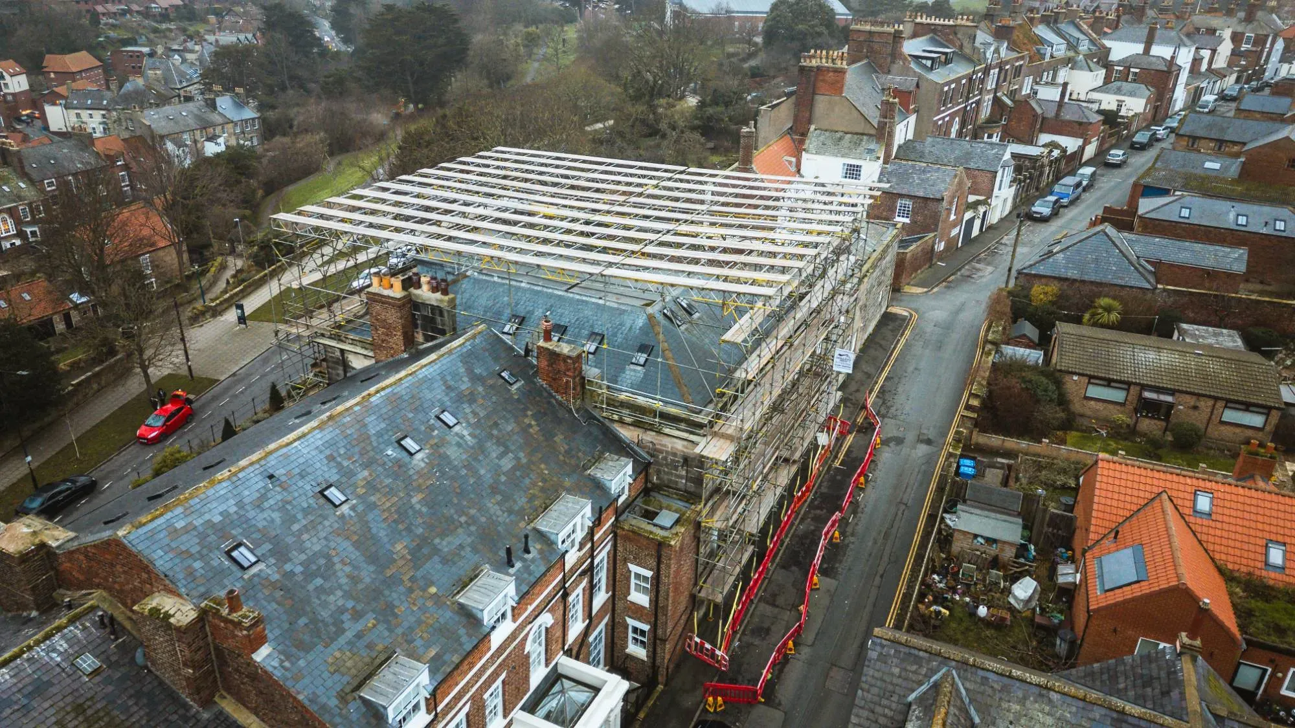
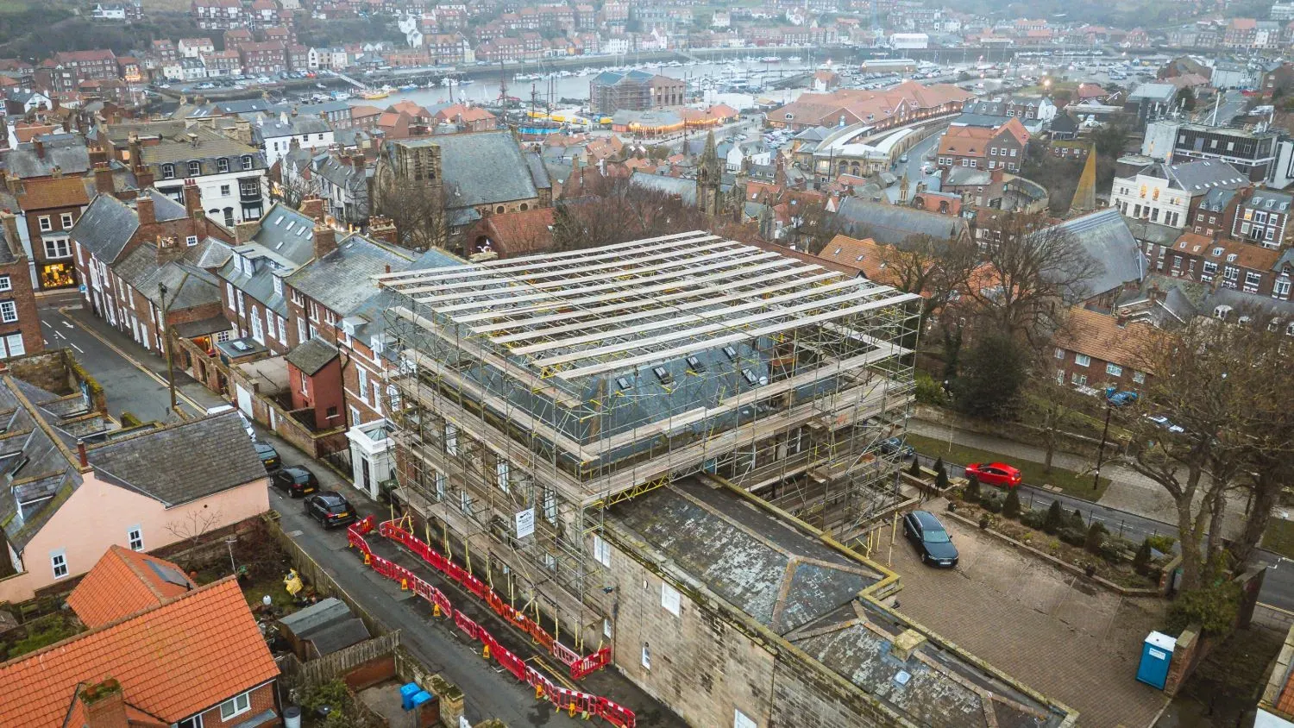
Design of a temporary roof and access scaffold for Mariners House, on an exposed coastal site in Whitby, built by Trident Scaffolding.

Mariners House needed roof repairs. To carry them out safely and keep them moving whatever the weather, the building needed a full temporary roof and access scaffold, so work could carry on underneath, protected from the rain and wind.
The site is high above Whitby's harbour and exposed to wind off the North Sea. A temporary roof catches the wind like a sail, and once a scaffold is fully sheeted the wind loads on it rise sharply, so the design had to keep the whole structure safe and stable in exposed coastal conditions. The scaffold also stands on narrow streets in a tightly built up part of the town.
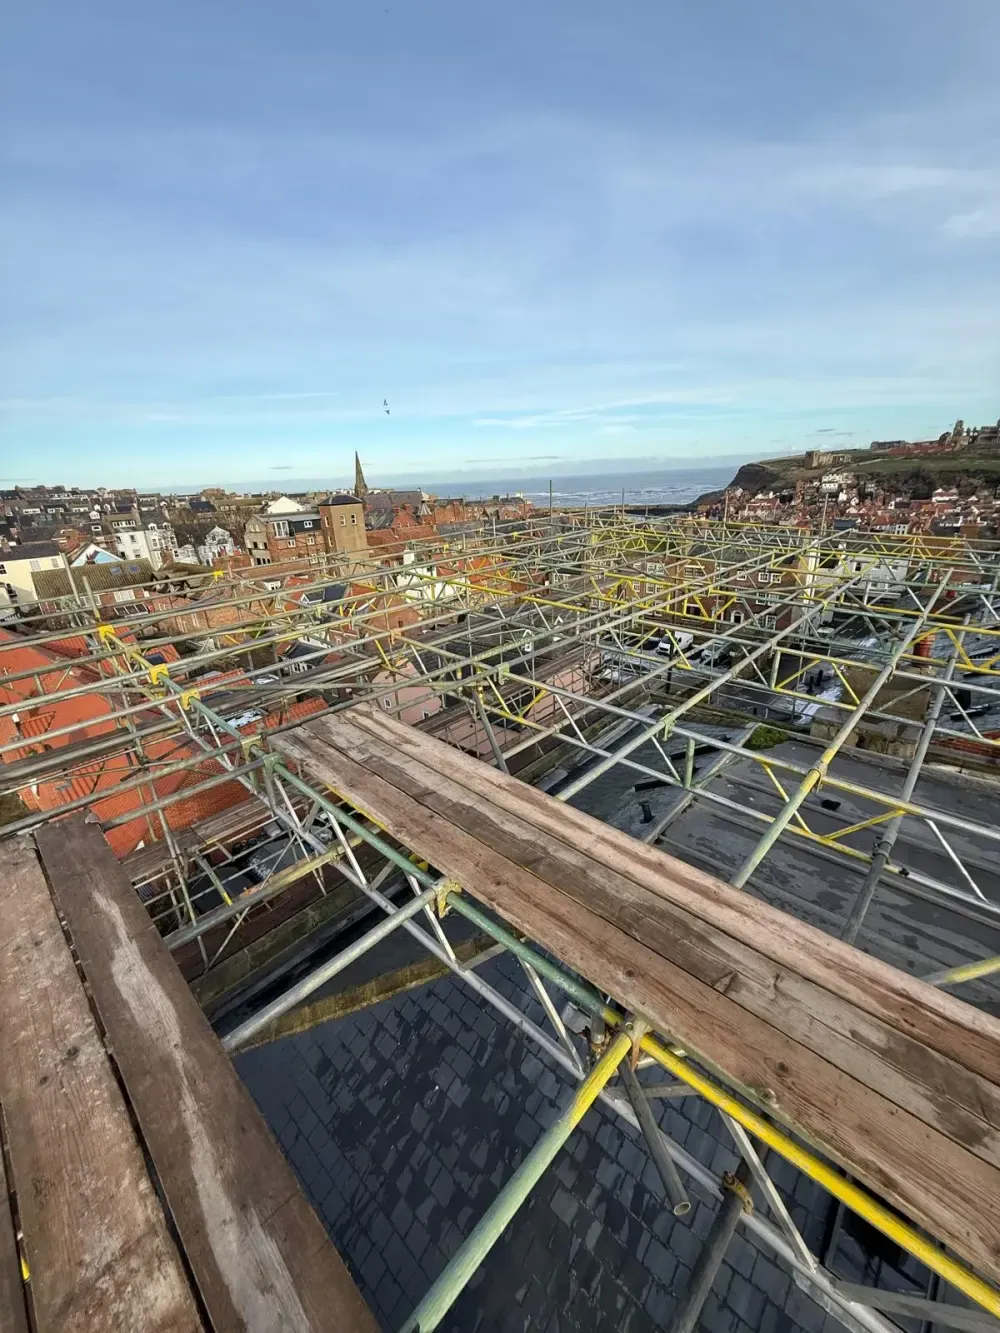
We designed the access scaffold and the temporary roof scaffold, working alongside Trident Scaffolding, who erected it. The design accounts for the wind pressures on an exposed coastal site, with the scaffold and temporary roof designed to carry the sheeting and roof covering that would go on once the structure was up.
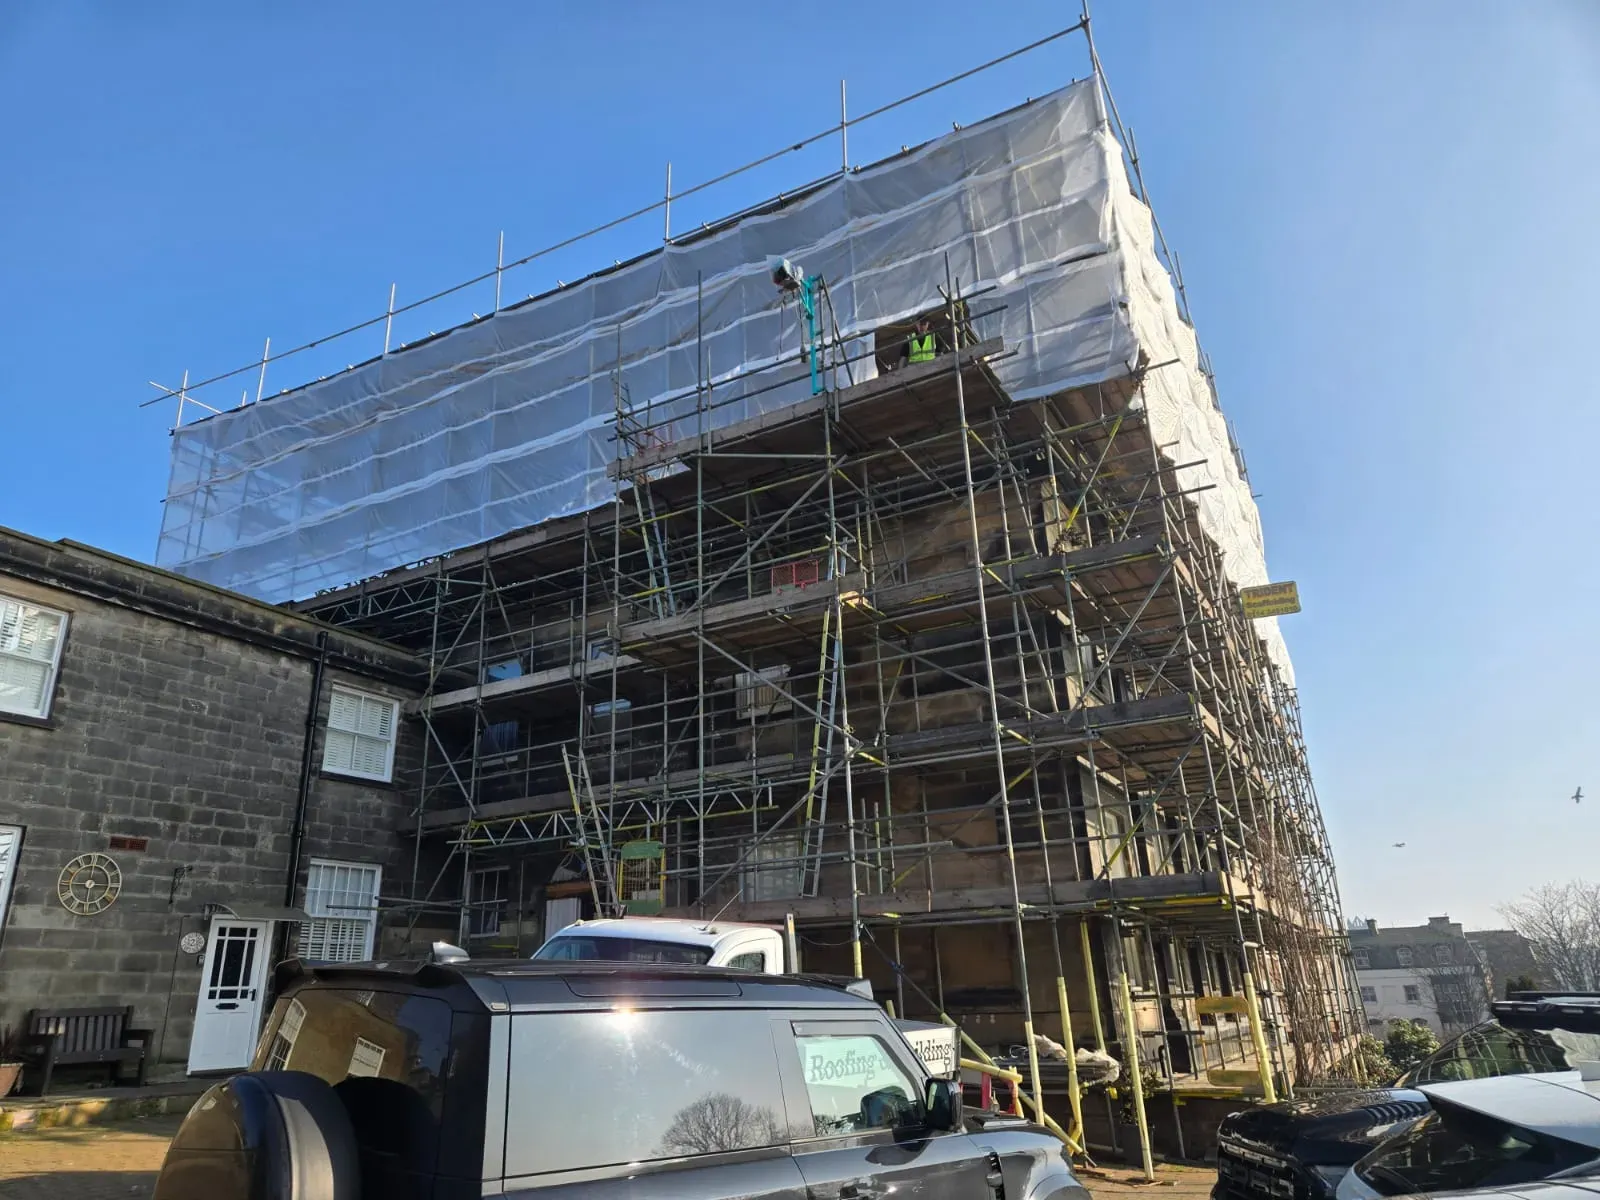
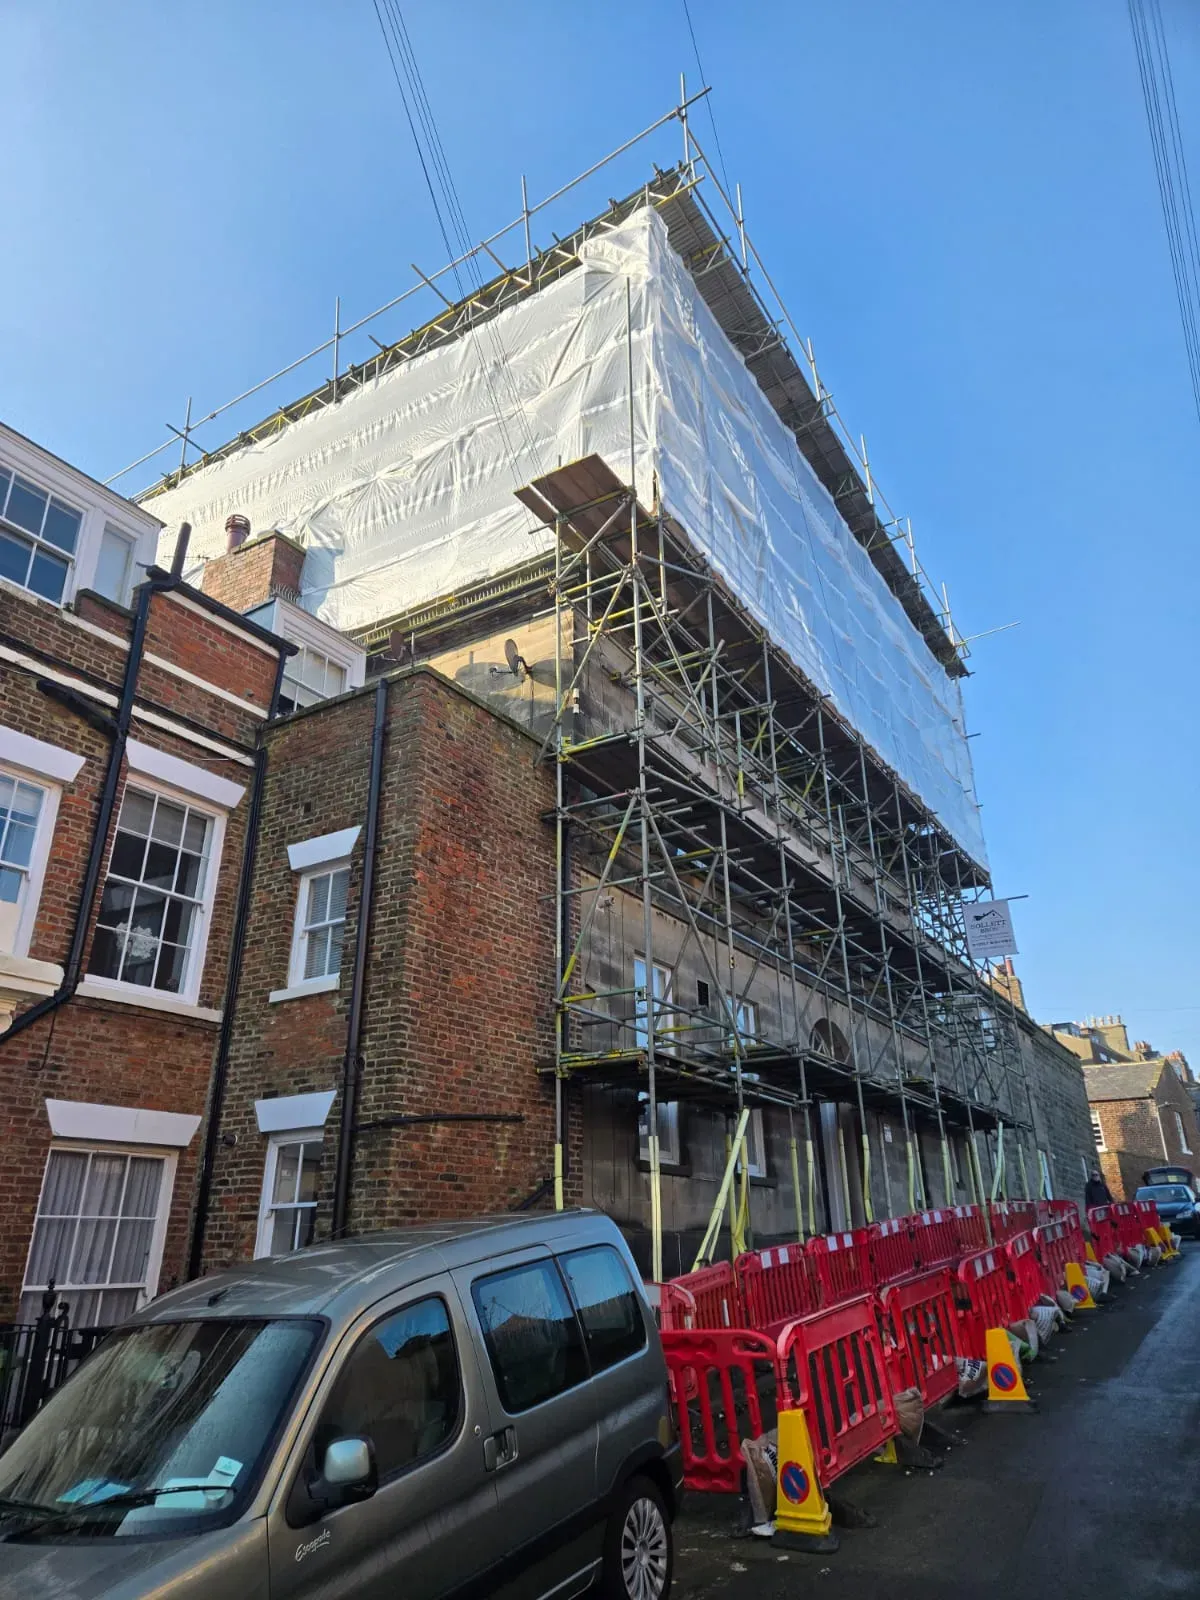
The access scaffold gives safe routes to all elevations of the building, keeping the site practical to work on throughout the programme.
Once the scaffold was erected, it was fully sheeted in Monaflex before the roofing works began, and a tin roof was installed on the temporary roof structure. That gave the roofers safe access and weather protection, so the roof repairs could continue efficiently on an exposed site.
Gallery
Related
Carlisle Street, Sheffield · Industrial
March, Cambridgeshire · Commercial
Leicester · Healthcare
Send us your drawings and details. We reply to every enquiry within 24 hours.