

Steel Frame Design
Design of steel beams, columns, portal frames and connections for homes and small commercial buildings.
Structural Engineering
Structural design for extensions, alterations and new low rise buildings, ready for Building Control.

Our low rise structural design service covers the structural engineering behind homes and small commercial buildings. Whether you’re extending, opening up a ground floor, converting a loft or building new, we provide the calculations and drawings that Building Control and your builder need.
We work with homeowners, builders, architects and developers on projects of all sizes, from a single beam to a complete new build structure. Each design is practical and sized to what the job needs, so you don’t pay for more steel or concrete than necessary.
Typical projects include single and two storey extensions, removing load bearing walls, loft and garage conversions, new openings, and small residential and commercial new builds. We design beams, lintels, columns, padstones, roof structures and foundations, and can include steel frame design and foundation design as part of the same job.
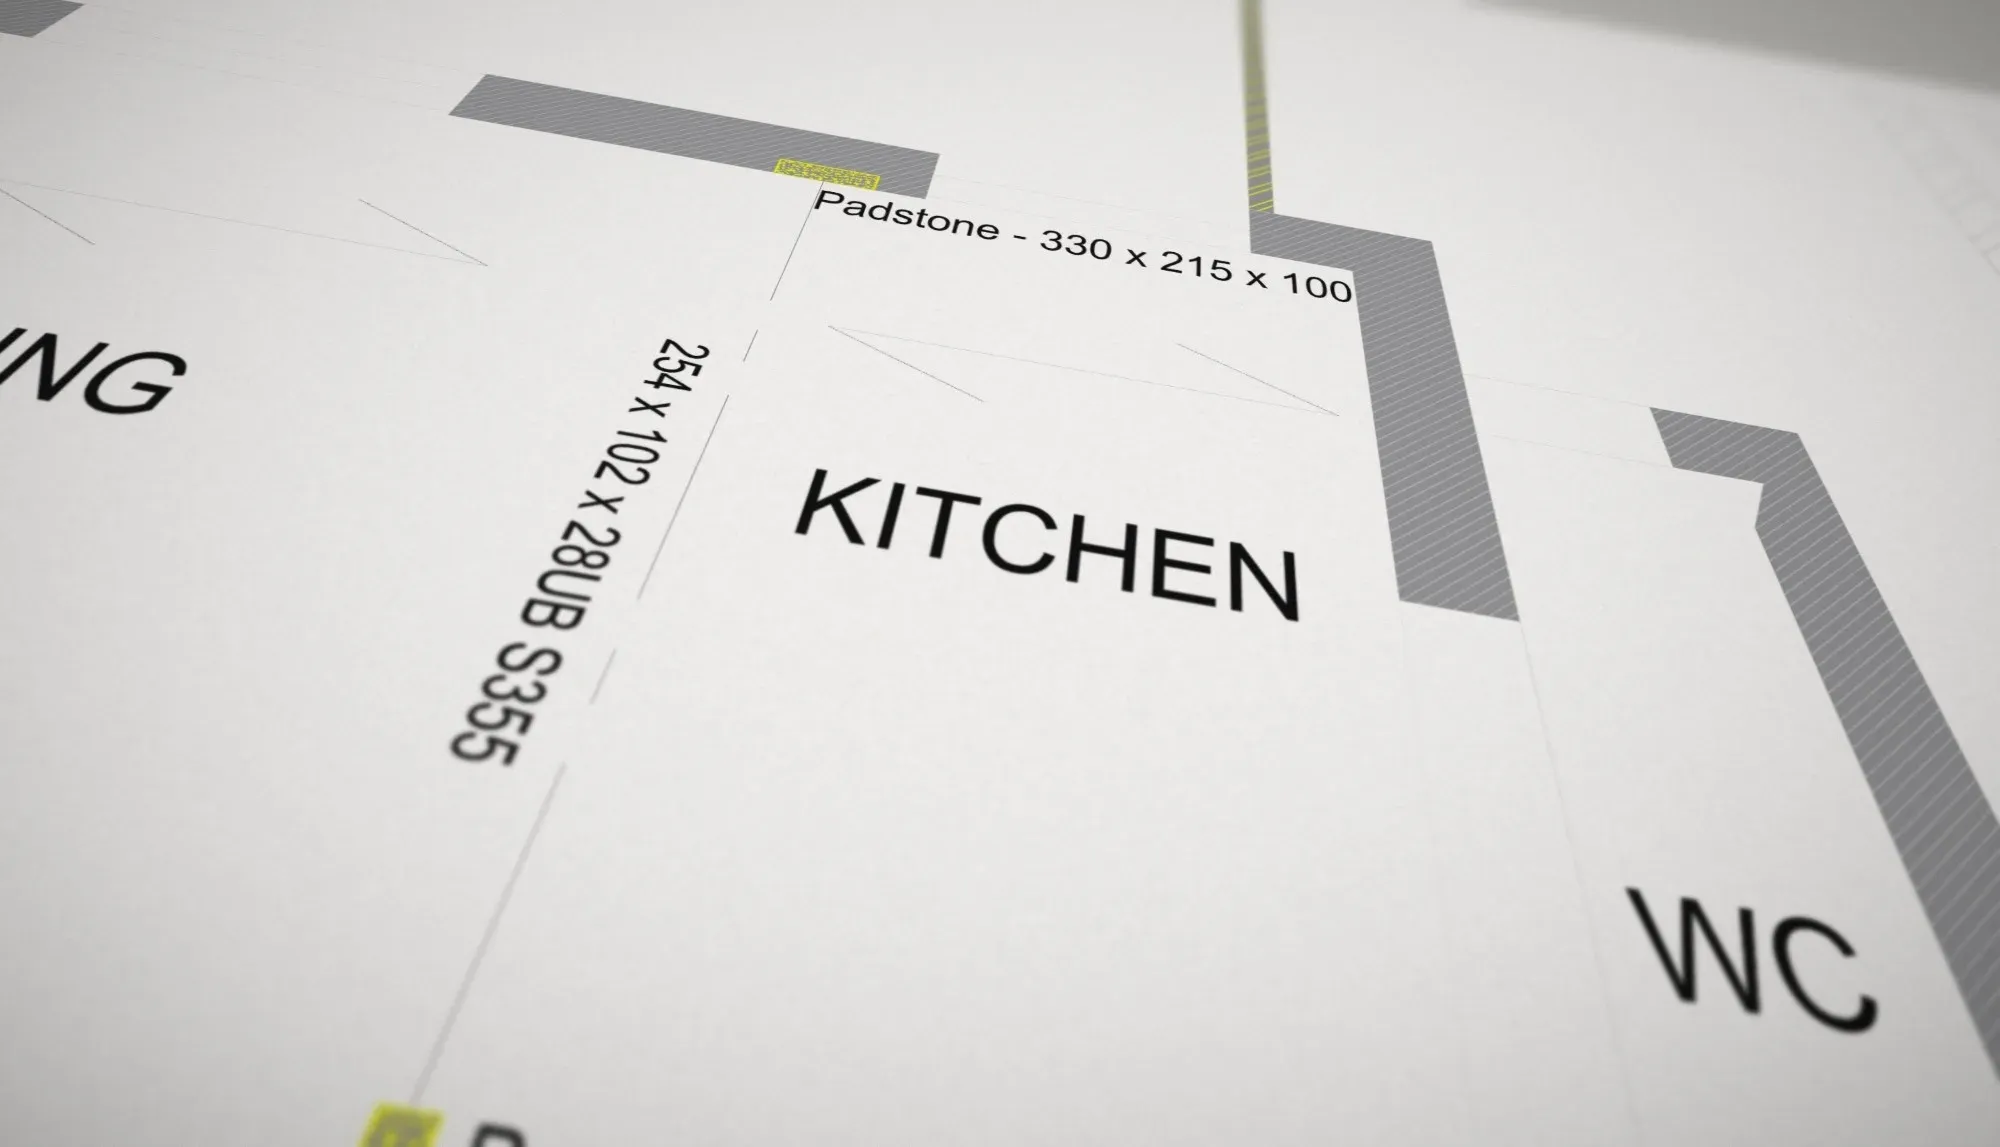
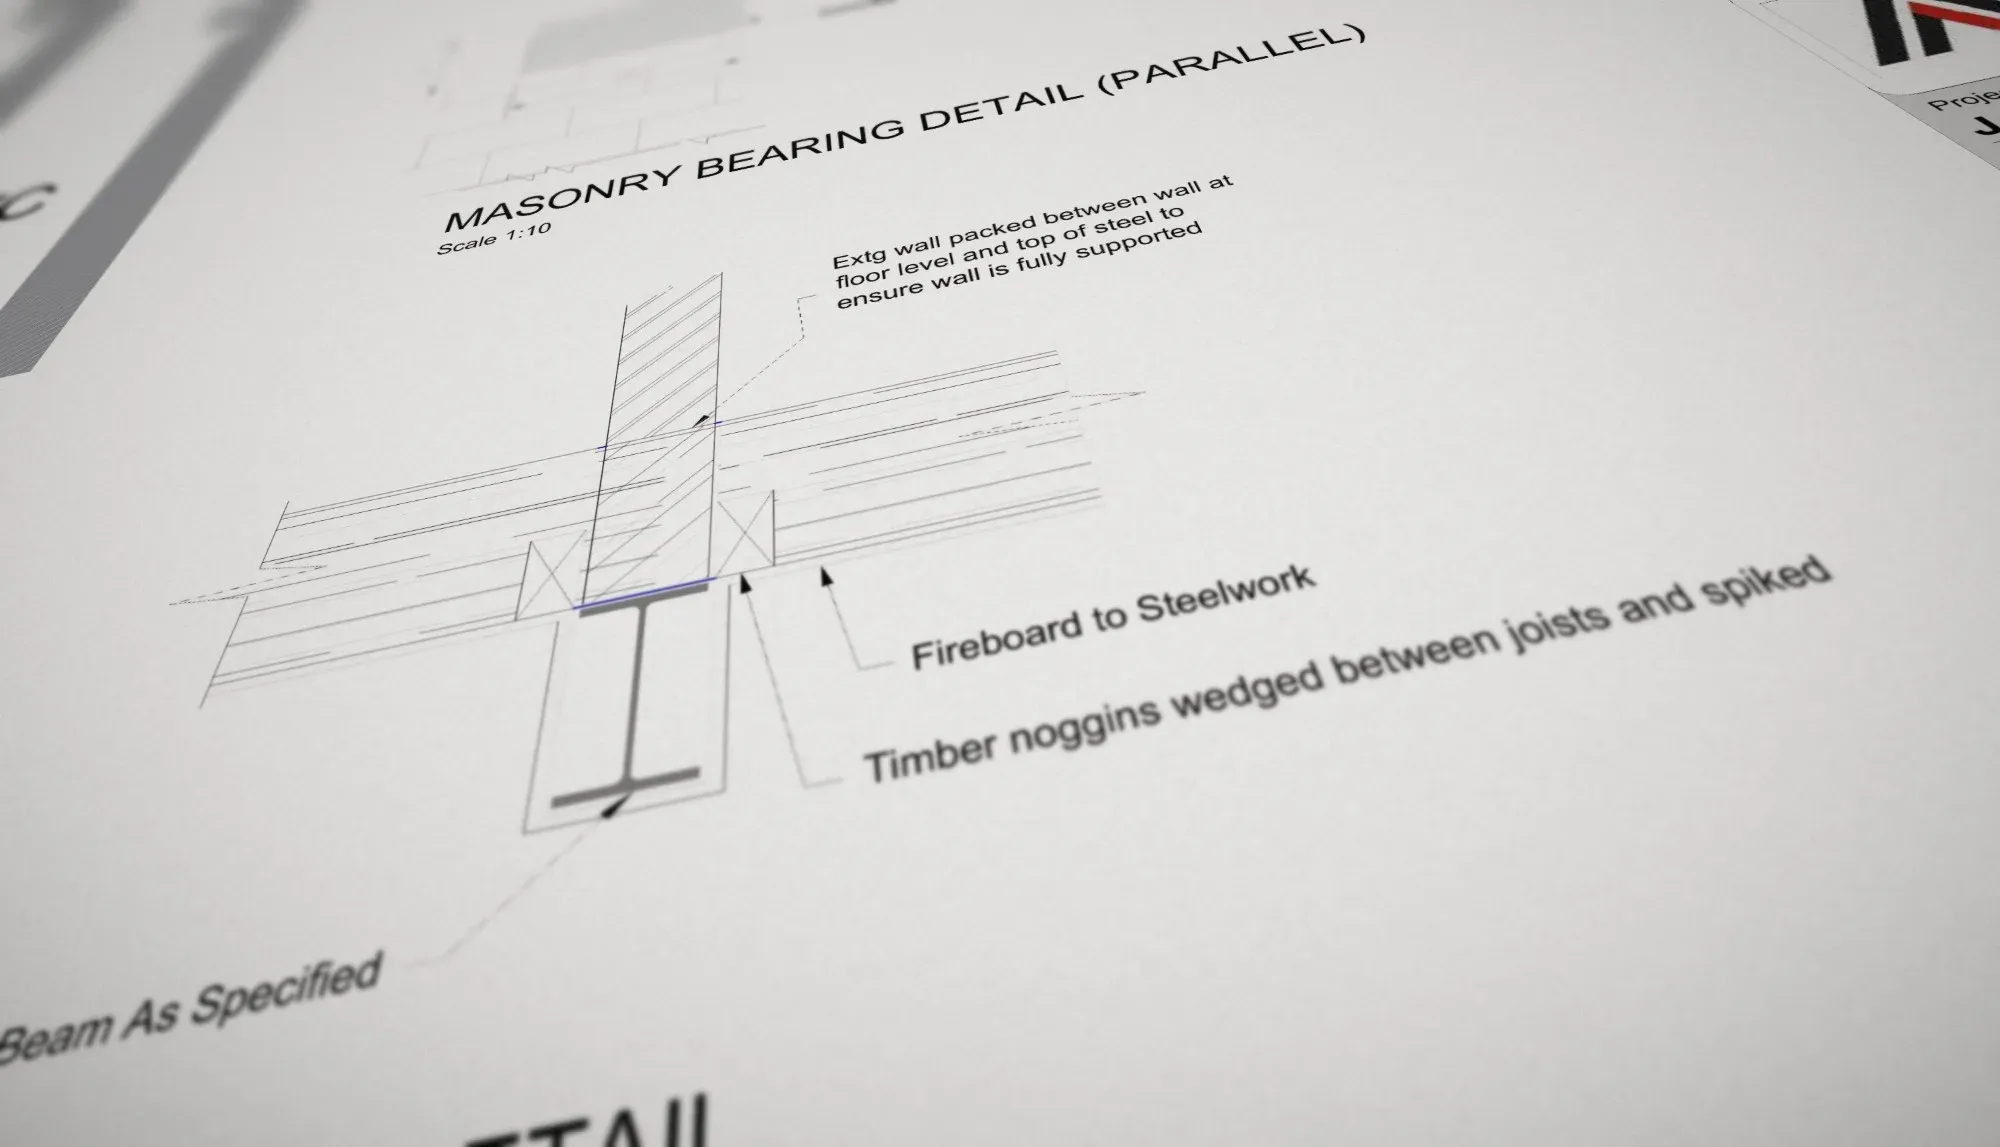
You receive clear calculations and drawings for Building Control submission, with specifications your builder can price and build from.
We provide low rise structural design for projects across the UK and Ireland from our headquarters in Sheffield and our office in Cockermouth.
Our process
Share architect's drawings, photos and a description of the work.
We confirm what's needed, the price and when you'll receive it.
Where we need to see the existing structure, we'll arrange a visit and include it in our quote.
We prepare the structural design, calculations and drawings. This typically takes 5 to 7 working days, depending on the size and type of project and your requirements.
You receive everything needed for Building Control and for your builder.
What we need from you
Send what you have. If anything's missing, we'll ask.
FAQs
Yes. Removing or altering a load bearing wall needs a structural design, usually a beam with suitable supports, and calculations for Building Control.
Yes. We'll design the structure to suit the architect's proposals and flag anything that affects the layout early on.
Not always. For many jobs, drawings and good photos are enough. Where we need to see the existing structure, we'll arrange a visit and include it in the quote.
Yes. Our drawings and specifications are written for builders to price and build from, with clear member sizes and details.
Structural Engineering
Design of steel beams, columns, portal frames and connections for homes and small commercial buildings.
Structural design of timber beams, joists, rafters, roof structures and timber frame elements, ready for Building Control.
Foundation design for extensions, new builds and small commercial buildings, tailored to the ground and the loads.
Independent structural inspections and reports for buyers, sellers and homeowners worried about cracks, movement or defects.
Send us your drawings and details. We reply to every enquiry within 24 hours.