

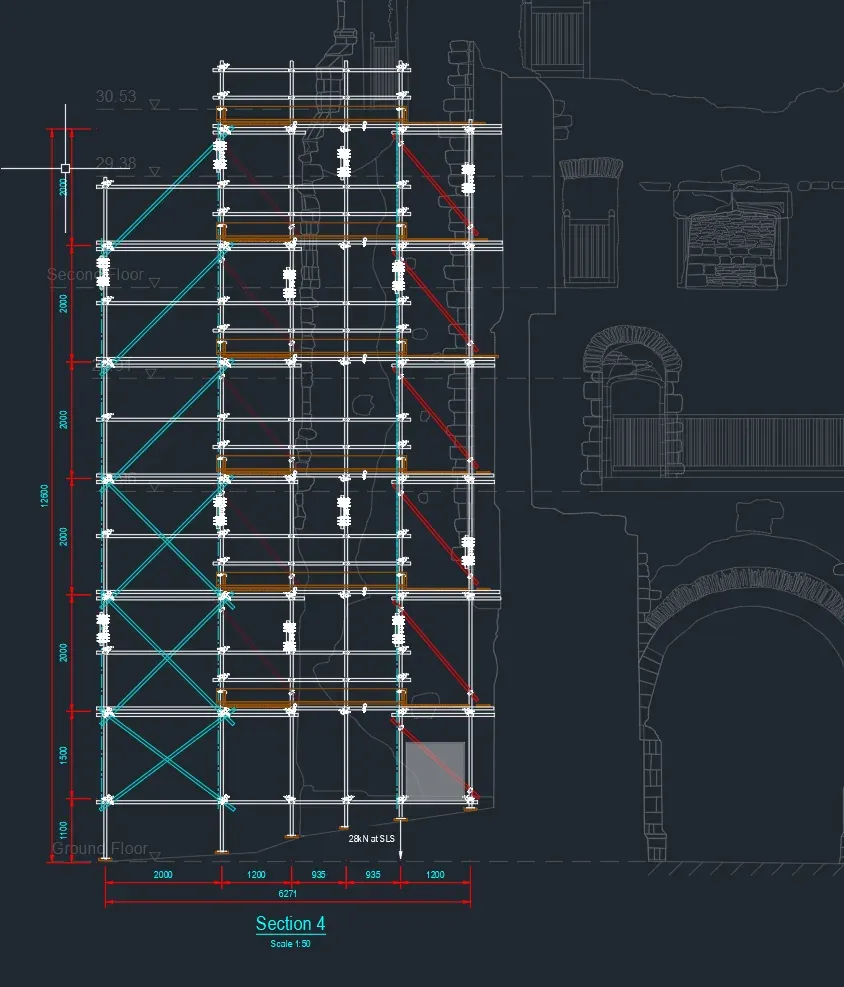
Scaffold Design
Scaffolding Calculations
Clear scaffolding calculations that show a scaffold, or part of one, is up to the job.

Overview
Our scaffolding calculations service gives scaffolding contractors, main contractors and temporary works coordinators the numbers they need to show a scaffold is safe. Calculations can support a full bespoke scaffold design, or cover just the part of a scaffold that needs checking.
Common calculations include tie loads, base and foundation loads, wind loading on sheeted or netted scaffolds, loading bay capacities, and beams, bridges and cantilevers. We set out each calculation clearly, with the loads and assumptions used, so anyone reviewing it can follow how we got there.
Our team has worked in the scaffolding industry since 2012, so our calculations reflect how scaffolds are really built and used on site.
We provide scaffolding calculations for sites across the UK and Ireland from our headquarters in Sheffield and our office in Cockermouth. See our scaffold design services for designs, as built designs, third party checks and inspections.
Our process
How it works
Step 1: Send your brief
Tell us what needs calculating and share any drawings, photos or existing design.
Step 2: Quote within 24 hours
We confirm scope, price and delivery date.
Step 3: Calculate
We work out the loads and check the scaffold or component against them. This typically takes 5 to 7 working days, depending on the size and type of project and your requirements.
Step 4: Issue
You receive the calculations, ready for your records or your temporary works coordinator.
What we need from you
Information to send for a quote
Send what you have. If anything's missing, we'll ask.
- Site address or postcode
- What needs calculating (for example tie loads, base loads, a loading bay or a beam span)
- Drawings, photos or the existing scaffold design
- Scaffold height, duty or load class, and any sheeting or netting
- The scaffold system or materials used
- Your programme dates
FAQs
Frequently asked questions
Can you provide calculations without a full design?
Yes. If you already have drawings, or only one part of the scaffold needs checking, we can provide calculations for just that part, such as tie loads, base loads, a loading bay or a beam span.
Why would I need scaffolding calculations?
Calculations show that a scaffold can safely carry its loads, including people, materials, sheeting and wind. Clients, principal contractors and temporary works coordinators often ask for them before a scaffold is used, especially where it goes beyond standard configurations.
Do you calculate wind loads on sheeted scaffolds?
Yes. Sheeting, netting and shrink wrap increase wind loads considerably, so we calculate them for the site and check the ties, bracing and bases can carry them.
What standards do you work to?
We work to the current UK standards and industry guidance for scaffolding, including BS EN 12811-1 and NASC TG20. See the standards we design to for the full list.
Further reading
Related articles

Scaffold Design
Other scaffold design services
Bespoke Scaffold Design
Bespoke scaffold designs with drawings and calculations, for access scaffolds, loading bays, temporary roofs, cantilevers, bridges and more.
As Built Designs
Designs for scaffolds that have already been erected or altered on site, with drawings and calculations of what's there.
3D Scaffold Modelling
3D models of scaffold designs, so contractors, clients and site teams can see how the scaffold fits the building and the site.
Designer's Risk Assessments
Designer's risk assessments for scaffold designs, recording the hazards we've designed out and the risks the site team need to manage.
Third Party Design Checks
Independent third party checks of scaffold and temporary works designs prepared by others, with check calculations and a design check report.
Scaffold Inspection
Inspections that check a scaffold against its design and the regulations, with a clear written report and actions.