When does a scaffold need a bespoke design?
By Ben Wells · · 3 min read
Every scaffold has to be strong and stable enough for the job it’s doing. For many common scaffolds, that’s achieved by following recognised standard configurations. For others, a scaffold designer needs to work out the loads and produce a bespoke design. Knowing which applies to your scaffold avoids delays on site and keeps everyone safe.
What the regulations say
The Work at Height Regulations 2005 require that, unless a scaffold is assembled to a generally recognised standard configuration, strength and stability calculations must be carried out by a competent person. In other words, if your scaffold doesn’t fit a standard configuration, it needs a design.
Standard configurations: TG20 and system scaffolds
For tube and fitting scaffolds, the main standard guidance in the UK is NASC TG20. It covers a wide range of common scaffolds, and where a scaffold falls within its scope, a TG20 compliance sheet can be used instead of a bespoke design.
System scaffolds work in a similar way. Manufacturers publish standard configurations for their systems. A scaffold built within those configurations may not need a separate design, but one that goes beyond them will.
The important point is that these standard configurations have limits. Once a scaffold goes outside them, it needs engineering input.
Common reasons a scaffold needs a bespoke design
These are some of the situations where a bespoke scaffold design is usually needed:
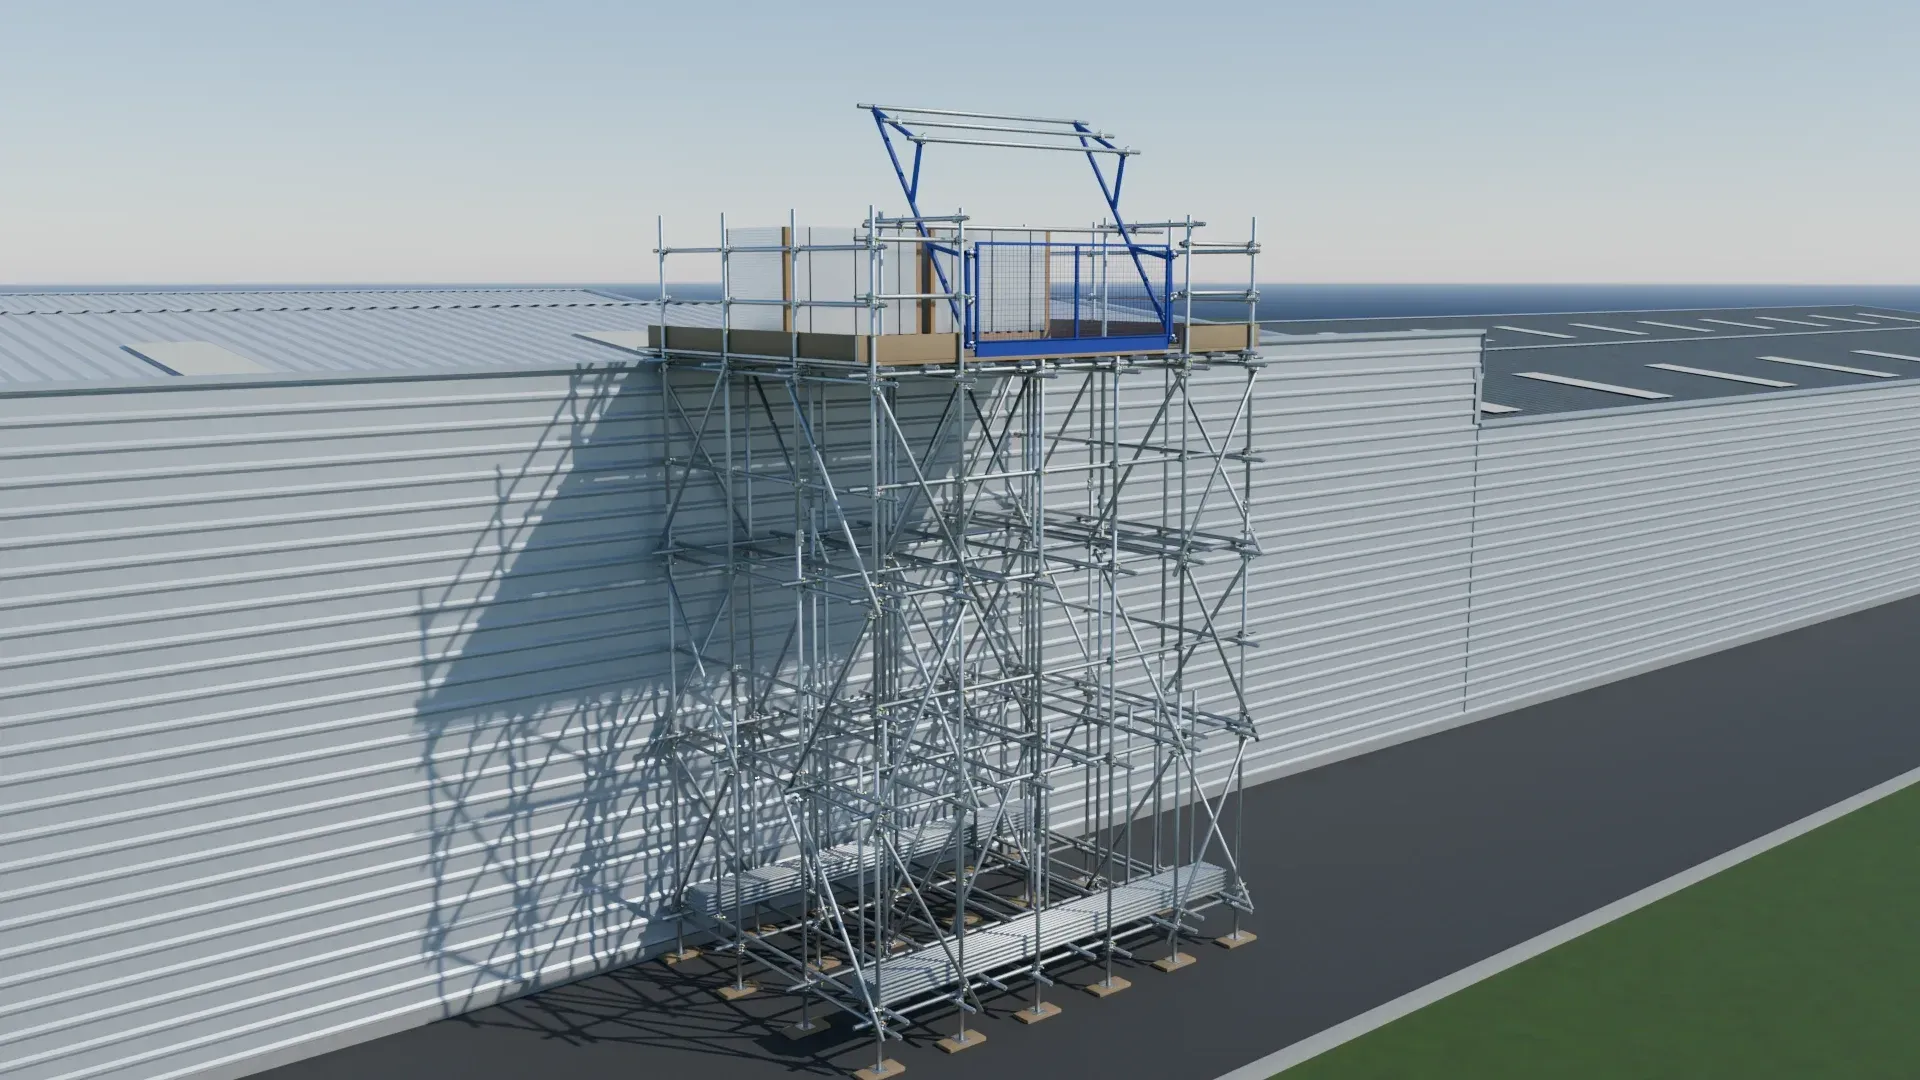
- Loading bays and gantries, where heavy materials are landed and stored
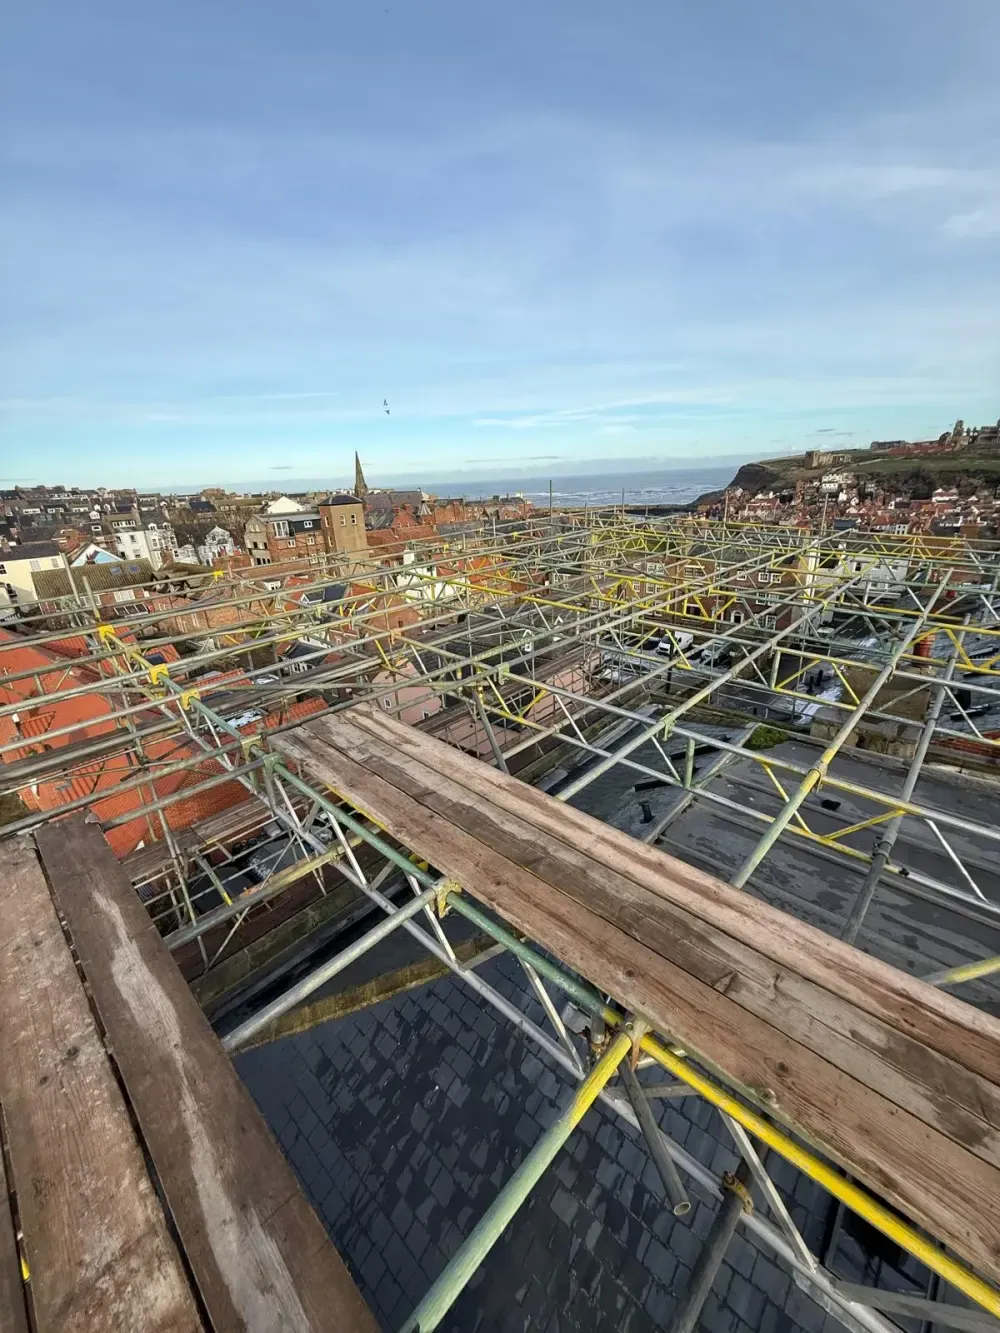
- Temporary roofs, which catch wind and may carry snow loads
- Cantilevers and suspended scaffolds, where part of the scaffold isn’t supported from the ground
- Scaffold bridges and beam supported scaffolds spanning over entrances, roads or obstacles
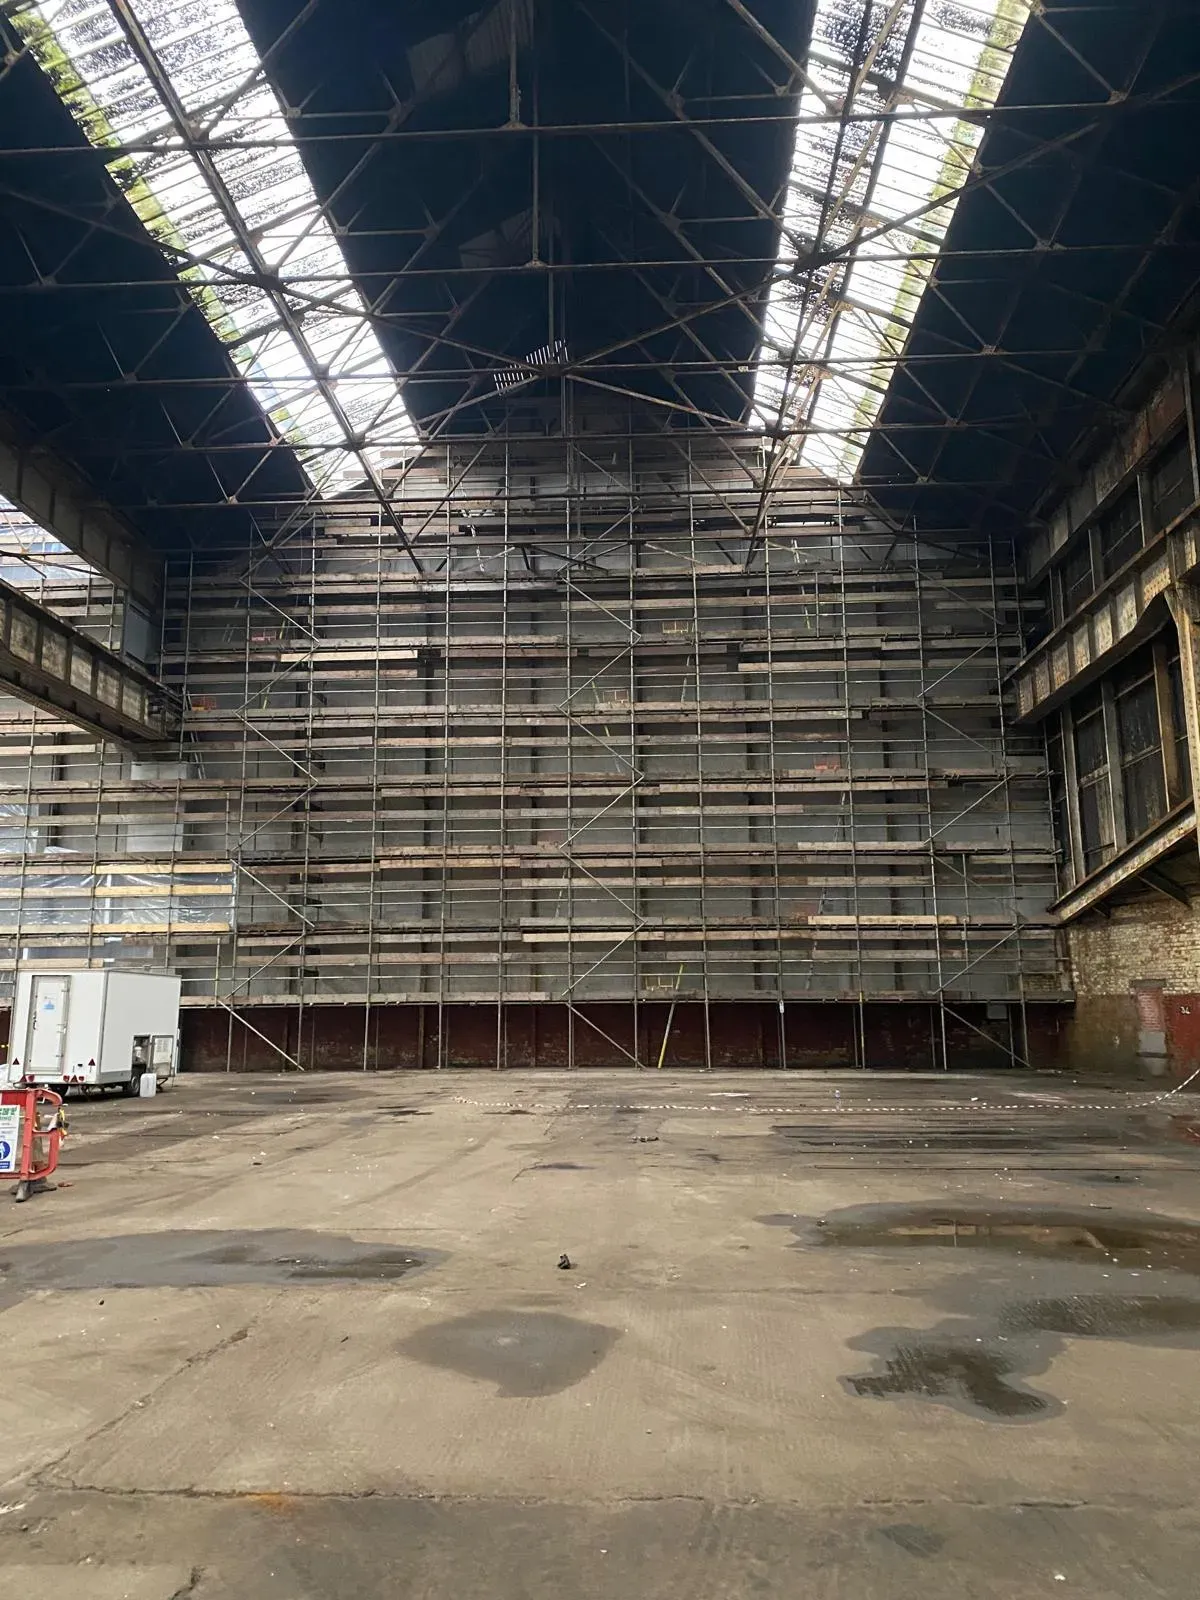
- Tall scaffolds that go beyond the heights covered by standard guidance
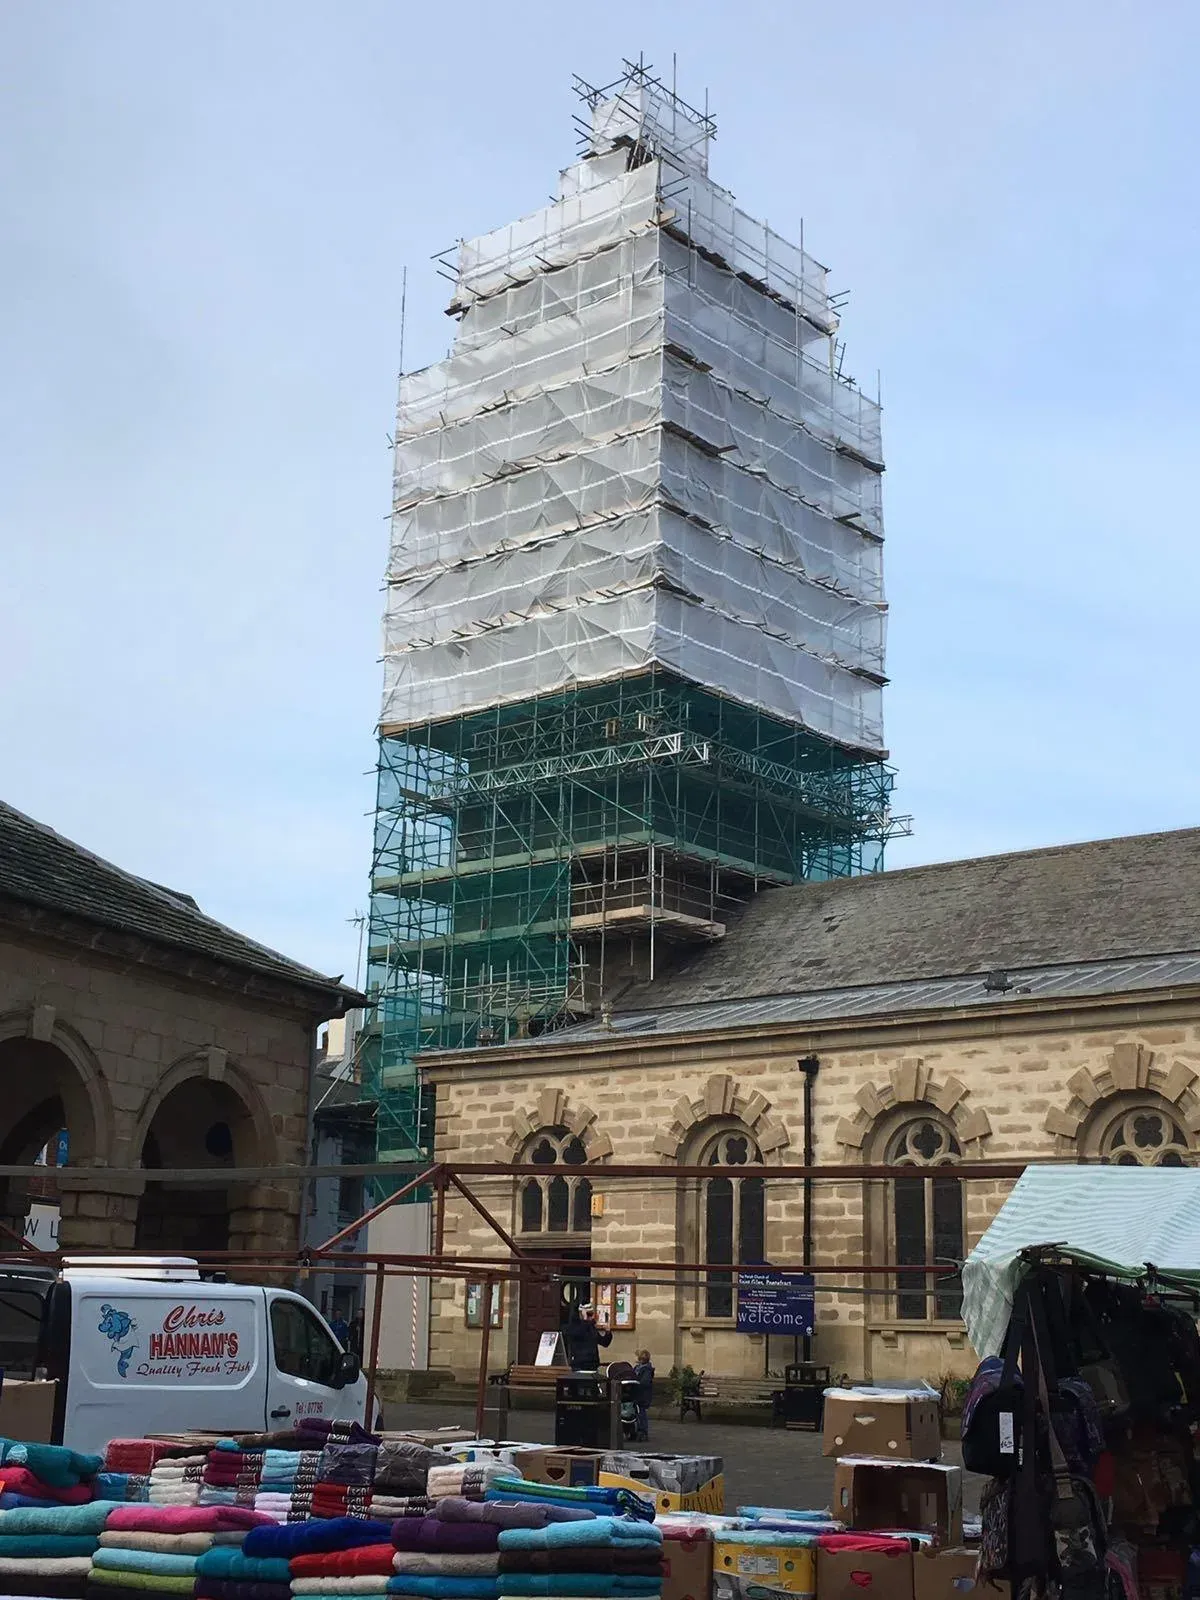
- Sheeted or netted scaffolds, where wind loads increase significantly
- Limited tie positions, for example on glazed facades or fragile buildings, needing buttresses or other solutions
- Hoists, chutes and other attachments that add loads to the scaffold
- Poor or uncertain ground, slabs or roofs that the scaffold stands on
- Unusual shapes, such as scaffolds around chimneys, towers, domes or heritage buildings
If your scaffold includes any of these, it’s worth getting a designer involved early.
Why it pays to design early
Bringing in a scaffold designer at the planning stage means the scaffold can be priced accurately, the right materials ordered and the programme protected. A good design also avoids using more material than the job needs.
Leaving the design until the scaffold is half built often means stopping work, making changes and adding cost.
Who is responsible?
On most construction projects, temporary works, including scaffolding, should be managed through a temporary works procedure. BS 5975 sets out the recommended approach, including the role of the temporary works coordinator. The scaffolding contractor, principal contractor and designer all have a part to play in making sure the right design is in place before the scaffold is used.
Not sure if your scaffold needs a design?
If you’re unsure, send us the details. Drawings or photos of the building, the scaffold height and length, what it will be used for and any special features are usually enough for us to tell you whether a bespoke design is needed. Our guide to what to send for a fast scaffold design quote explains what helps most.
We provide bespoke scaffold design and third party design checks for scaffolds across the UK, and reply to every enquiry within 24 hours.