3D modelling a scaffold loading bay
By Ben Wells · · 2 min read
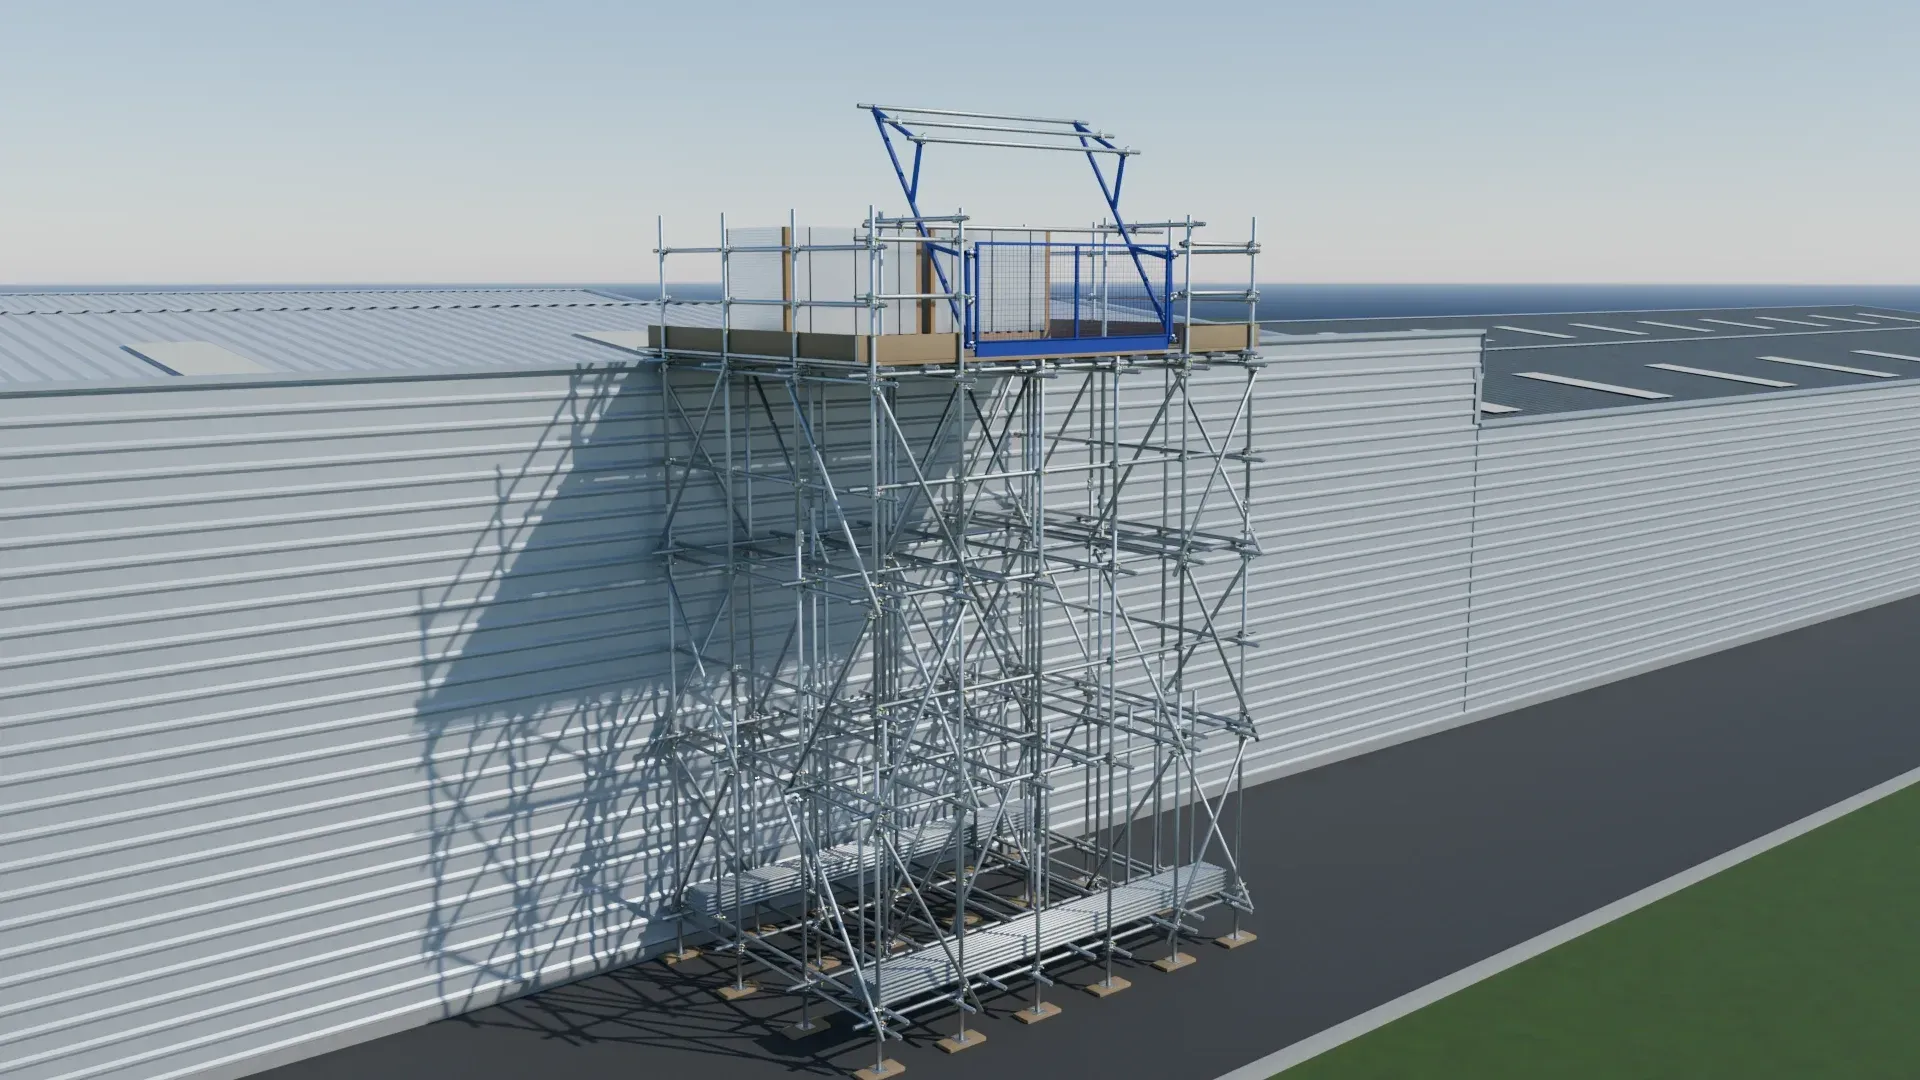
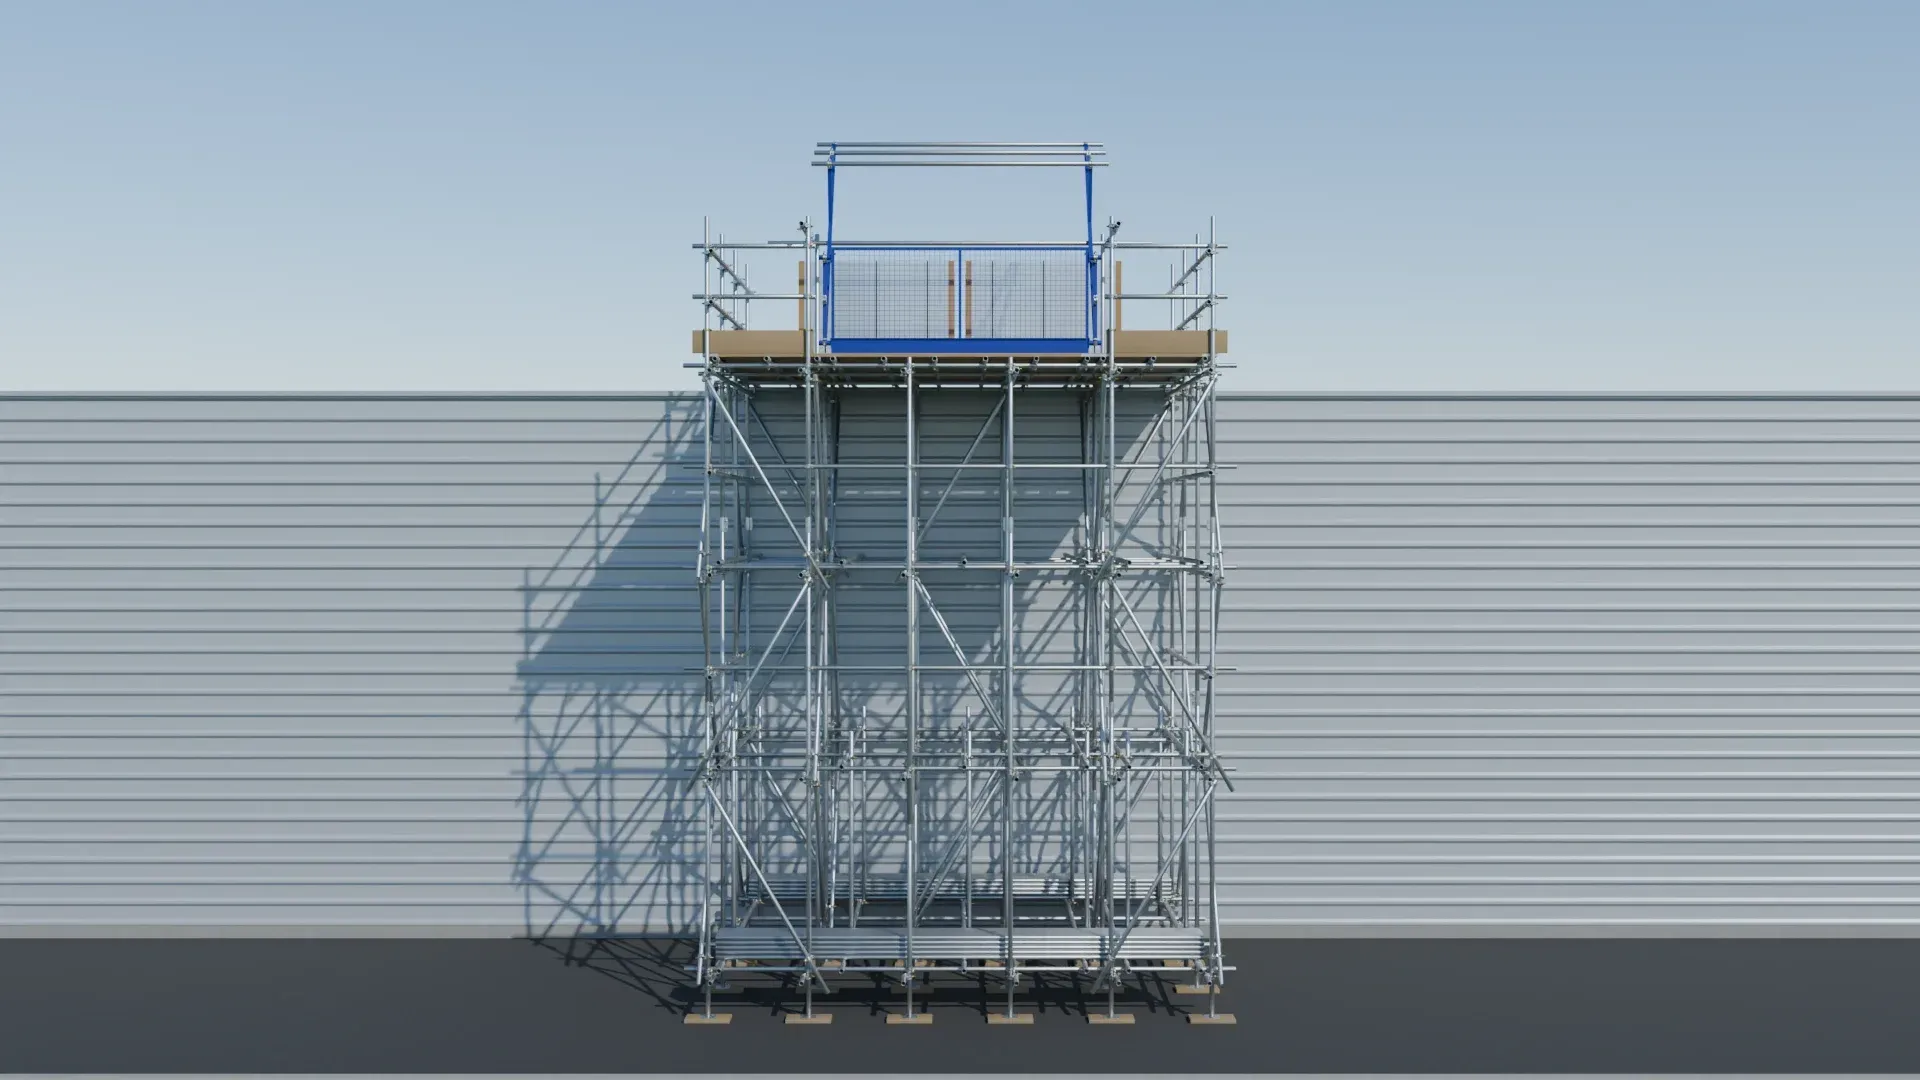
We’ve recently built a 3D model of a scaffold loading bay. It’s a tube and fitting loading bay standing against the side of a large industrial building, with a boarded platform at roof level where materials can be landed and then moved onto the roof.
A 2D drawing tells the scaffolder what to build. A 3D model shows everyone else what it will look like, and lets us check how it fits the building and the site before anything goes up.
From the ground up
The model includes every part of the scaffold, not just its outline. At the base you can see the sole boards and base plates spreading the load into the ground, the bracing that keeps the structure stiff, and bundles of scaffold tube laid on the base lift.
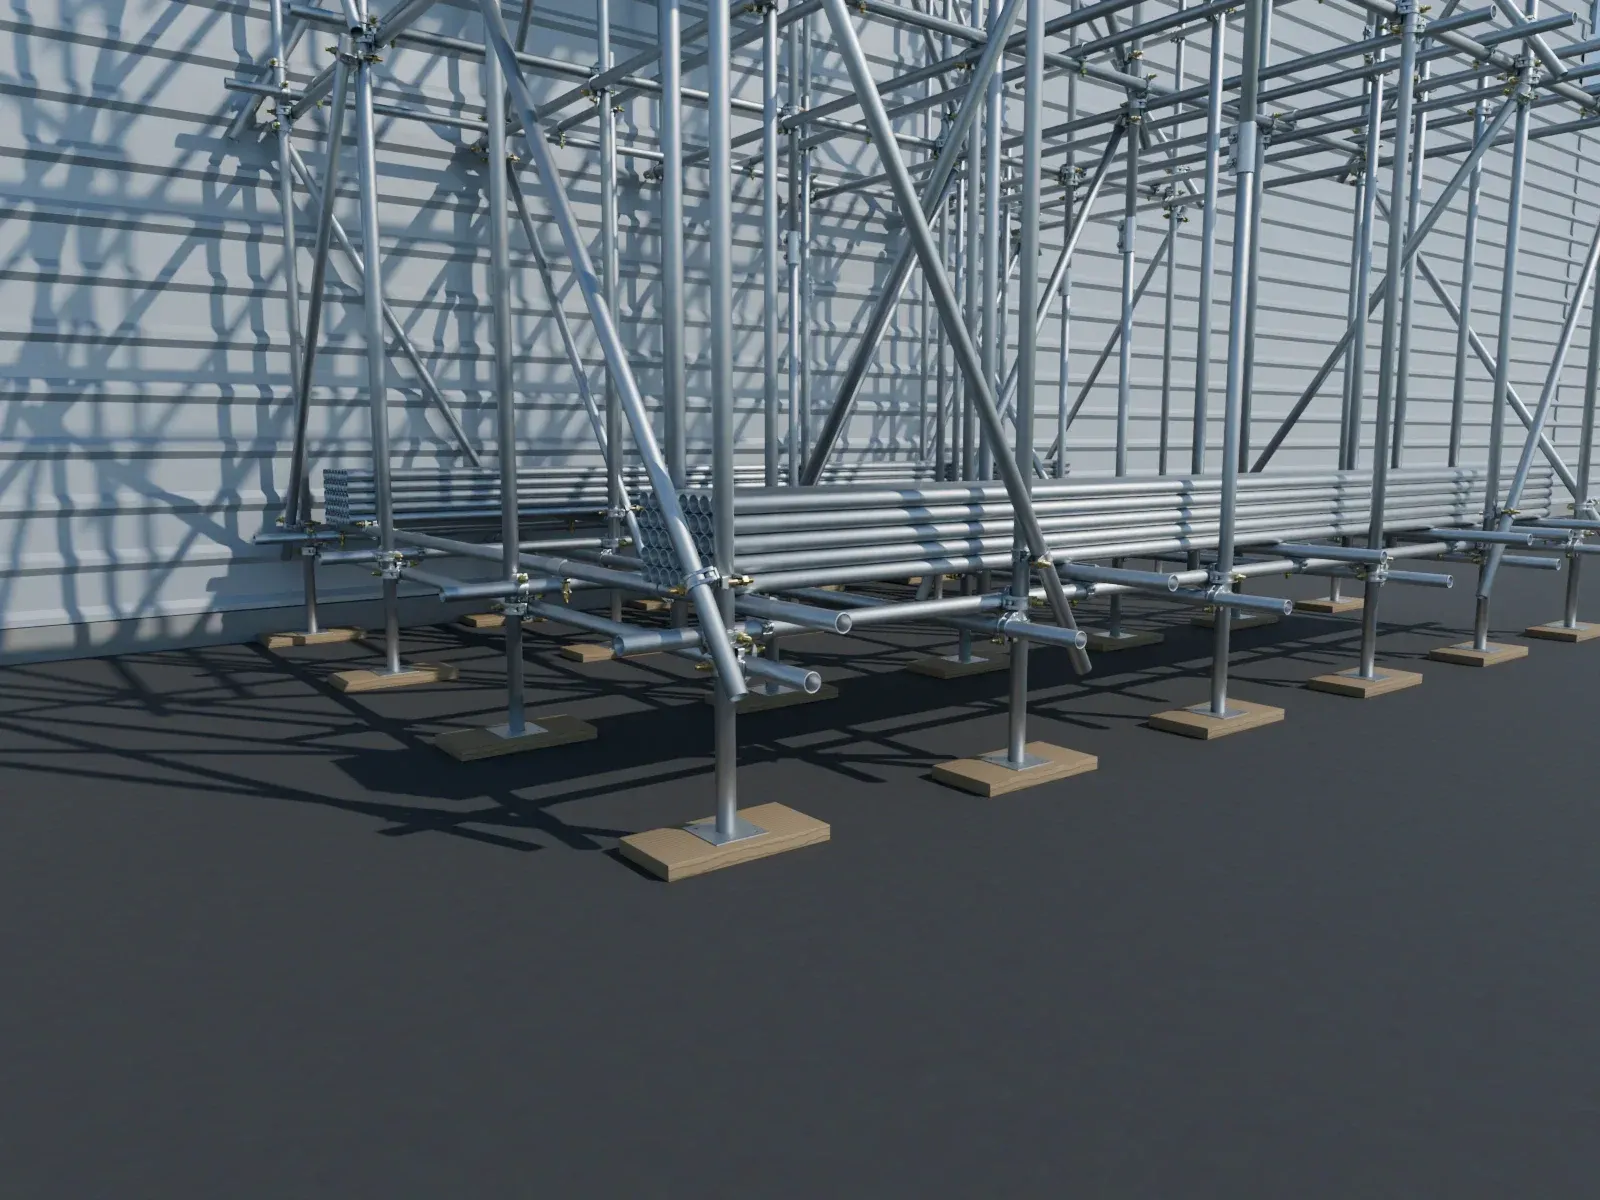
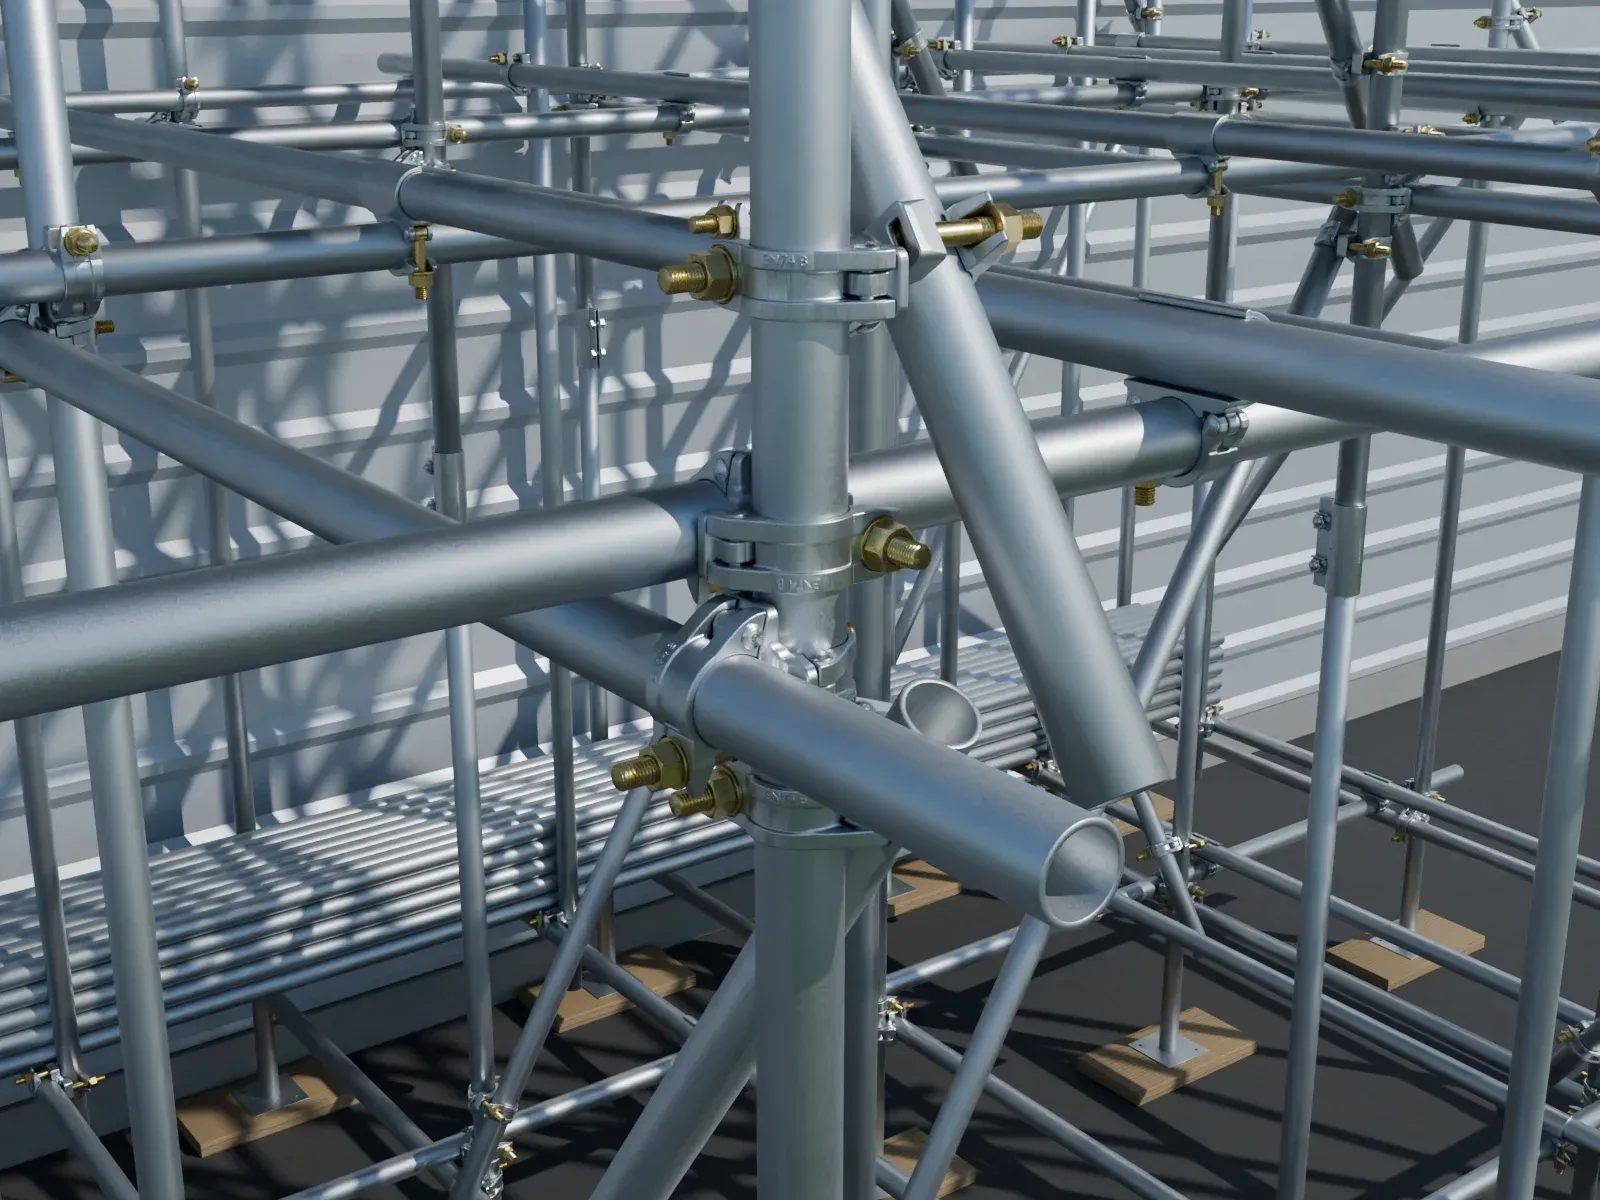
We can zoom in as far as individual couplers, which makes the model useful for explaining a connection to the site team as well as showing the overall scheme to a client.
The loading platform
At the top, the boarded platform has guardrails and toe boards around its edges, and a blue up and over loading gate on the outside face. The model shows the gate in different positions, so the site team can see how it opens and closes while materials are landed on the platform.
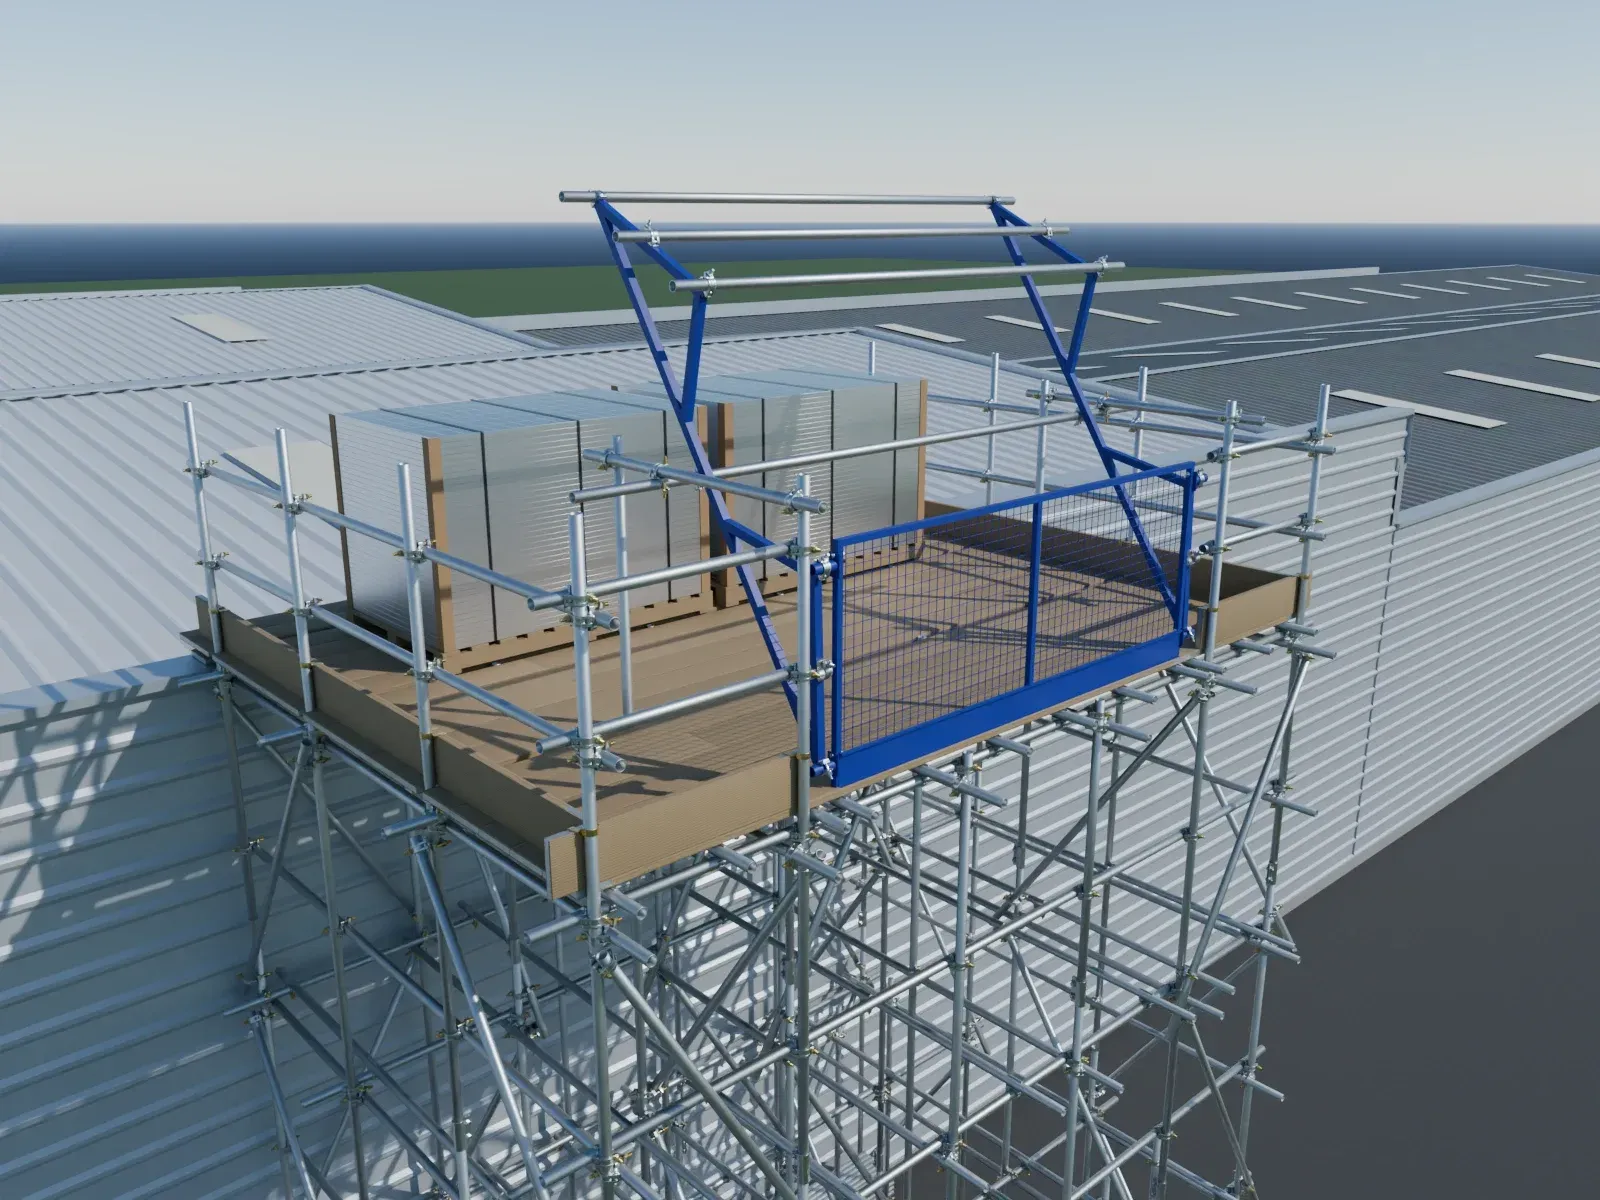
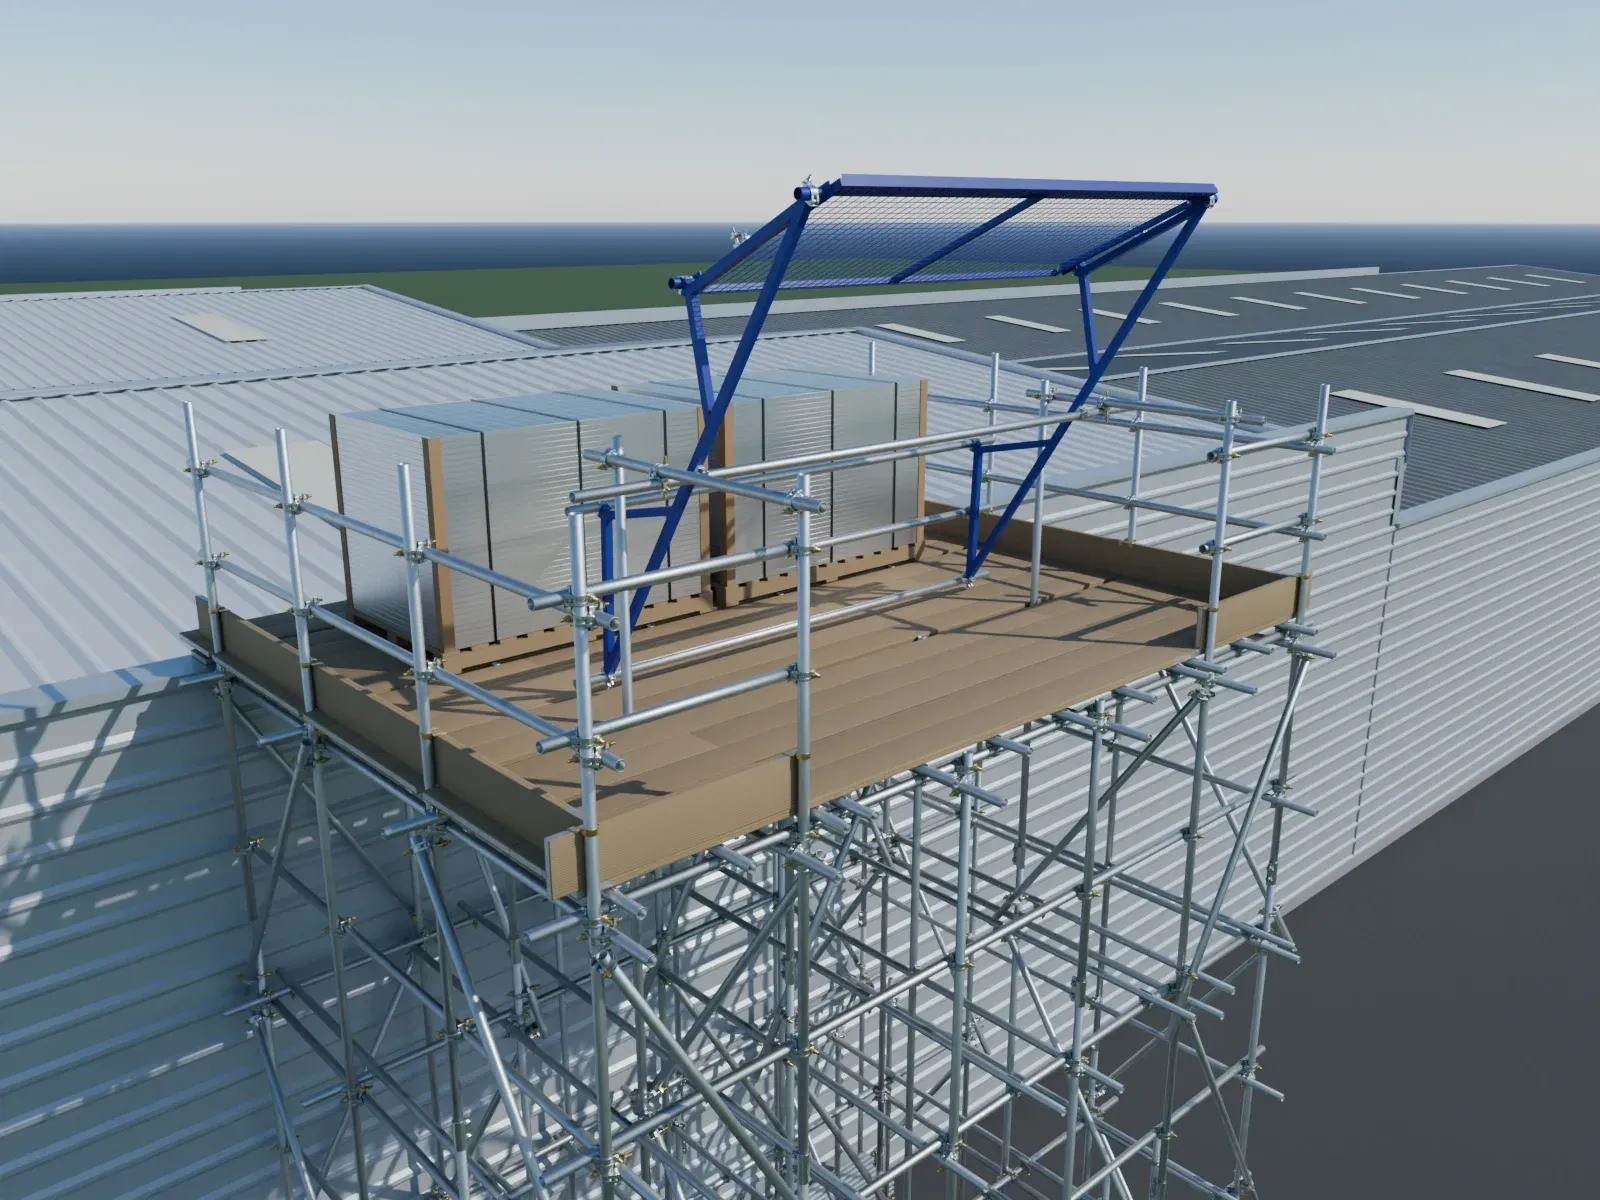
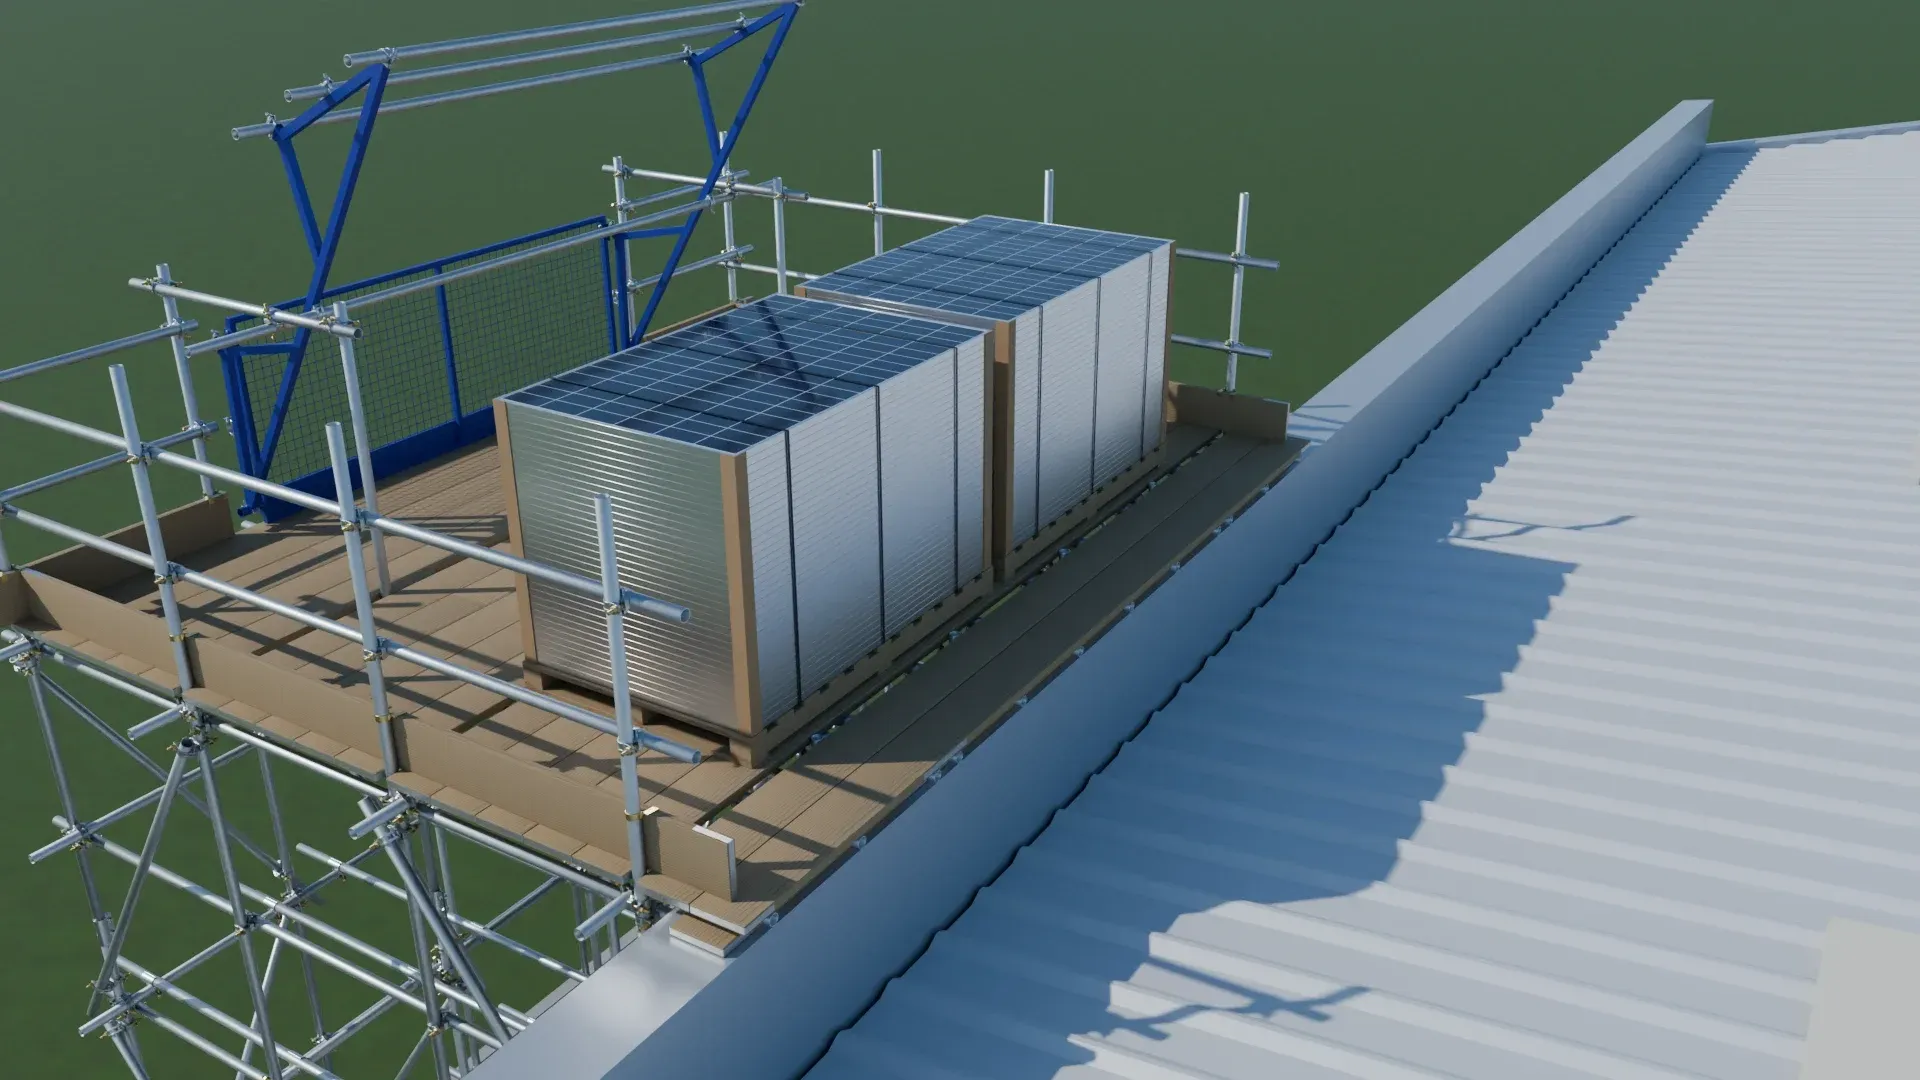
In the model, pallets of solar panels sit on the platform beside the roof edge. Showing the actual load in place makes it easy to see how much space it takes up and how it will be moved across onto the roof.
Seeing it on the site
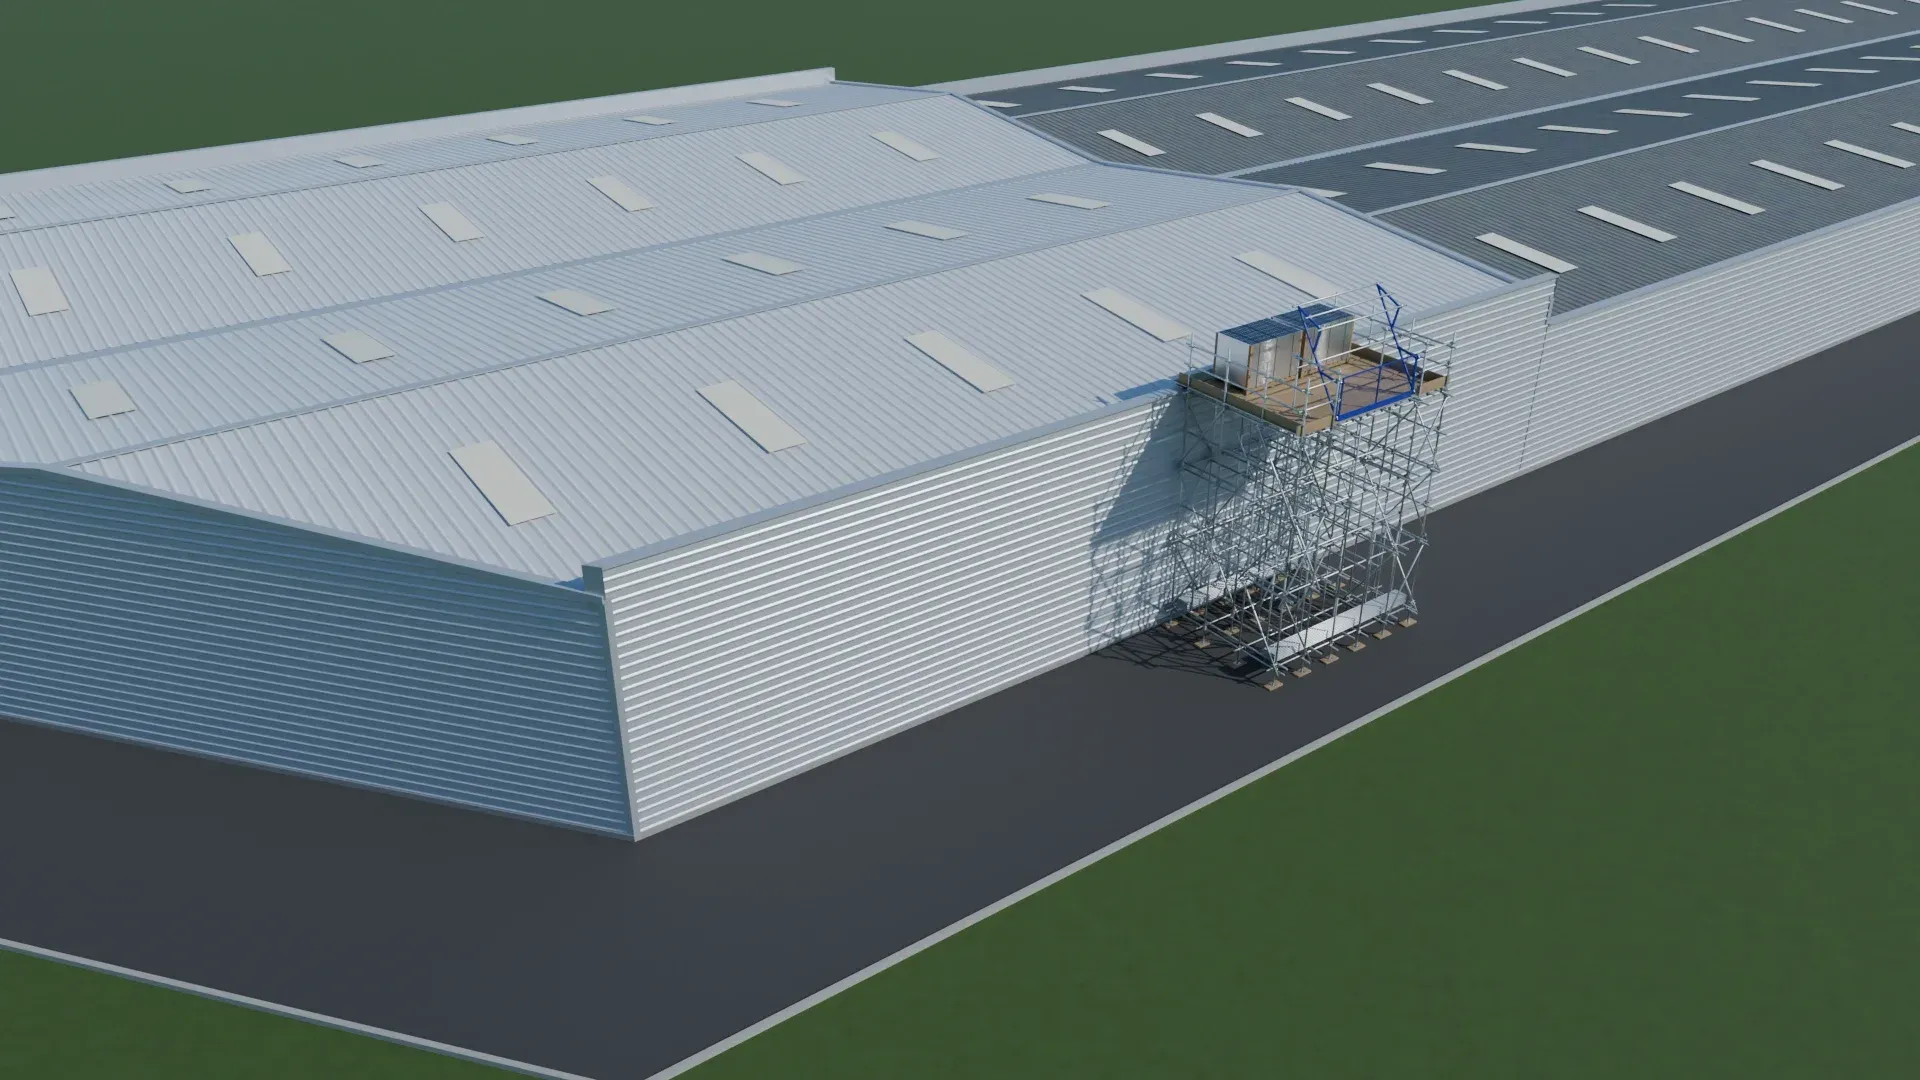
Stepping back, the model shows where the loading bay sits against the building and the access road beside it. That bigger picture is useful for planning deliveries, keeping routes clear and explaining the scheme to the building’s owner.
Why model a scaffold in 3D?
A 3D scaffold model helps to:
- Spot clashes early, with roofs, gutters, services or anything else in the way, on screen rather than on site.
- Explain the scaffold to clients, building owners and other trades who don’t read scaffold drawings every day.
- Brief the site team on how the scaffold goes together before the first tube goes up.
- Support tenders, by showing exactly what’s being priced.
Need a 3D scaffold model?
Find out more about our 3D scaffold modelling and bespoke scaffold design services, or get in touch. We reply to every enquiry within 24 hours.