Scaffold design in a working factory: what to plan for
By Ben Wells · · 3 min read
Factories, works and other manufacturing buildings need scaffolds just as often as building sites do. Roofs and cladding need repairing, plant needs maintaining, older buildings need refurbishing and sometimes asbestos has to come out first. The difference is that the scaffold usually goes up in a building that is still in use.
That changes how the scaffold has to be designed. These are the things worth thinking about early.
What has to stay open?
Start with what cannot stop. Walkways, forklift and vehicle routes, roller shutter doors, loading areas and fire exits often have to stay in use while the scaffold is up.
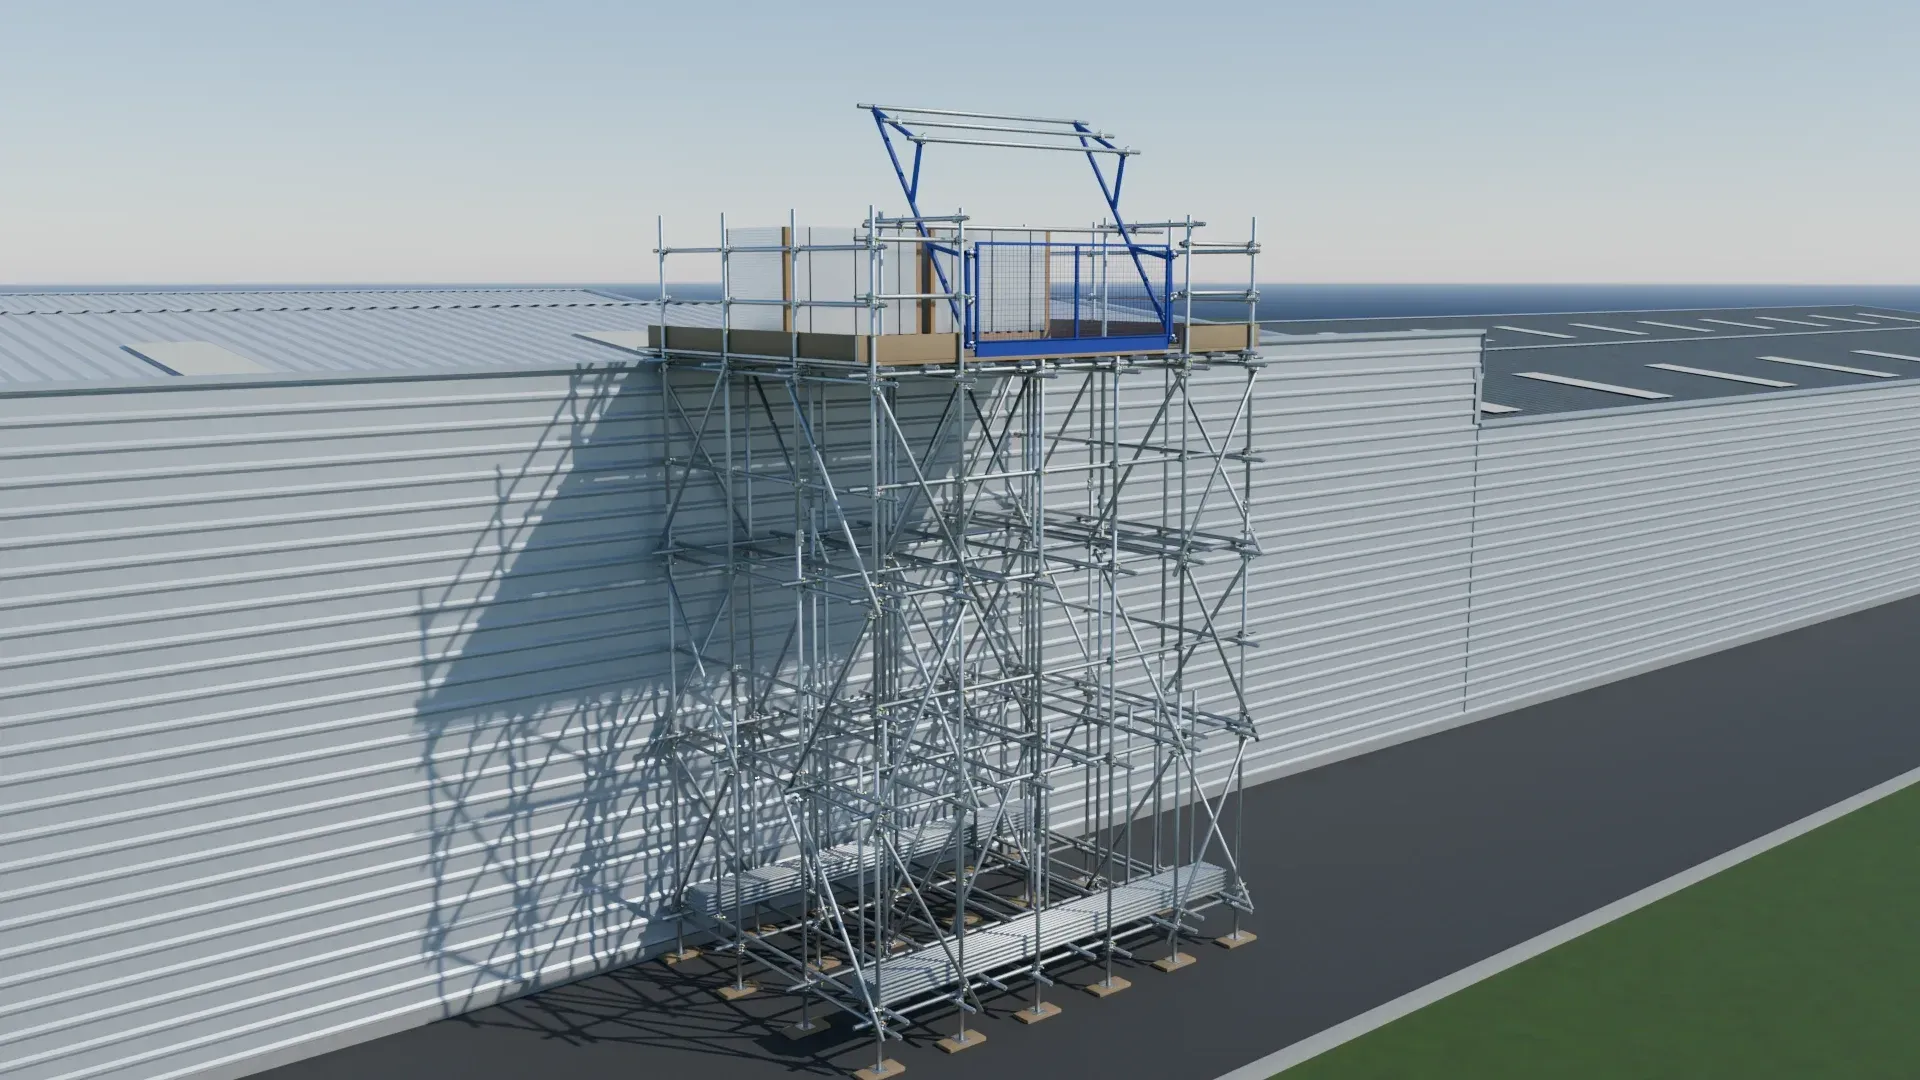
A scaffold does not have to come down to the ground everywhere. It can bridge over a route on beams, or step back to leave a door clear. The designer needs to know about these routes at the start, because they change the whole layout of the scaffold and the loads in it.
What is already on the floor, and above it?
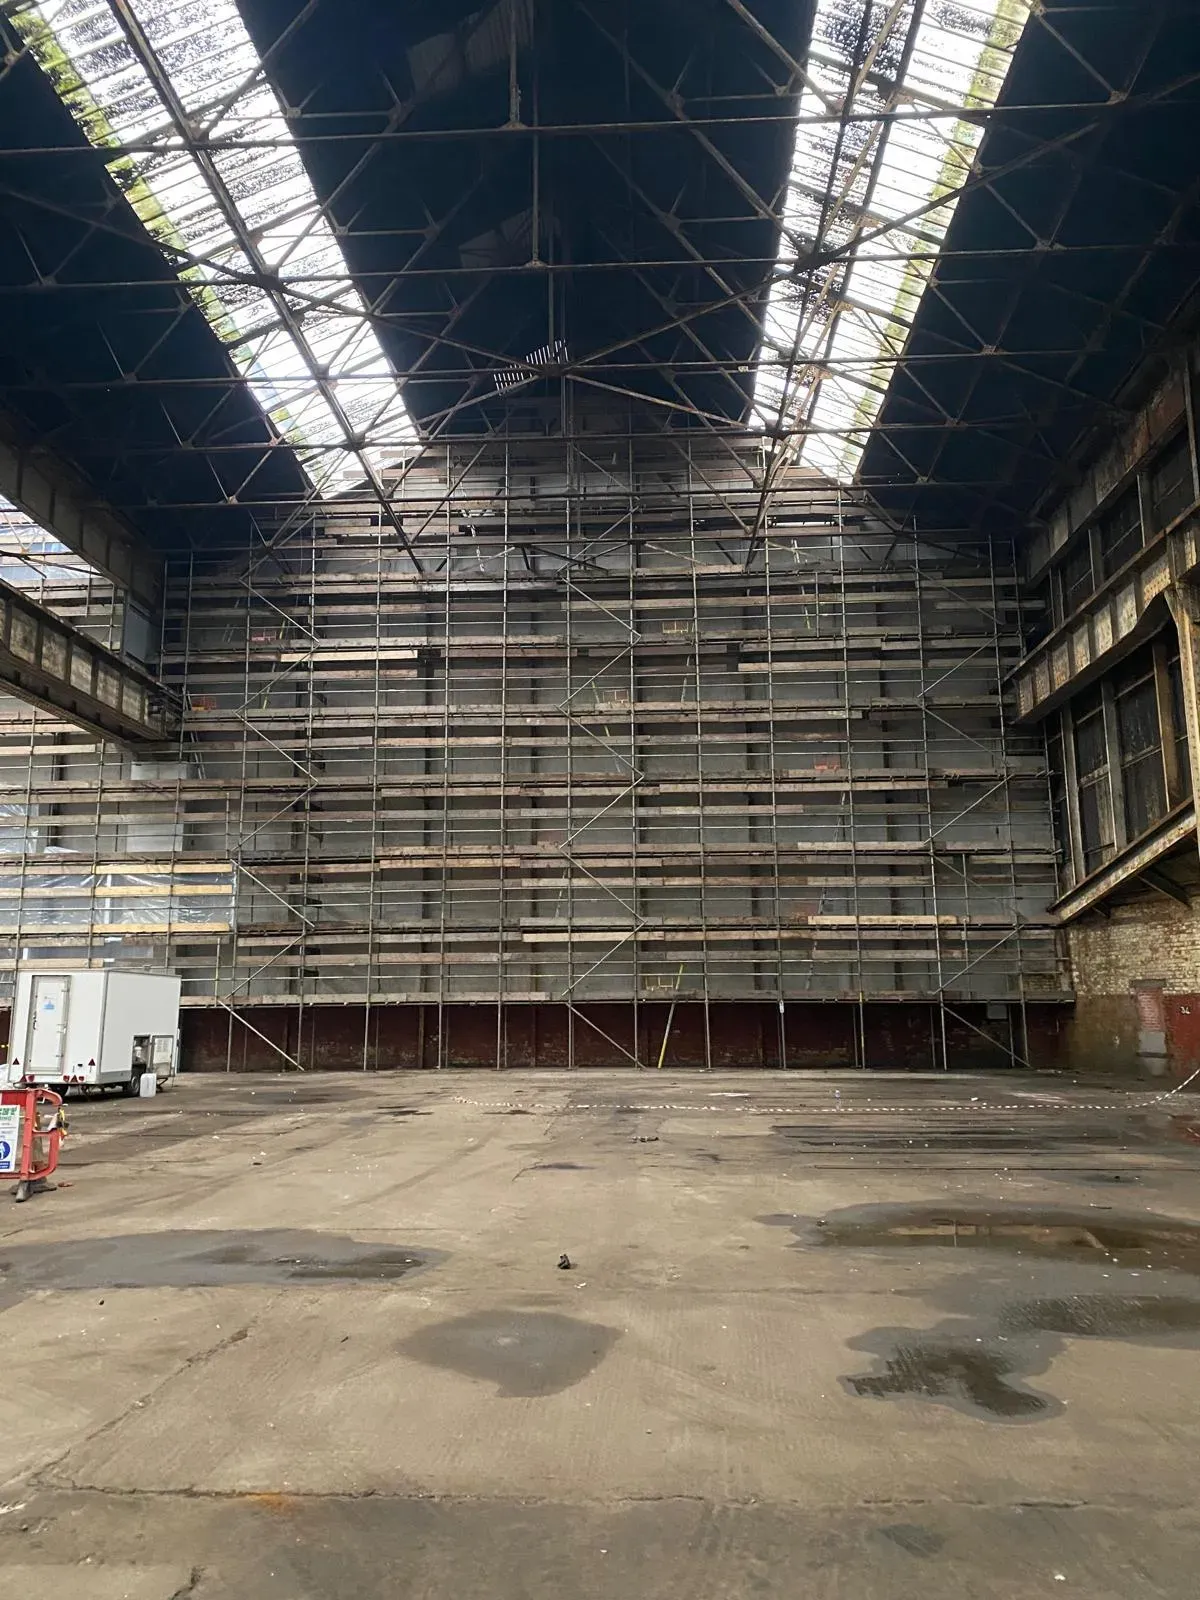
Inside a manufacturing building the scaffold shares the space with plant, machinery, pipework, cable trays and often an overhead crane. The scaffold has to be set out around all of it.
Photos and a simple marked up plan go a long way here. If an overhead crane runs through the area, say so, and say whether it will be in use or locked off while the scaffold is standing.
Where can the scaffold tie in?
Most scaffolds rely on ties to the building to keep them stable. Manufacturing buildings can make that difficult. Many are steel framed sheds with thin cladding, large doors and long stretches of glazing, and older works may have brickwork or steelwork in poor condition.
Where ties are limited, the scaffold can be tied to the steel frame, buttressed, or designed to stand on its own. Each of those needs working out, which is one reason a scaffold like this usually needs a bespoke design and cannot simply follow standard guidance.
What is the scaffold standing on?
A factory floor may be a thick slab or a thin one over a basement, a duct or a pit. Outside, the scaffold may stand on a yard, a pavement or a roof. The design should check that whatever is under the scaffold can carry the loads from it, and set out the foundations to suit.
Will it be sheeted?
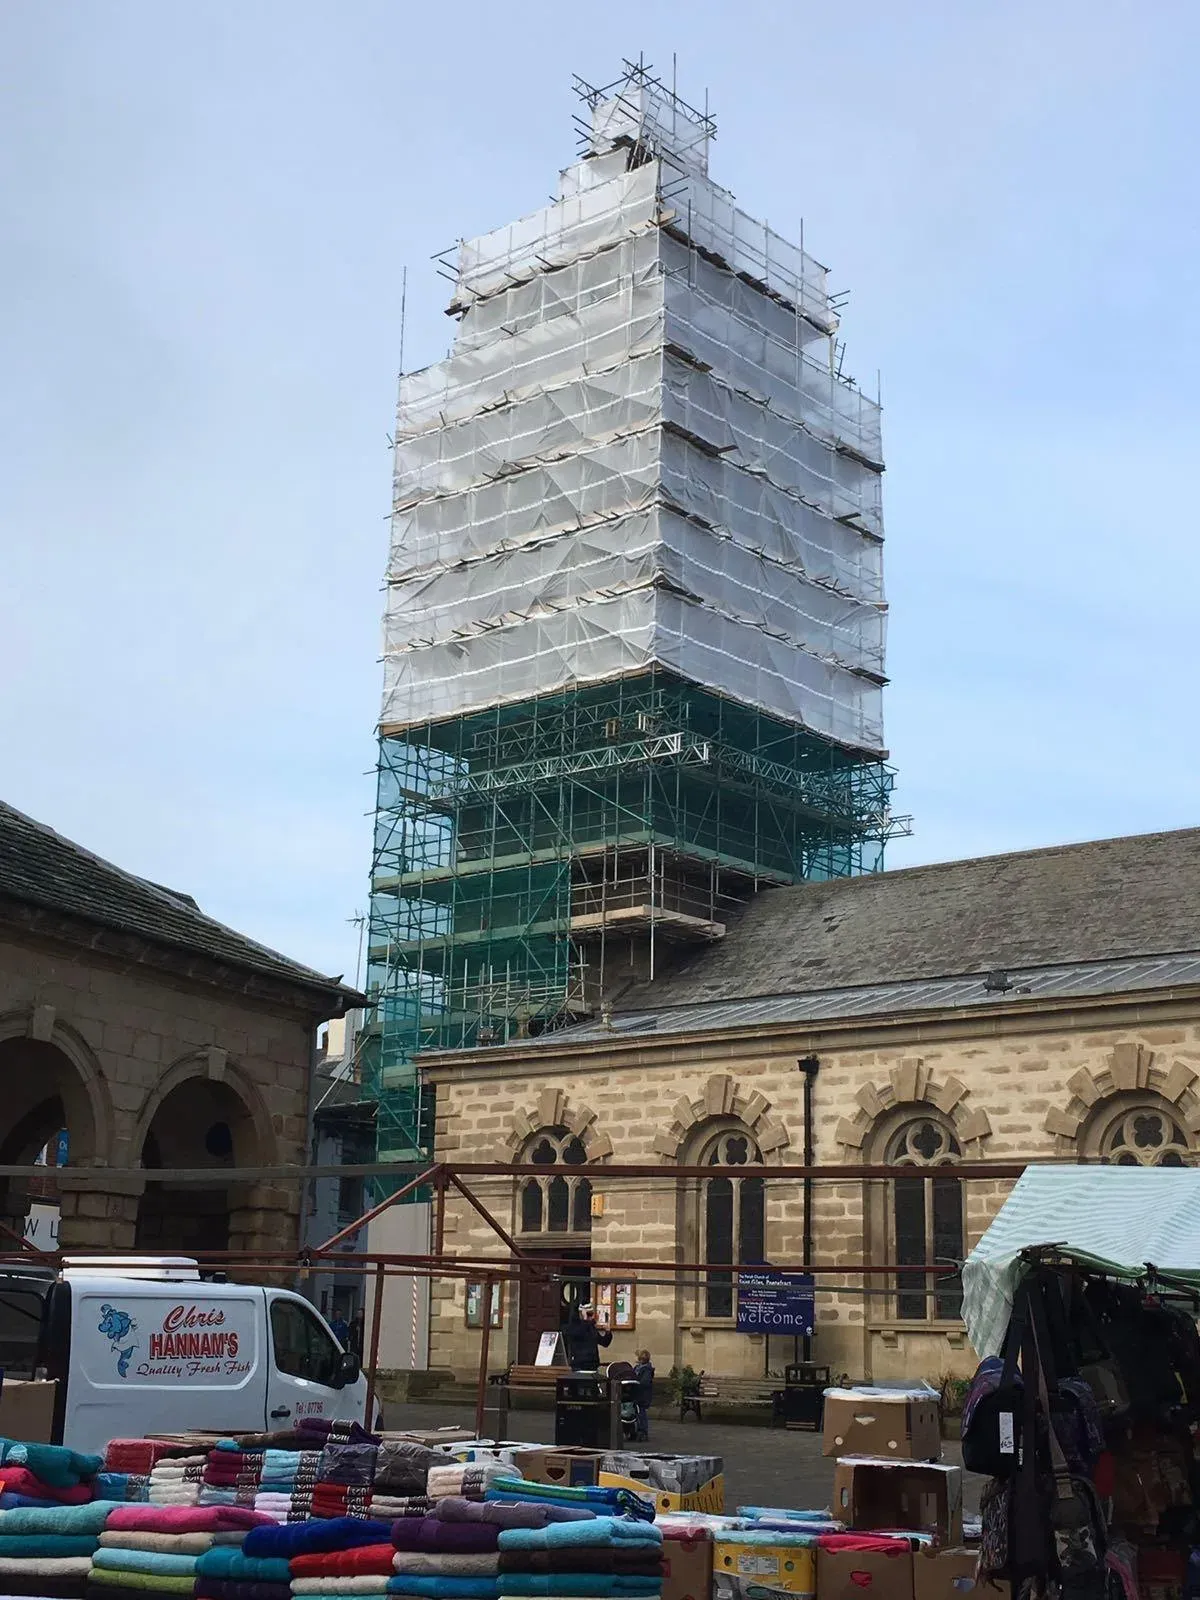
Scaffolds are often sheeted or shrink wrapped to keep weather out, hold dust in or enclose the work. Sheeting makes a big difference to an outdoor scaffold, because it catches far more wind. The ties and foundations of a sheeted scaffold have to be designed for that extra load.
Is there asbestos?
Many older manufacturing buildings contain asbestos, often in the roof sheets and cladding. A scaffold for asbestos removal has to give the removal team a working platform, an enclosure and a controlled route to the airlock and bag lock.
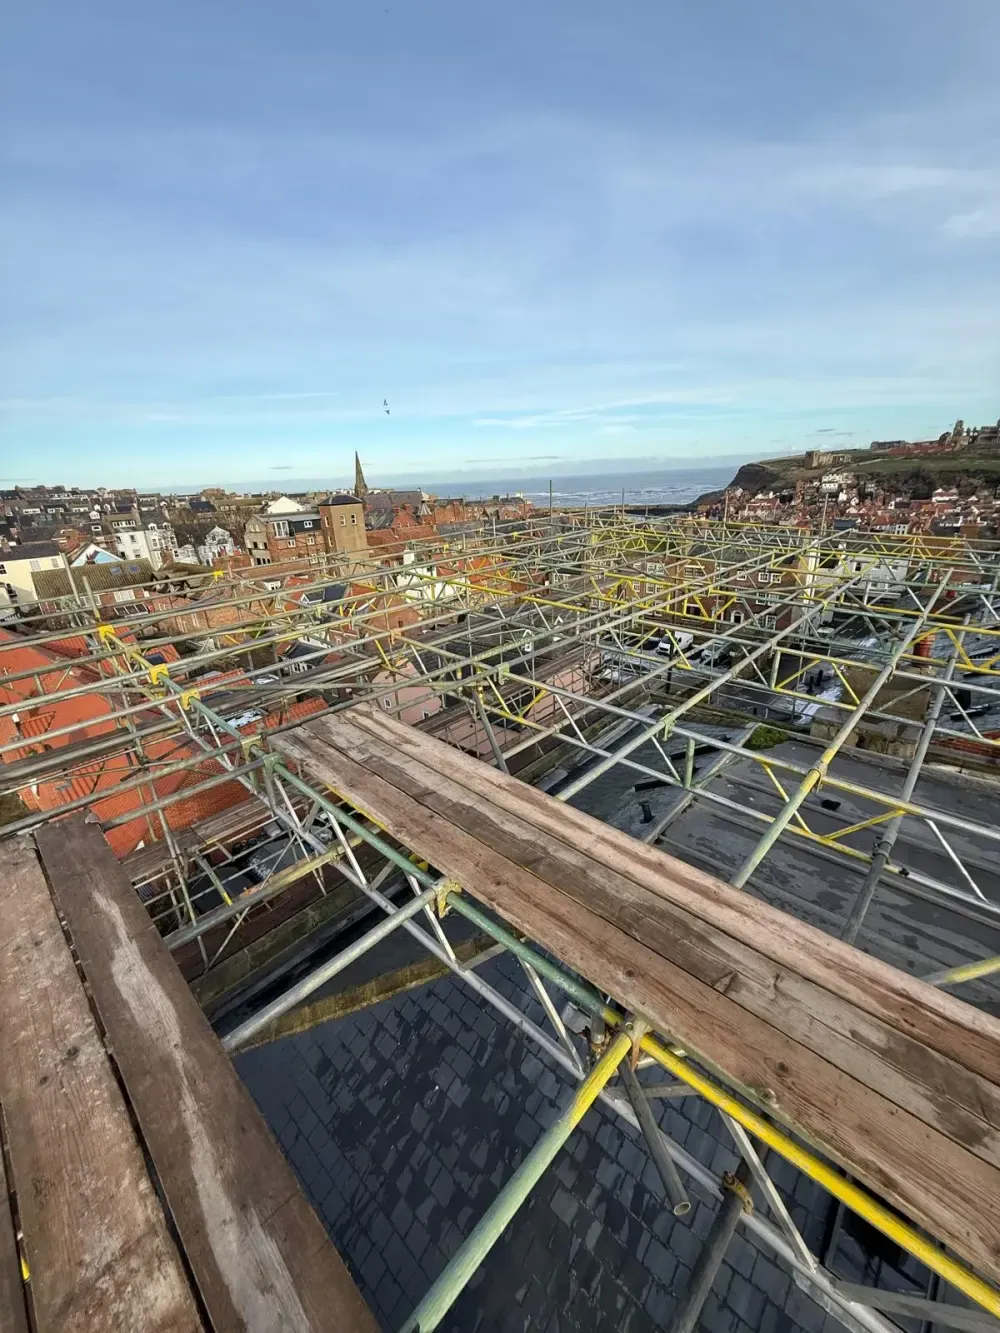
We have designed scaffolds like this at a manufacturing site and at an industrial building in Sheffield. The case studies for the Sheffield warehouse and Carlisle Street show how they were set out.
When does the work have to happen?
Work at height in a factory is often planned for a shutdown, when there may only be days to get the scaffold up, do the work and take it down again. Having the design agreed before the shutdown starts means the scaffolders can order the right material and start building on day one.
What to send your scaffold designer
For a scaffold at a manufacturing site, these help us most:
- Drawings or photos of the building, inside and out
- What the scaffold is for and the loads it needs to carry
- The routes, doors and areas that have to stay open
- Any plant, pipework or overhead cranes in the way
- What is known about the floor, yard or roof the scaffold will stand on
- Whether the scaffold will be sheeted
- Your programme dates, including any shutdown
Our guide to what to send for a fast scaffold design quote has the full list.
Need a scaffold designed for a manufacturing site?
We design scaffolds for manufacturing sites across the UK and Ireland from our headquarters in Sheffield, and reply to every enquiry within 24 hours.