

Sheffield · Manufacturing
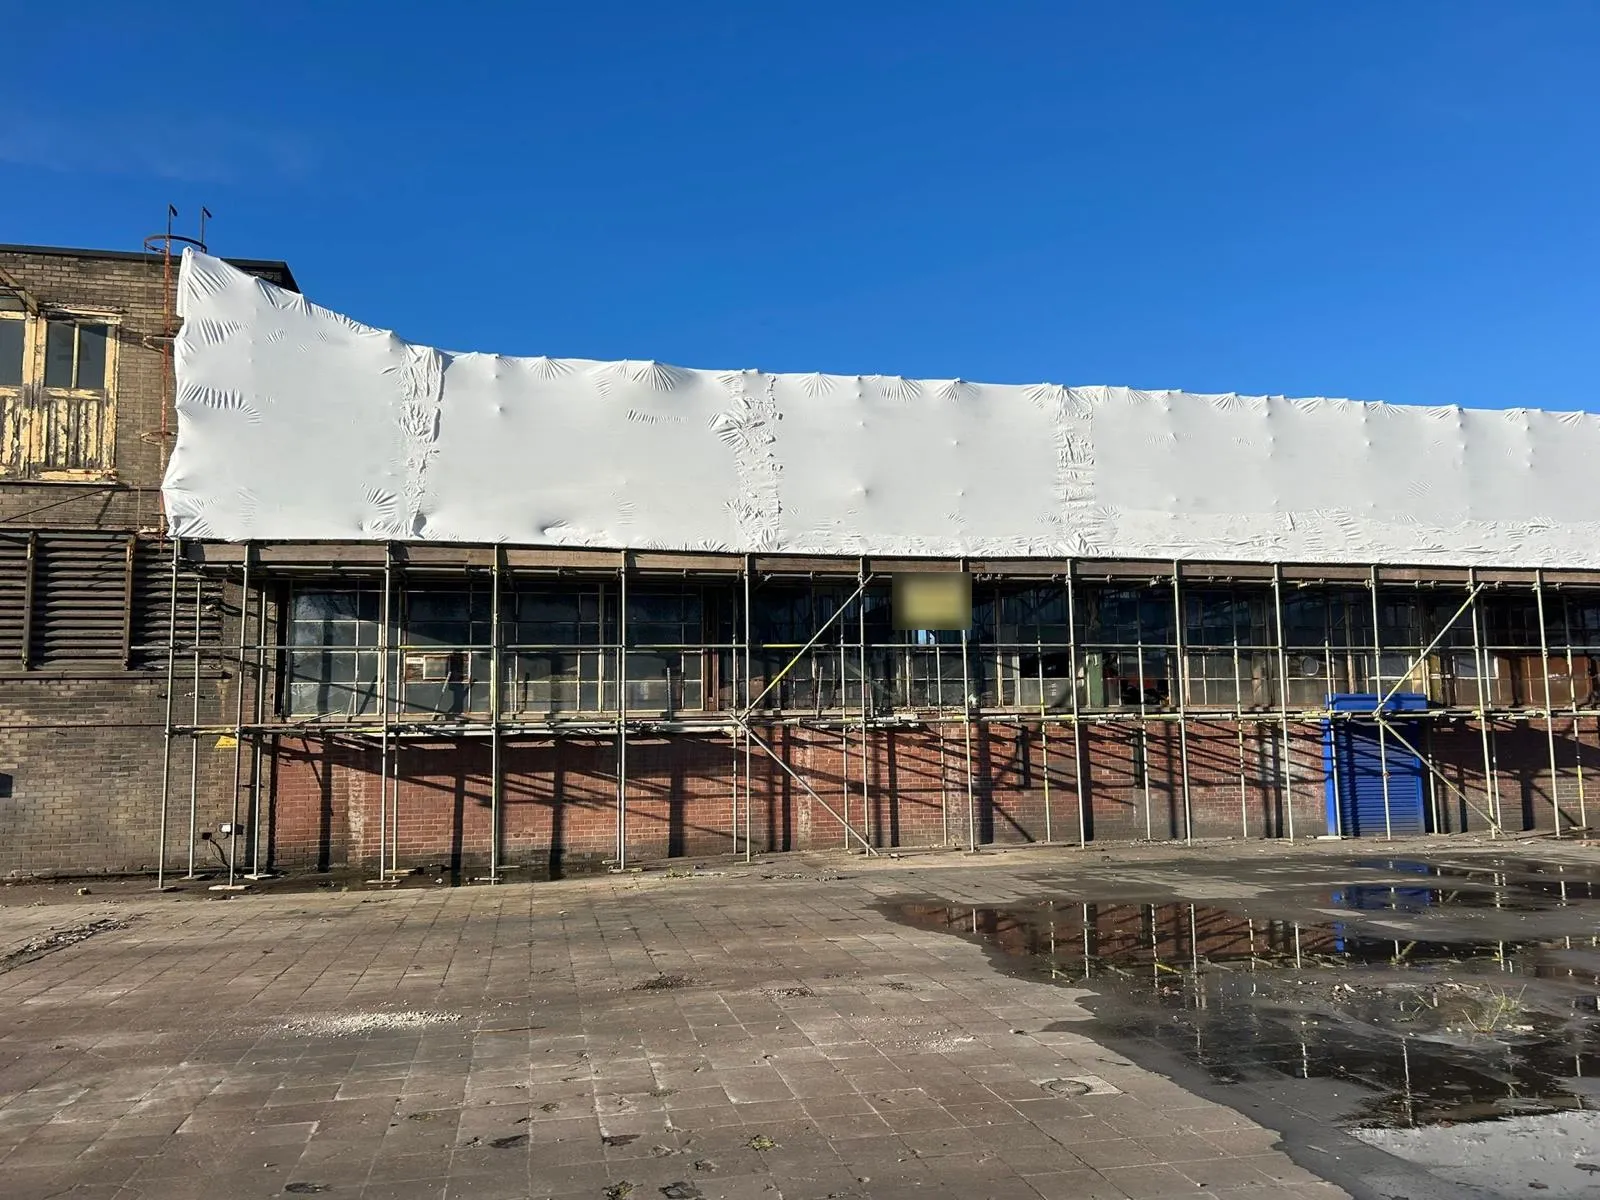
Perimeter scaffold for asbestos removal at a Sheffield warehouse
- Scaffold Design
Manufacturing
Scaffold drawings and calculations for factories, works and manufacturing sites, designed around the building, the plant and the work that has to carry on.

Overview
Manufacturing buildings need scaffolds for all sorts of work: roof and cladding repairs, maintenance at height, refurbishment, asbestos removal and new plant going in. Arthea Consulting Engineers designs those scaffolds, with the drawings and calculations your scaffolders can build from and your temporary works coordinator can approve.
A scaffold on a manufacturing site is rarely a standard one. The building is often a large steel framed shed with few places to tie in, the floor is busy with plant and vehicle routes, and the work may have to fit into a short shutdown. We design each scaffold for the building it stands against and the site it stands on.
Our team has worked in the scaffolding industry since 2012, so we design scaffolds the way they are actually built on site: safe and compliant, without unnecessary material or complexity. We reply to every enquiry within 24 hours.
On site
These are the things we look at when a scaffold is going up in or around a manufacturing building:
Our blog post on scaffold design in a working factory goes through these in more detail.
Our work
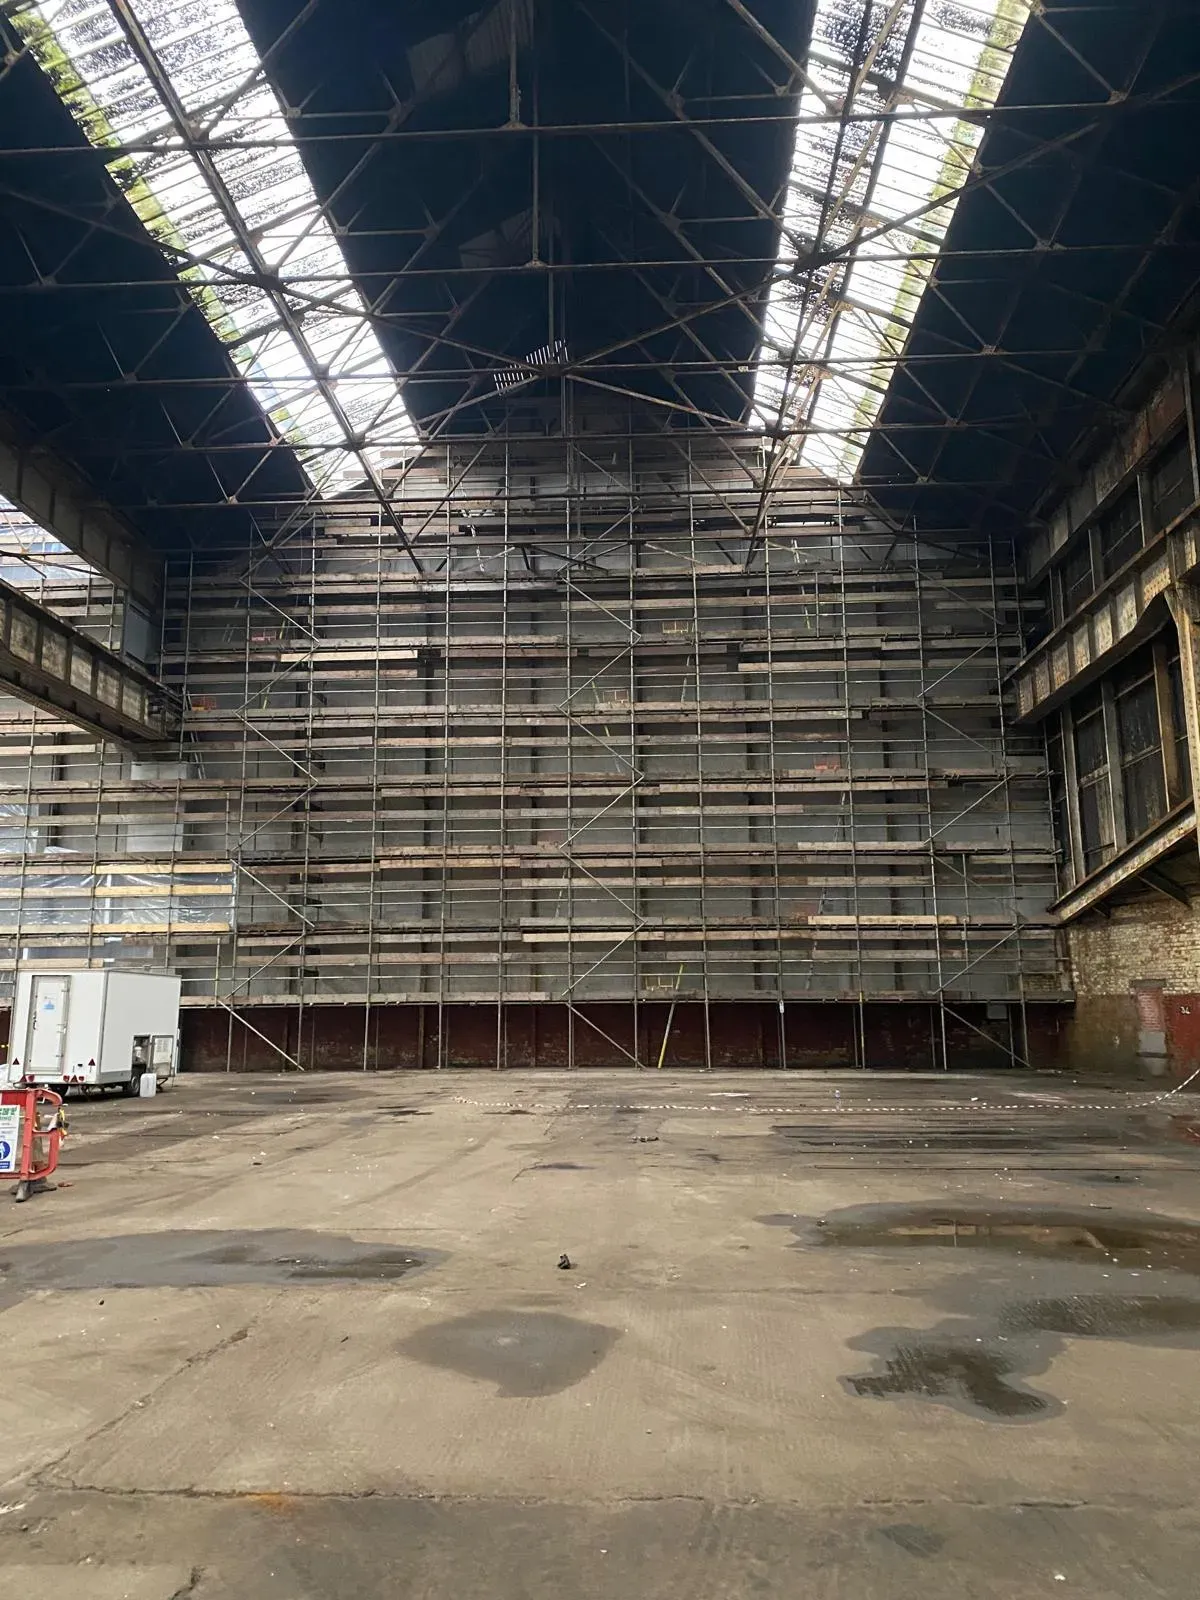
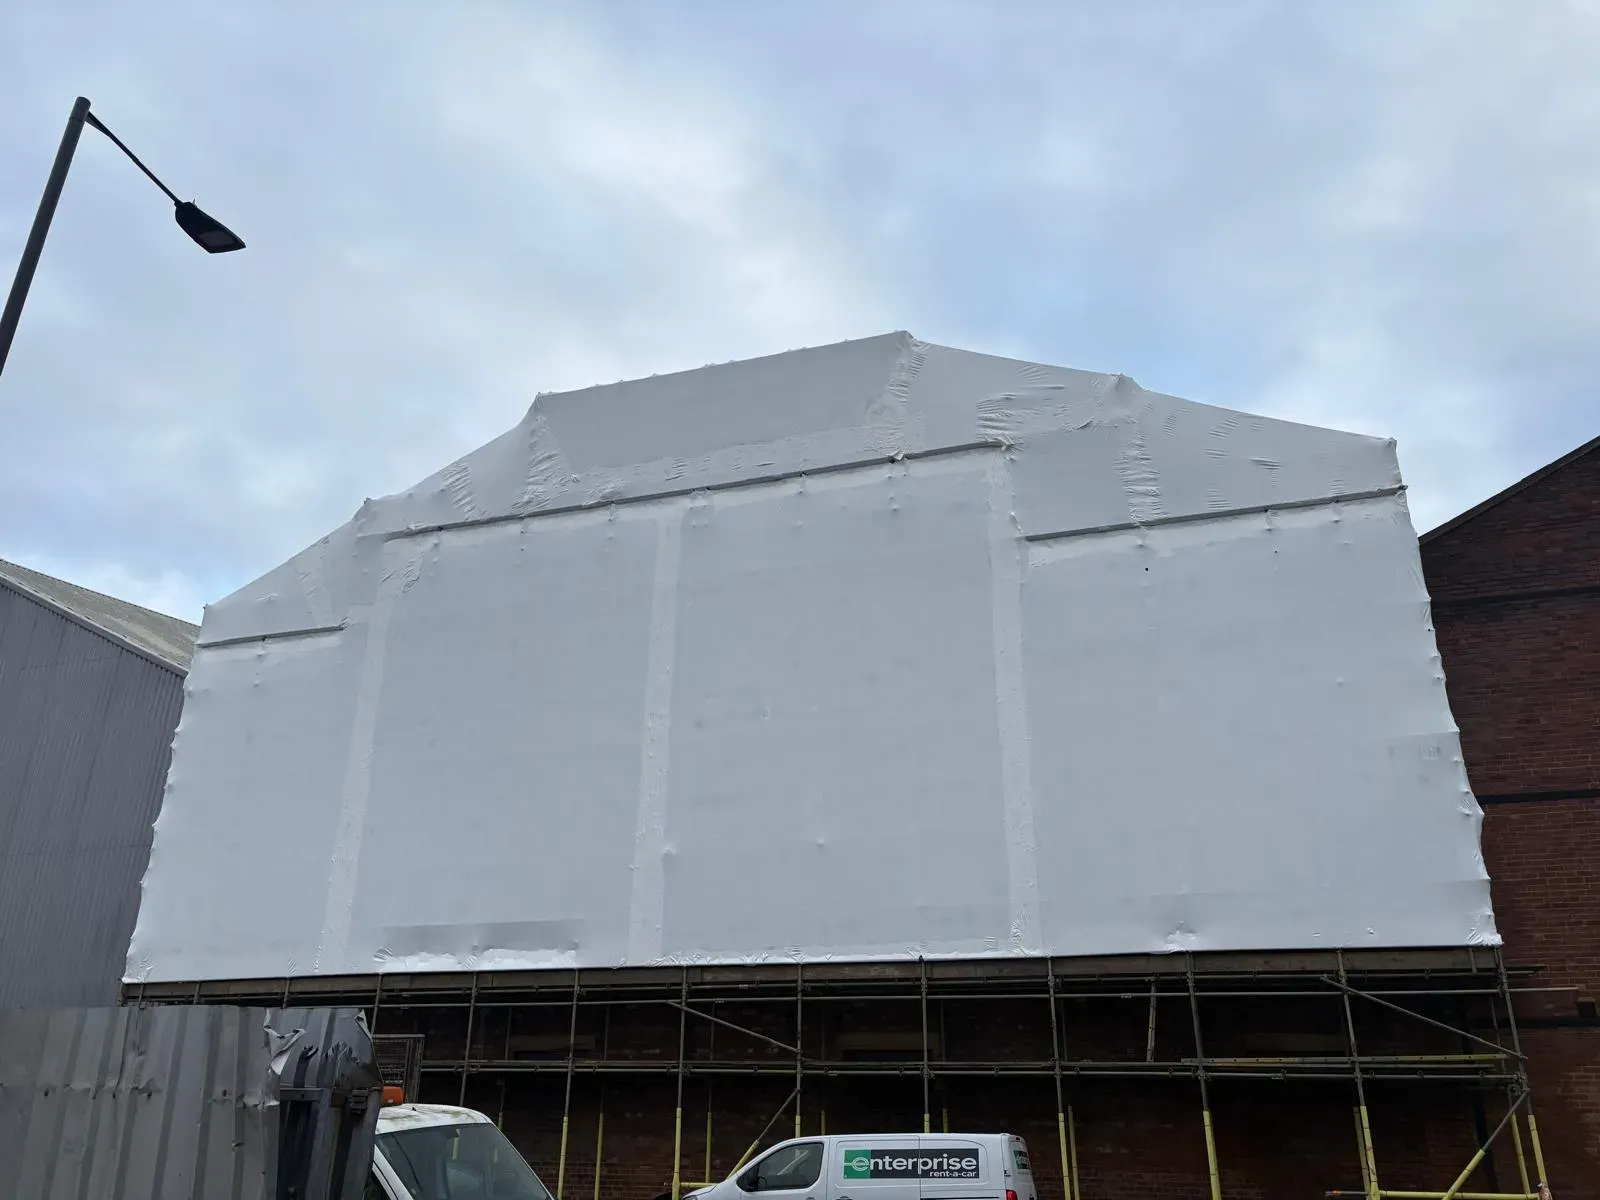
Scaffold designs for asbestos removal at a manufacturing site and an industrial building in Sheffield, each designed for the scaffolding contractor who built it.
Sheffield · Manufacturing
Carlisle Street, Sheffield · Industrial
Scaffold Design
Bespoke scaffold designs with drawings and calculations, for access scaffolds, loading bays, temporary roofs, cantilevers, bridges and more.
Design of external and internal scaffolds for asbestos removal, including shrink wrapped and sheeted enclosures and access to controlled zones.
Design of scaffolds with sheeting, netting, shrink wrap or full encapsulation, for weather protection, dust control and containment.
Design of temporary roofs and the scaffolds that carry them, for re roofing, roof repairs and damaged buildings.
Design of scaffold stair towers and temporary staircases for site access, including towers tied to a building and free standing towers.
Design of scaffold loading bays, including free standing loading bays, for materials such as pallets, tiles, solar panels and plant.
Our process
Share drawings or photos of the building, the scaffold you need and your programme.
We review your brief, then confirm scope, price and delivery date in your quote.
We design the scaffold around the building, the loads and the site. We agree a delivery date with you in every quote.
You receive drawings and calculations your scaffolders can build from and your temporary works coordinator can approve.
FAQs
Yes. We design scaffolds for factories, works, warehouses and other manufacturing and industrial buildings, for scaffolding contractors, main contractors and site owners.
Often, yes. Scaffolds can bridge over walkways, vehicle routes and plant, and stand clear of the areas you need to keep open. Tell us what has to stay in use and we design the scaffold around it.
Drawings or photos of the building, what the scaffold is for, the site postcode and your programme dates. For work inside a building, it helps to know about the floor, any overhead cranes and the routes that must stay clear. Our quote checklist lists what helps.
Yes. We design scaffolds for asbestos removal, including sheeted and shrink wrapped scaffolds and the access routes to airlocks and bag locks.
We design tube and fitting scaffolds, and we can design to any system scaffold, including Layher, HAKI, Plettac Metrix, Scafom-rux, AT-PAC and PERI.
Our headquarters are in Sheffield and we have an office in Cockermouth, Cumbria. We design scaffolds for sites across the UK and Ireland.
Send us your drawings and details. We reply to every enquiry within 24 hours.