

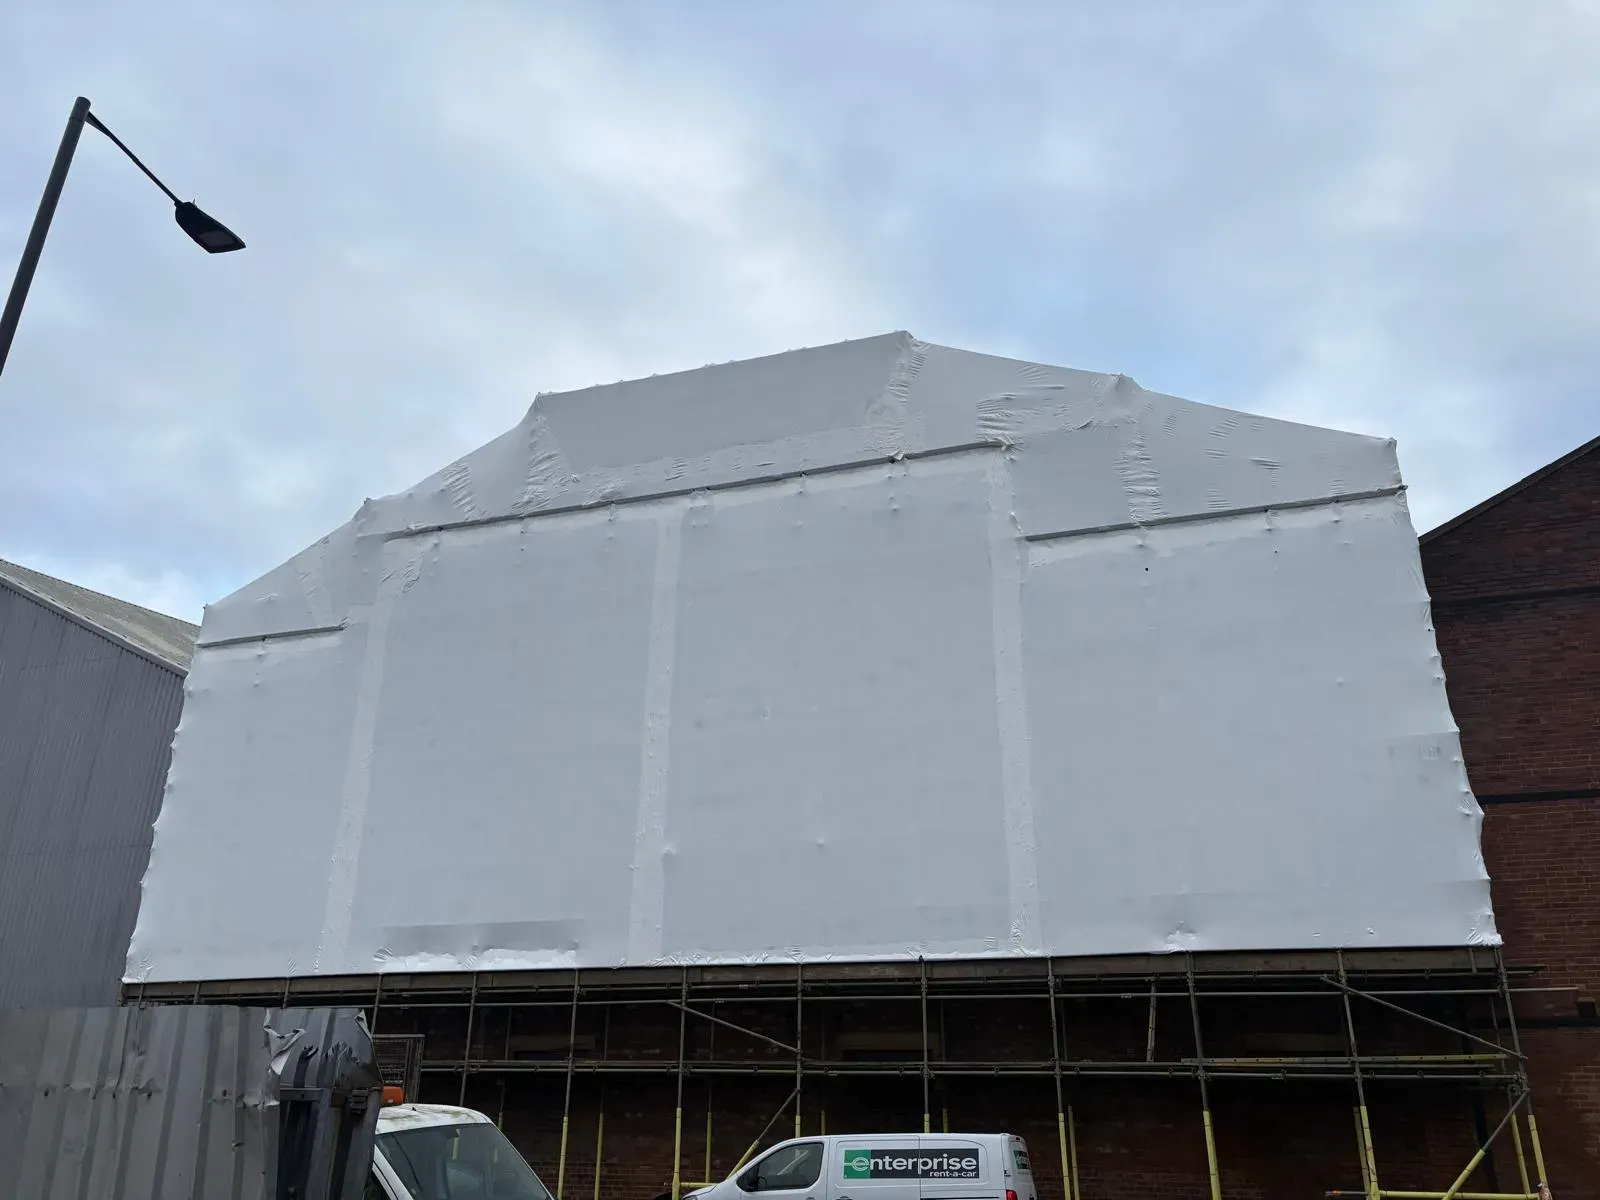
Carlisle Street, Sheffield · Industrial
Asbestos removal scaffolding on Carlisle Street, Sheffield
- Scaffold Design
Scaffold Design
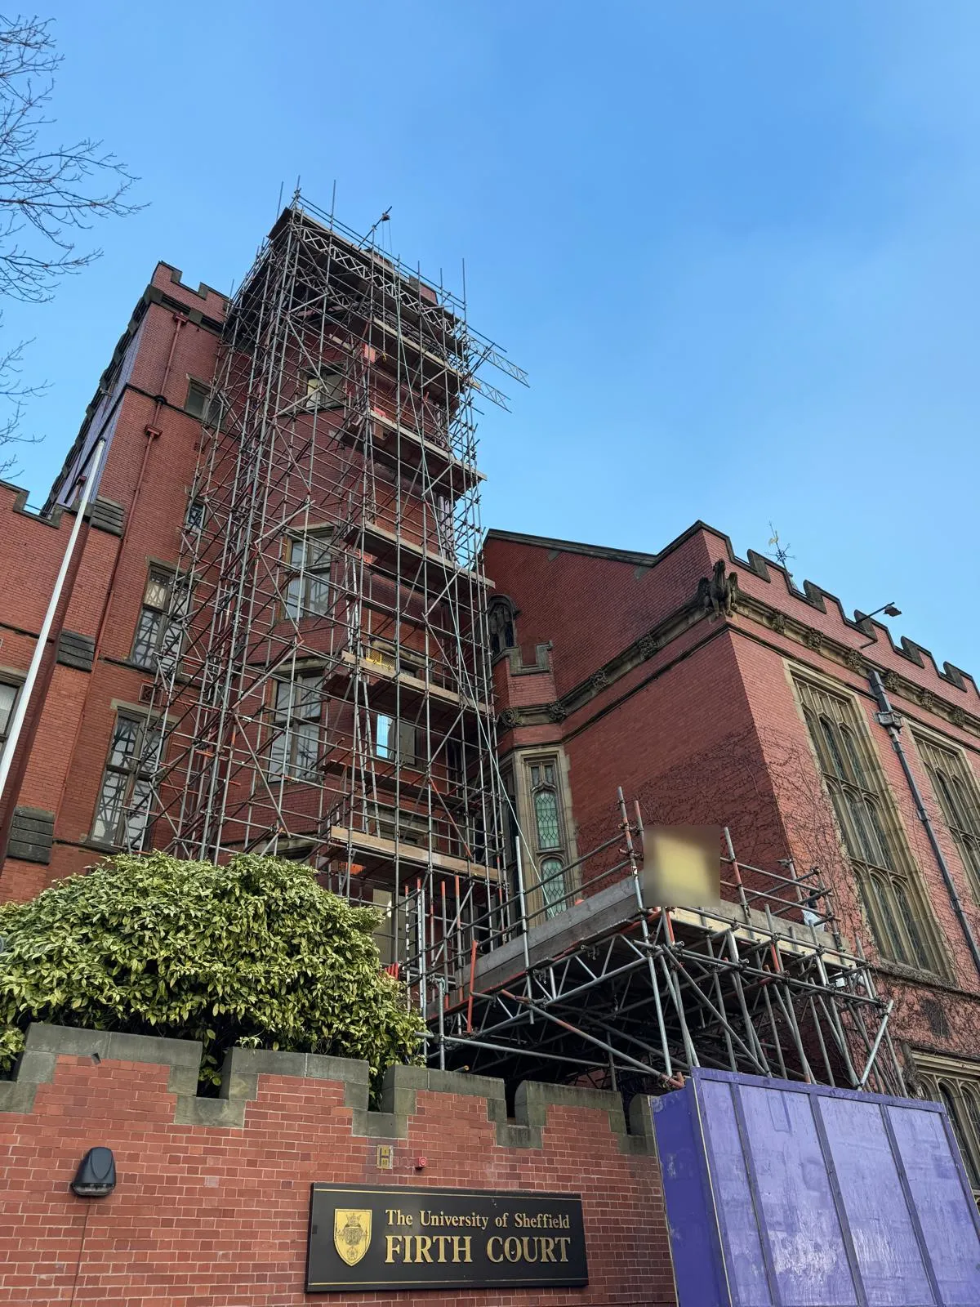
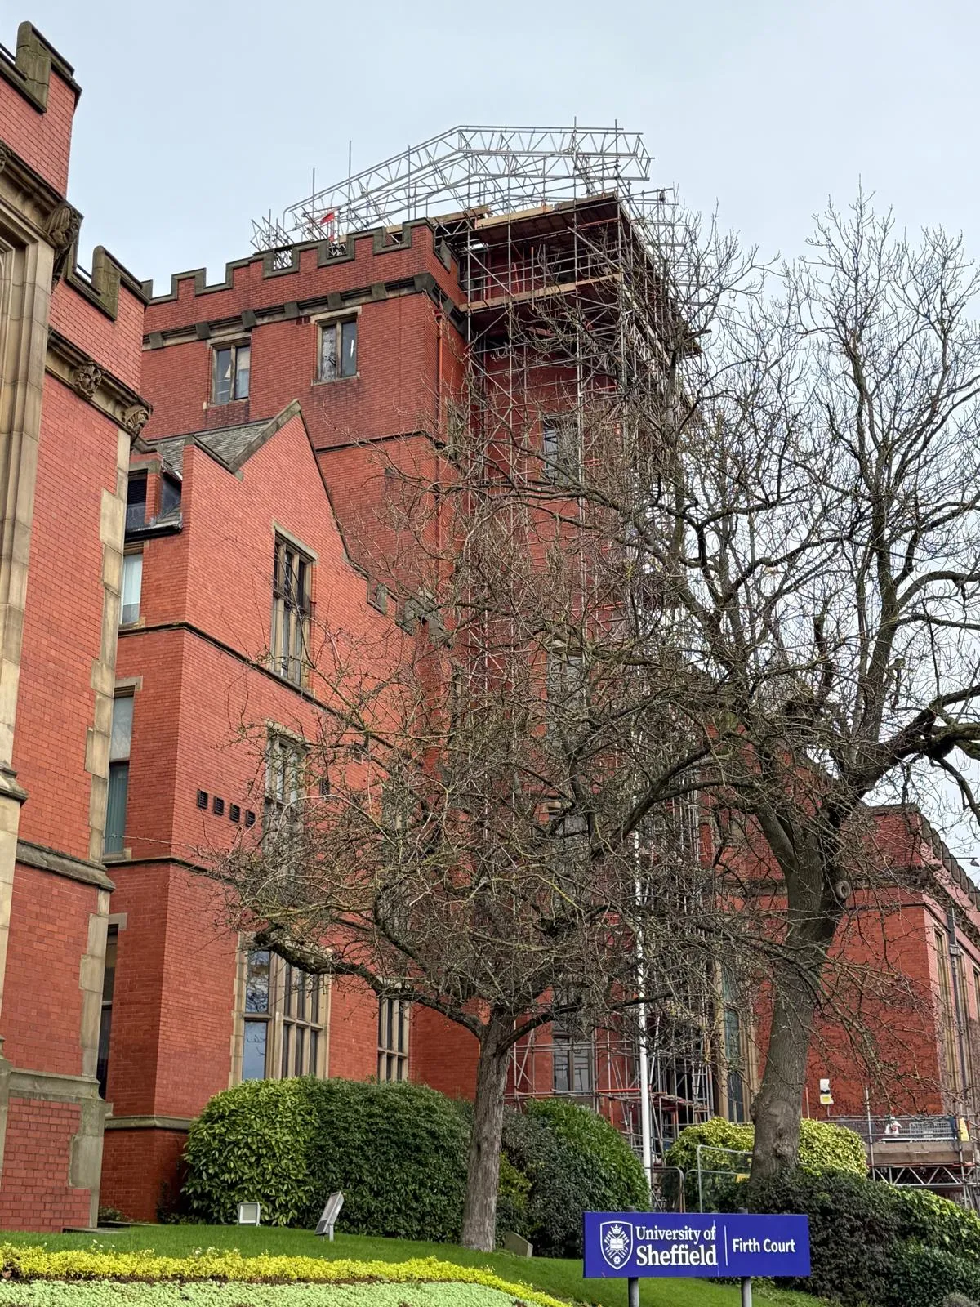
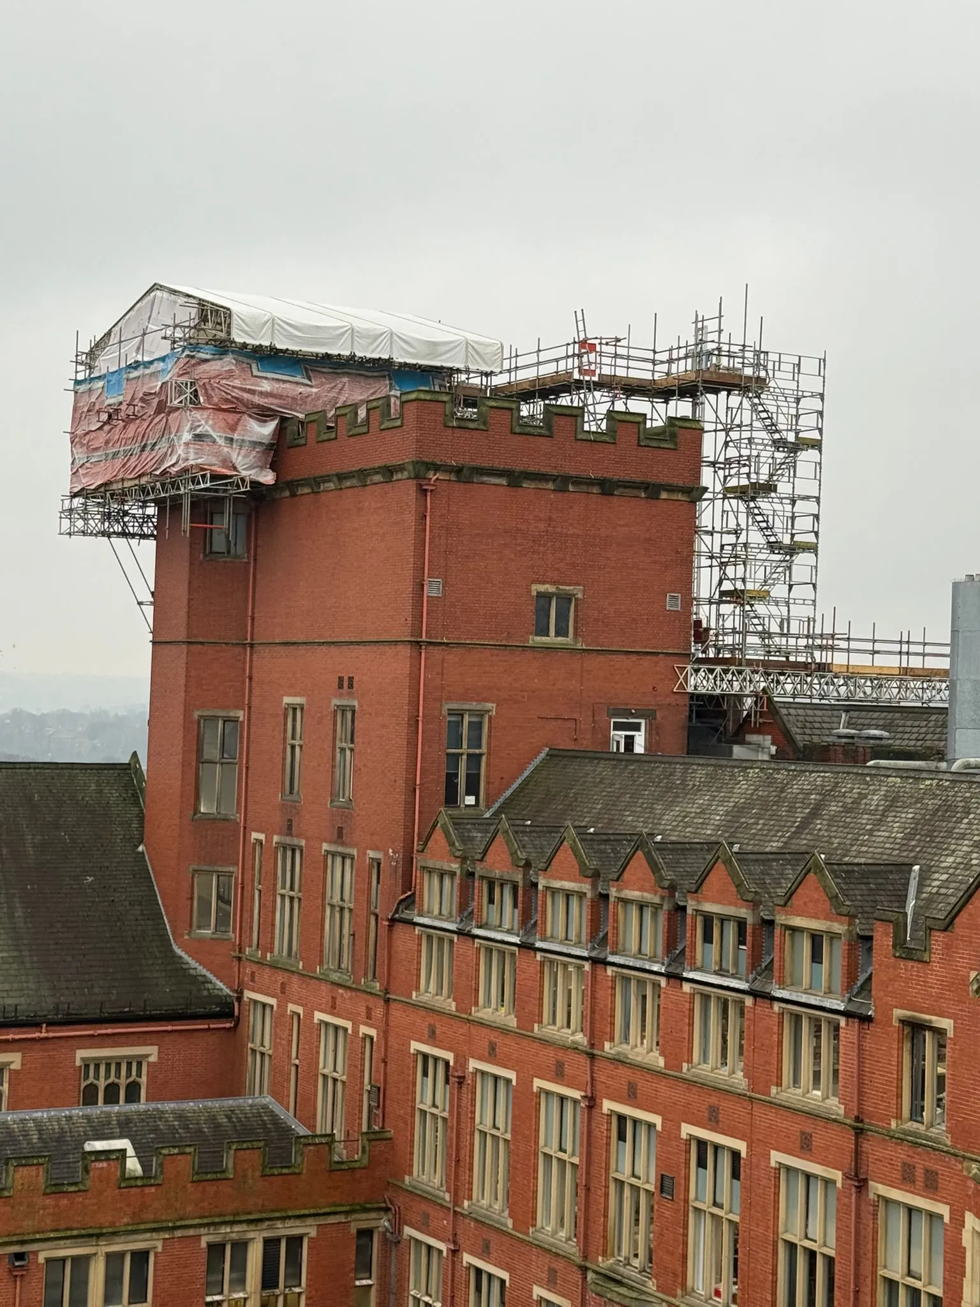
Design of an access scaffold, a cantilevered loading bay and a HAKITEC 750 temporary roof over a turret at Firth Court, University of Sheffield, for repairs to the turret.

One of the turrets at Firth Court, the University of Sheffield's red brick landmark, needed repairs. The work needed a temporary roof over the turret to keep the weather out, access up the front of the building, and a way to get materials up to roof level.
The difficulty was the building itself. A temporary roof on top of a turret has very little to stand on, and its loads have to go somewhere. We had to work out how those loads would act on the existing roof and the parapets, and make sure they ended up in parts of the structure that could carry them.
We designed the scaffolds for the scaffolding contractor who built them, working with the project's structural engineers and the University of Sheffield.
An access scaffold runs up the front elevation. At second floor level it carries a cantilevered loading bay, where trades could land their materials. A hoist then lifted the materials from the loading bay up to the roof.
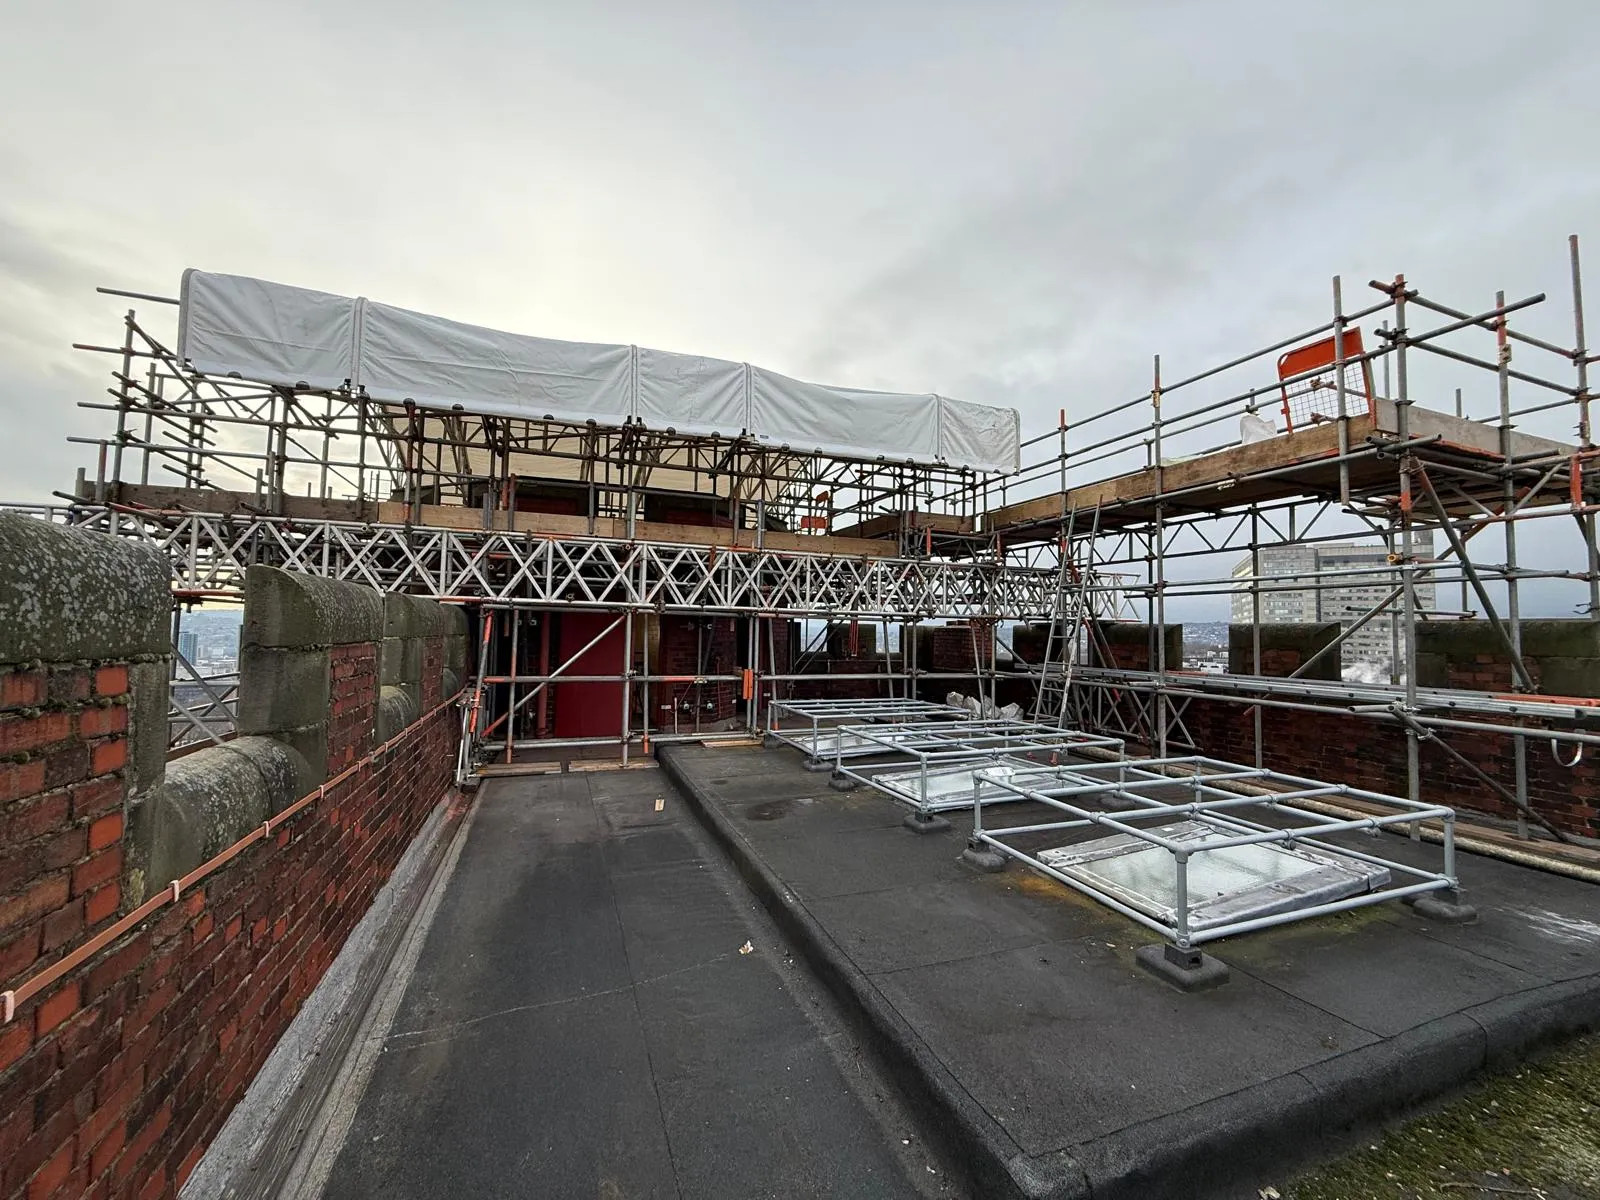
At the top, a HAKITEC 750 temporary roof covers the turret. It is supported on Apollo 750 X-Beams that span across the turret. The X-Beams sit on the parapets, so the load goes down through the parapets into the stronger parts of the structure, instead of putting all the weight on the roof itself. To the rear, a cantilevered support carries the part of the temporary roof that overhangs the building.
The turret repairs could go ahead under cover, with safe access up the front of the building and a practical route for getting materials to roof level. It was a pleasure to work on a landmark building in our home city.
Gallery
Related
Carlisle Street, Sheffield · Industrial
March, Cambridgeshire · Commercial
Whitby, North Yorkshire · Residential
Send us your drawings and details. We reply to every enquiry within 24 hours.